
8031 N 54TH Street, Paradise Valley, AZ, 85253

Save
Ask
Tour
Hide
Share
$4,200,000
2 Days On Site

8031 N 54TH Street
Paradise Valley, AZ 85253

For Sale|Single Family Residence|Active
5
Beds
5
Total Baths
5
Full Baths
5,368
SqFt
$782
/SqFt
1976
Built
Subdivision:
VISTA RICA
County:
Maricopa
Call Now: 480-256-8322
Is this the listing for you? We can help make it yours.
480-256-8322
8031 N 54TH Street8031 N 54TH Street8031 N 54TH Street8031 N 54TH Street
Save
Ask
Tour
Hide
Share

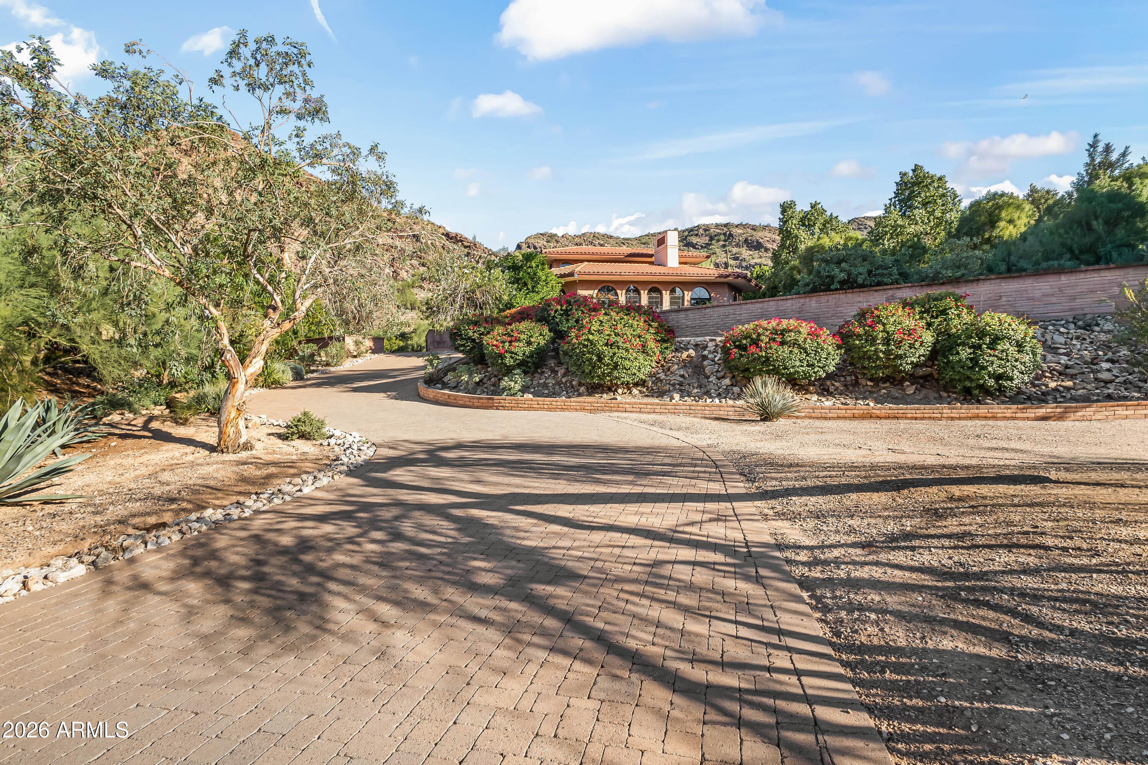
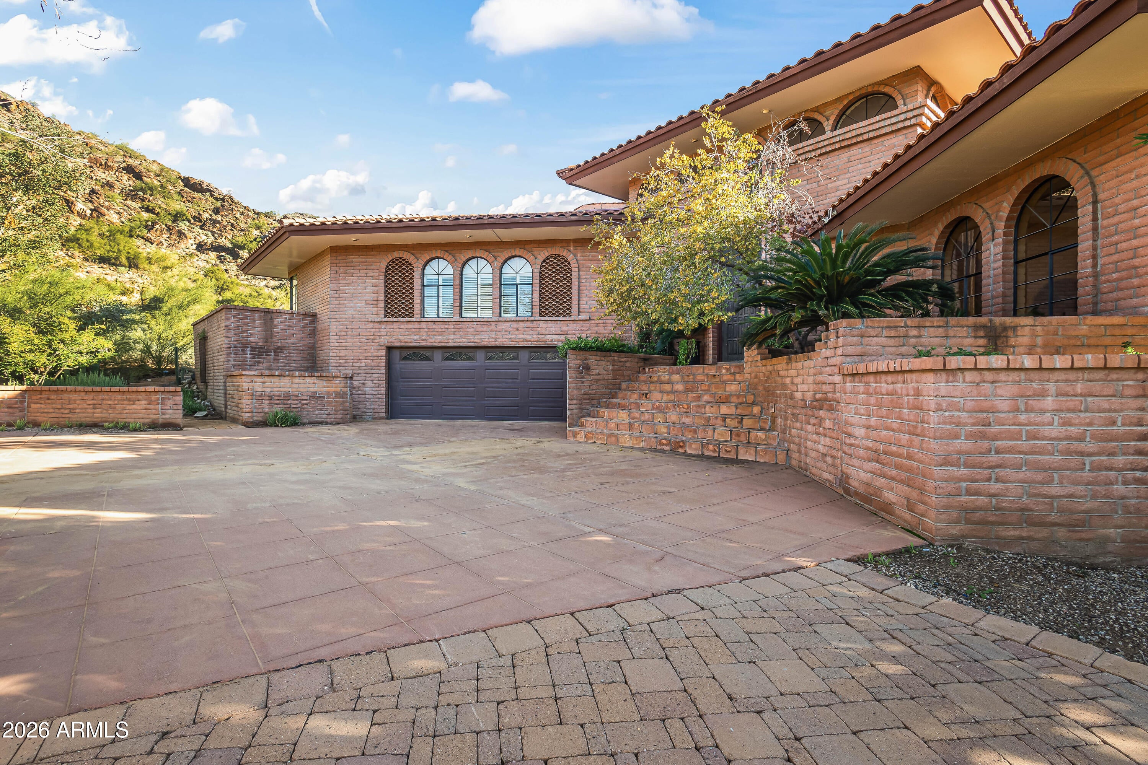
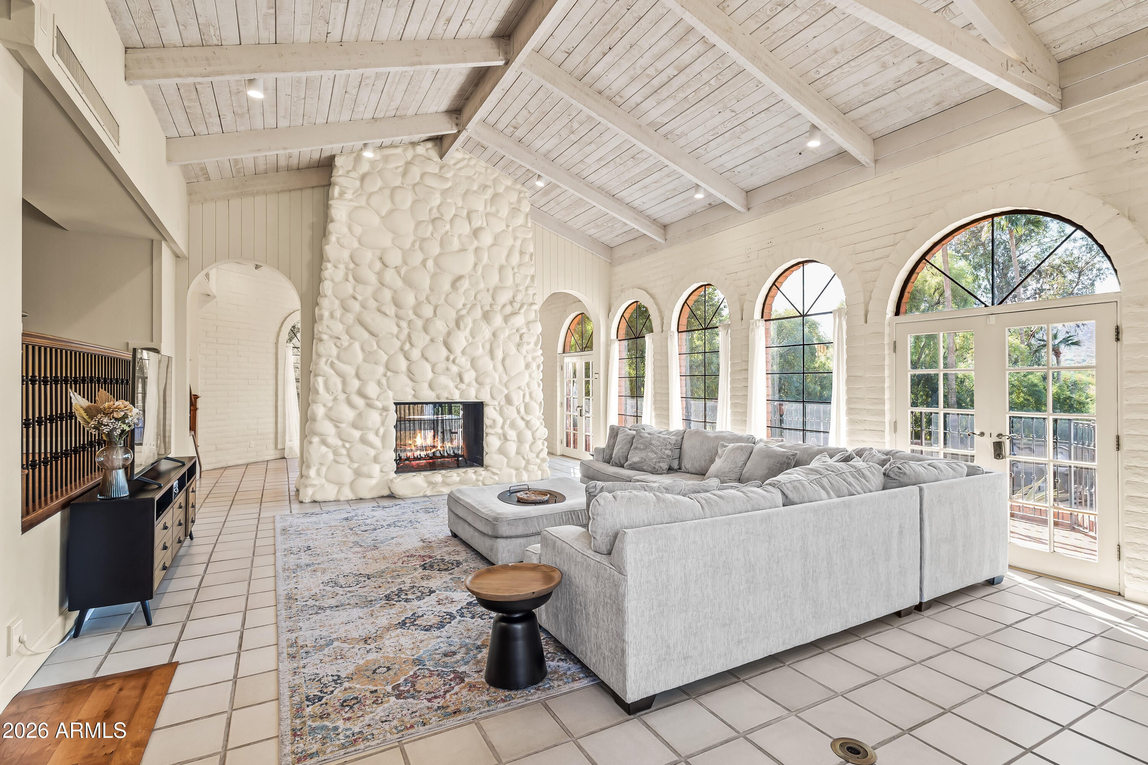
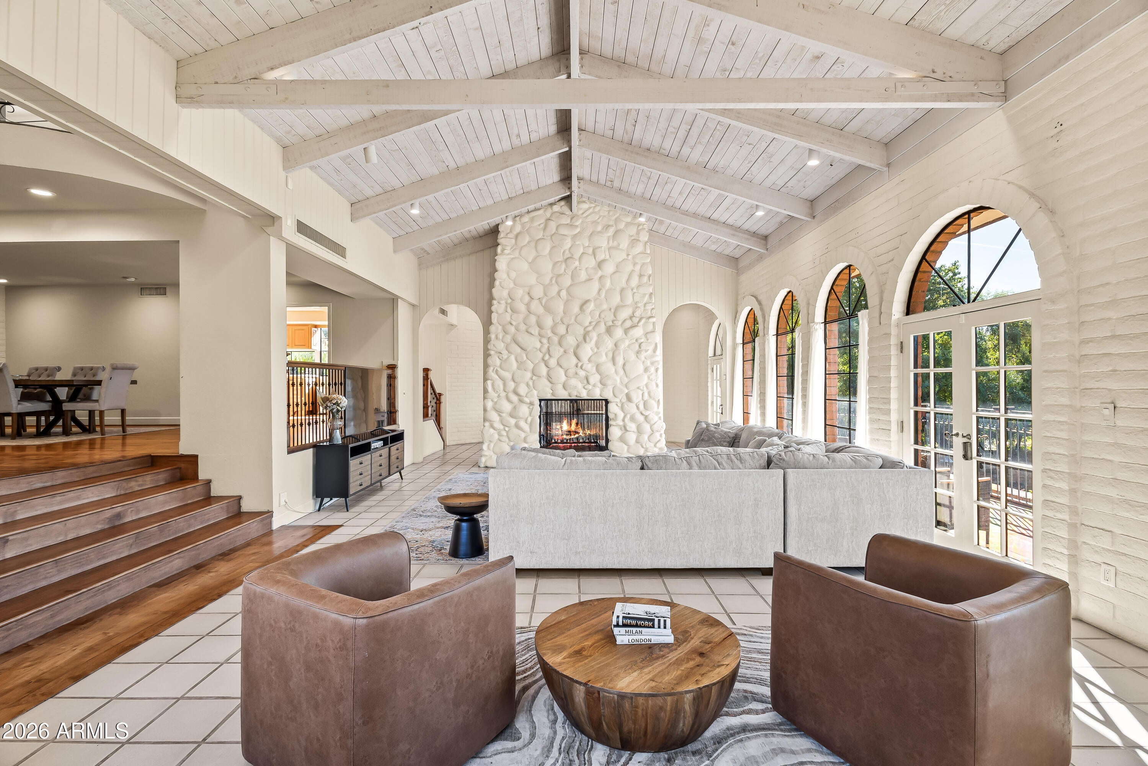
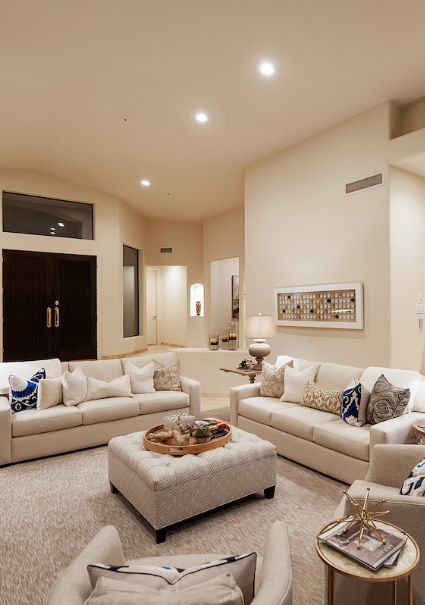
Set against the dramatic backdrop of Mummy Mountain, this rare 1.72-acre Paradise Valley property offers an exceptional combination of privacy, panoramic views, and possibility. Bordering the Paradise Valley Mountain Preserve, the property features a distinctive 5,368 sqft residence tucked away at the end of a long, private driveway and surrounded by mature desert landscaping. The existing 5-bedroom home features soaring 15-foot beamed ceilings, expansive French doors, a striking river-stone fireplace, and an upstairs bonus retreat with bar. The primary suite offers a unique connection to the surrounding mountainside, while the property's elevated setting captures sweeping views of Mummy Mountain, the Phoenix Mountain Preserve, and sparkling city lights. Currently utilized as a short-term rental, the property presents multiple possibilities for its next owner. Continue its use as an investment property, undertake a substantial renovation, or start fresh with a custom-built estate designed to take full advantage of this extraordinary setting. With its generous acreage, natural beauty, and coveted Paradise Valley location in the 3 C's school district, this is a compelling opportunity to create something truly special.

Save
Ask
Tour
Hide
Share
Listing Snapshot
Price 
$4,200,000
Days On Site 
2 Days
Bedrooms 
5
Inside Area (SqFt) 
5,368 sqft
Total Baths 
5
Full Baths 
5
Partial Baths 
N/A
Lot Size 
1.72 Acres
Year Built 
1976
MLS Number 
7106017
Status 
Active
Property Tax 
$7,613
HOA/Condo/Coop Fees 
N/A
Sq Ft Source 
Assessor
Friends & Family
Recent Activity
yesterdayListing updated with changes from the MLS
yesterdayStatus changed to Active
3 days agoListing first seen on site
General Features
Acres 
1.72
Cross Street 
Lincoln Dr & Desert Fairways
Disclosures 
Seller Discl AvailAgency Discl Req
Garage 
Yes
Garage Spaces 
2
Land Lease 
No
Levels 
Three Or More
Number Of Stories 
2
Parking 
Garage Door OpenerDirect Access
Parking Spaces 
6
Property Sub Type 
Single Family Residence
Sewer 
Public Sewer
SqFt Total 
5368
Style 
See Remarks
Water Source 
Public
Interior Features
Appliances 
DishwasherDisposalRefrigeratorElectric CooktopMicrowaveWasherDryer
Cooling 
Ceiling Fan(s)Central Air
Fireplace 
Yes
Fireplace Features 
Family RoomMaster BedroomDouble Sided
Fireplaces 
2
Flooring 
TileWood
Heating 
Natural GasForced Air
Interior 
Double VanityEat-in KitchenPantryKitchen IslandHigh Speed InternetVaulted Ceiling(s)
Laundry Features 
Inside
Save
Ask
Tour
Hide
Share
Exterior Features
Construction Details 
BlockBrick Veneer
Exterior 
BarbecueBalconyBuilt-in Barbecue
Fencing 
Block
Lot Features 
Desert FrontDesert Back
Patio And Porch 
Patio
Pool Features 
Outdoor Pool
Private Pool 
Yes
Roof 
Tile
Spa Features 
None
View 
CityCity LightsMountain(s)
Waterview 
CityCity LightsMountain(s)
Community Features
School District 
Scottsdale Unified District
Township 
3N
Financing Terms Available 
CashConventional
Schools
School District
Scottsdale Unified District
Elementary School
Cochise Elementary School
Middle School
Cocopah Middle School
High School
Chaparral High School
Listing courtesy of Local Luxury Christie's International Real Estate.


All information should be verified by the recipient and none is guaranteed as accurate by ARMLS. Copyright 2026 Arizona Regional Multiple Listing Service, Inc. All rights reserved.
Last checked: 2026-11-15 04:27 PM UTC
Neighborhood & Commute
Source: Walkscore
Disclosure: Community information and market data powered by Constellation Data Labs. Information is deemed reliable but not guaranteed.
Save
Ask
Tour
Hide
Share