
2728 E SANDY Way, Gilbert, AZ, 85297
2728 E SANDY WayGilbert, AZ 85297
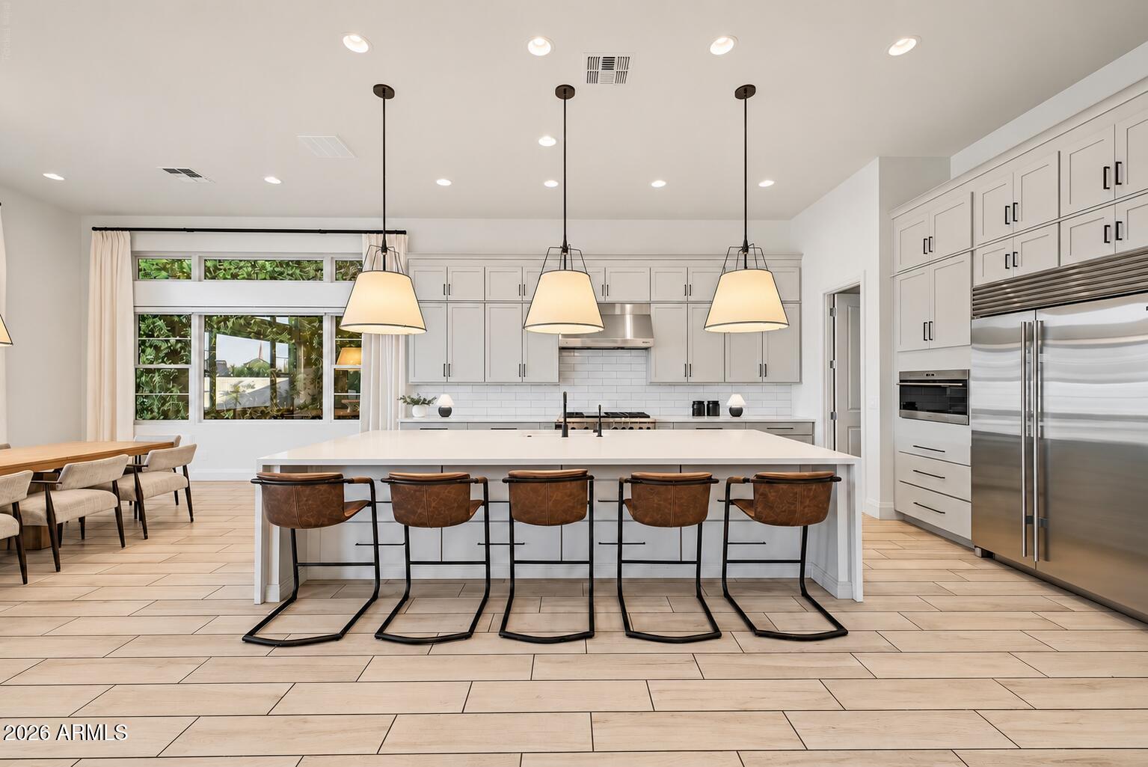
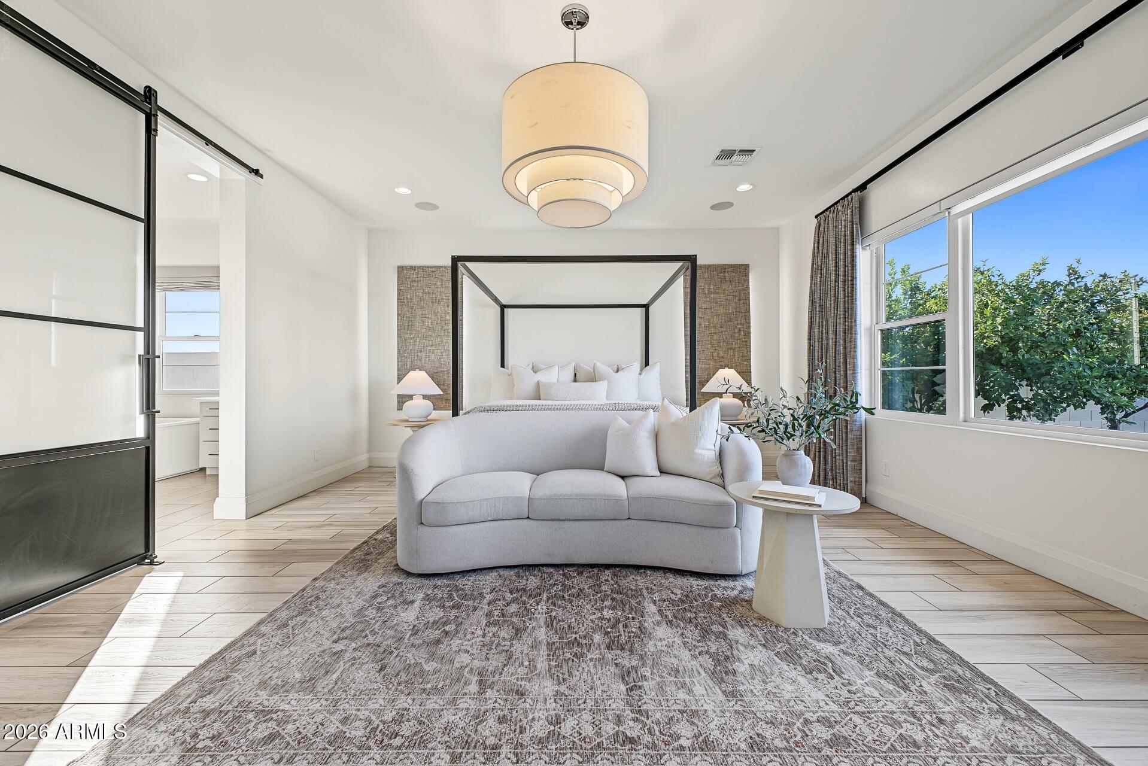
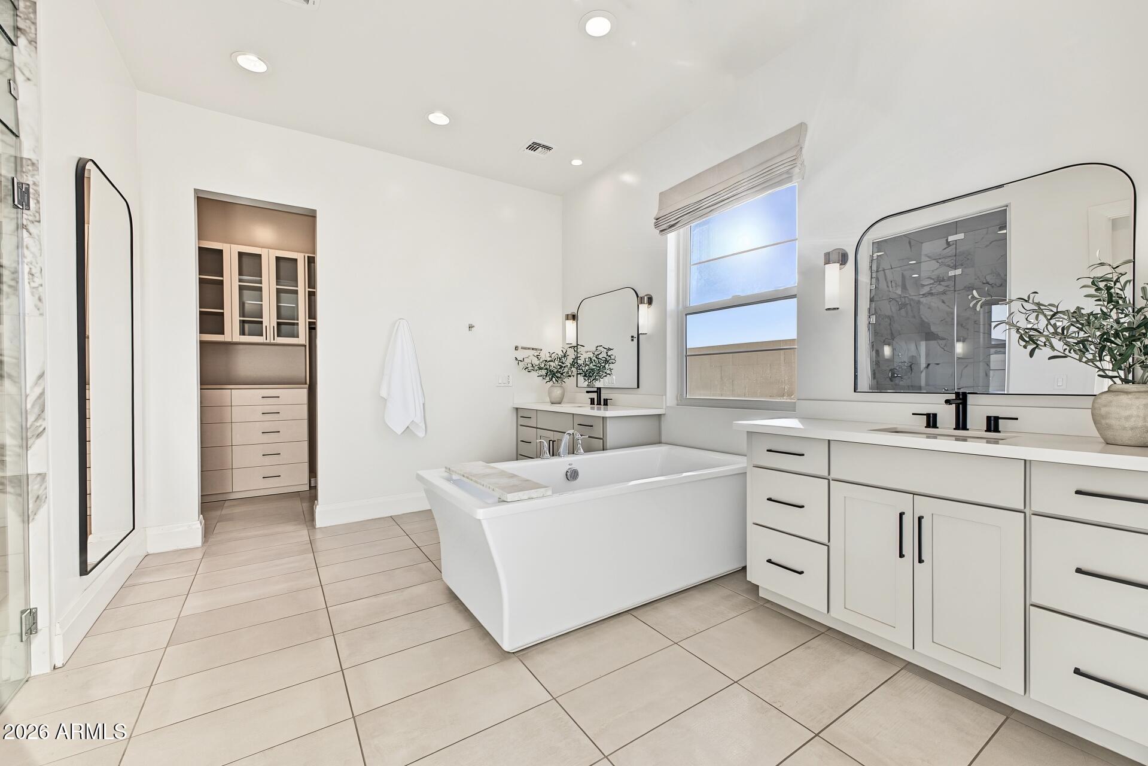
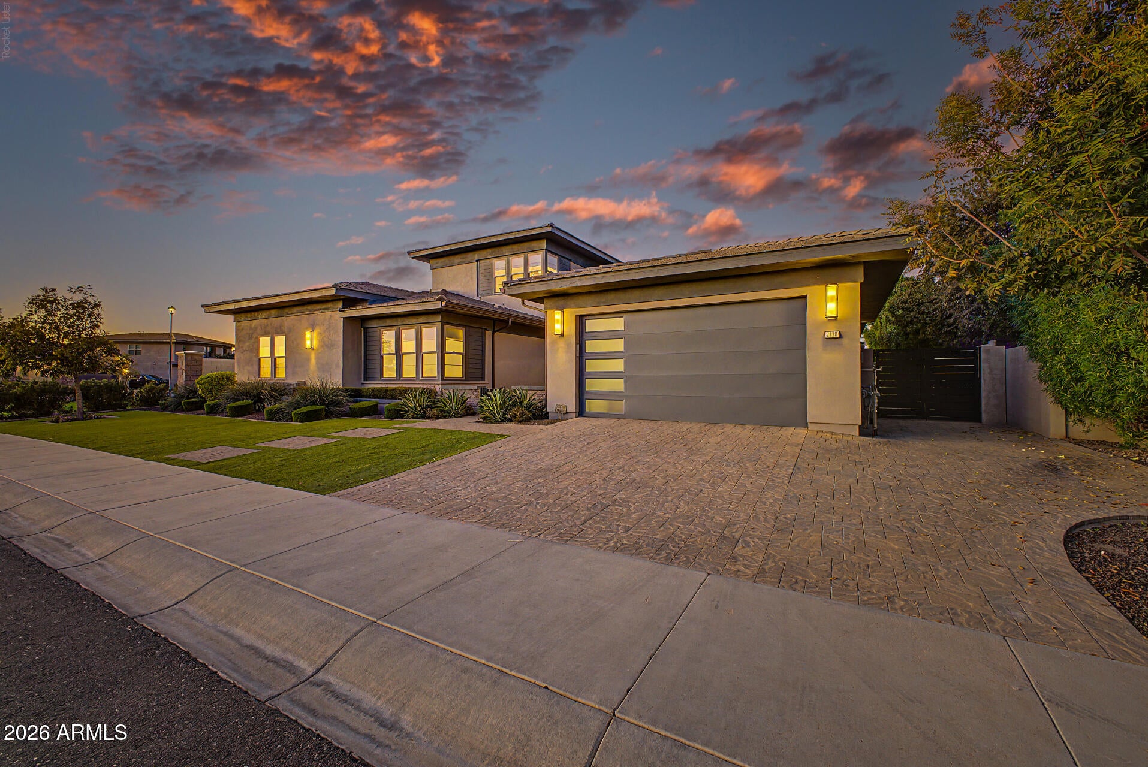
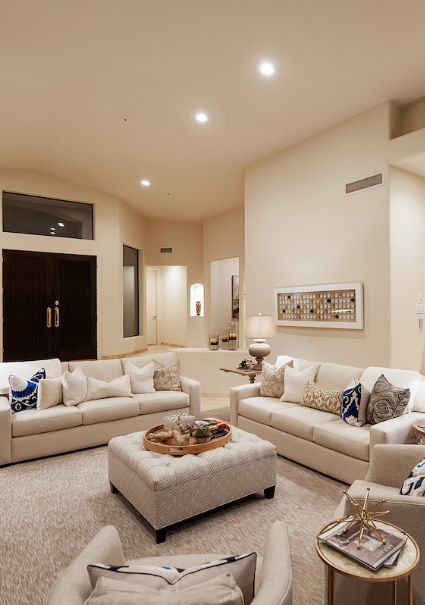
Your own private resort in a gated Gilbert community, Belmont at Somerset, on a premium lot beside a lakeside community greenbelt park! This 6 bed, 5.5 bath home with a 4-car garage pairs modern prairie architecture with a backyard built to entertain: pool with spa, diving board, poolside basketball, two in-ground trampolines, and a covered patio. Inside, an open great room with a custom media wall flows into a chef's kitchen with a Wolf range, waterfall island, butler's pantry, and walk-in pantry. The main-level primary suite has a soaking tub, marble walk-in shower, and custom closet. Upstairs, a private bedroom, full bath, and huge loft create a true second living area, ideal as a guest or multigenerational suite. Minutes to SanTan Village shopping and dining. ARRIVAL: Gated courtyard entry with a stacked-stone arch, paver walkway, and a solid wood front door. The paver driveway leads to a 4-car garage. Mature trees, manicured front landscaping, and dramatic exterior lighting give it serious curb appeal. KITCHEN & LIVING: The open-concept kitchen, dining, and great room is the heart of the home. The kitchen has a Wolf range with griddle and stainless hood, built in ice maker, white subway tile backsplash, quartz counters, soft-gray shaker cabinetry with matte black hardware, and an oversized waterfall island. The butler's pantry/scullery adds a second sink, dishwasher, cabinetry, and open shelving. A separate walk-in pantry has floor-to-ceiling shelving. The dining area holds a table for 10+ and looks out over the pool. The great room has a custom dark built-in entertainment wall, multi-panel sliders to the covered patio, and clerestory windows that pull in natural light all day. PRIMARY SUITE: Large main-level retreat with backyard views and a black steel-and-glass sliding door into the spa bath. The bath has dual separate vanities, a freestanding tub, a marble-look walk-in shower with dual shower heads and a bench, and a walk-in closet with custom built-ins: drawers, glass-front uppers, and double hang. SECONDARY BEDROOMS: Five more bedrooms with walk-in or double closets and modern light fixtures. Several have private or Jack-and-Jill bath access. Every bath has designer tile, quartz tops, and modern mirrors and sconces. UPSTAIRS: A large loft/game room with ceiling fans and a modern horizontal-rail overlook to the entry below. It works as a media room, playroom, or home gym. FUNCTION: Laundry room with a sink, abundant cabinetry, and folding counters. A drop zone/beverage station has dark cabinetry, a refrigerator space, and a second walk-in storage pantry. Under-stair storage. Wood-look tile throughout with no carpet in living areas. BACKYARD: Built for entertaining and play. The rectangular pool has an attached spa, a diving board, and a poolside basketball hoop. Two in-ground trampolines, a large extended covered patio, turf lawn, paver pathways, and tall mature hedges add privacy. LOCATION: Set within a gated community on a premium lot beside a lakeside community greenbelt park with a fountain, walking paths, and open grass, with no neighbor on one side. Minutes from SanTan Village and its restaurants, shopping, and entertainment, plus easy access to the Loop 202 and parks.
| 5 hours ago | Listing updated with changes from the MLS | |
| 5 hours ago | Listing first seen on site |

All information should be verified by the recipient and none is guaranteed as accurate by ARMLS. Copyright 2026 Arizona Regional Multiple Listing Service, Inc. All rights reserved.
Last checked: 2026-11-13 01:21 AM UTC