
3078 E INDIGO BAY Drive, Gilbert, AZ, 85234

Save
Ask
Tour
Hide
Share
$699,900
New Listing

3078 E INDIGO BAY Drive
Gilbert, AZ 85234

For Sale|Single Family Residence|Active
5
Beds
3
Total Baths
3
Full Baths
3,045
SqFt
$230
/SqFt
1997
Built
Subdivision:
CARRIAGE LANE 10
County:
Maricopa
Call Now: 480-256-8322
Is this the listing for you? We can help make it yours.
480-256-8322
3078 E INDIGO BAY Drive3078 E INDIGO BAY Drive3078 E INDIGO BAY Drive3078 E INDIGO BAY Drive
Save
Ask
Tour
Hide
Share

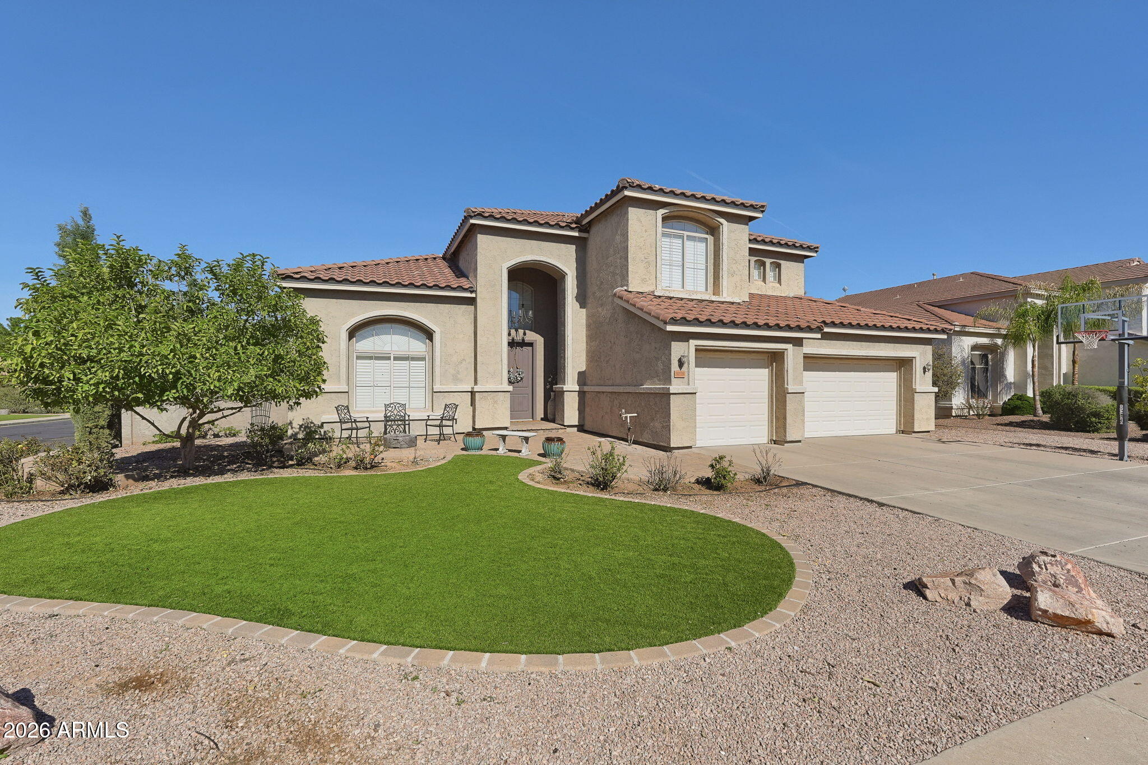
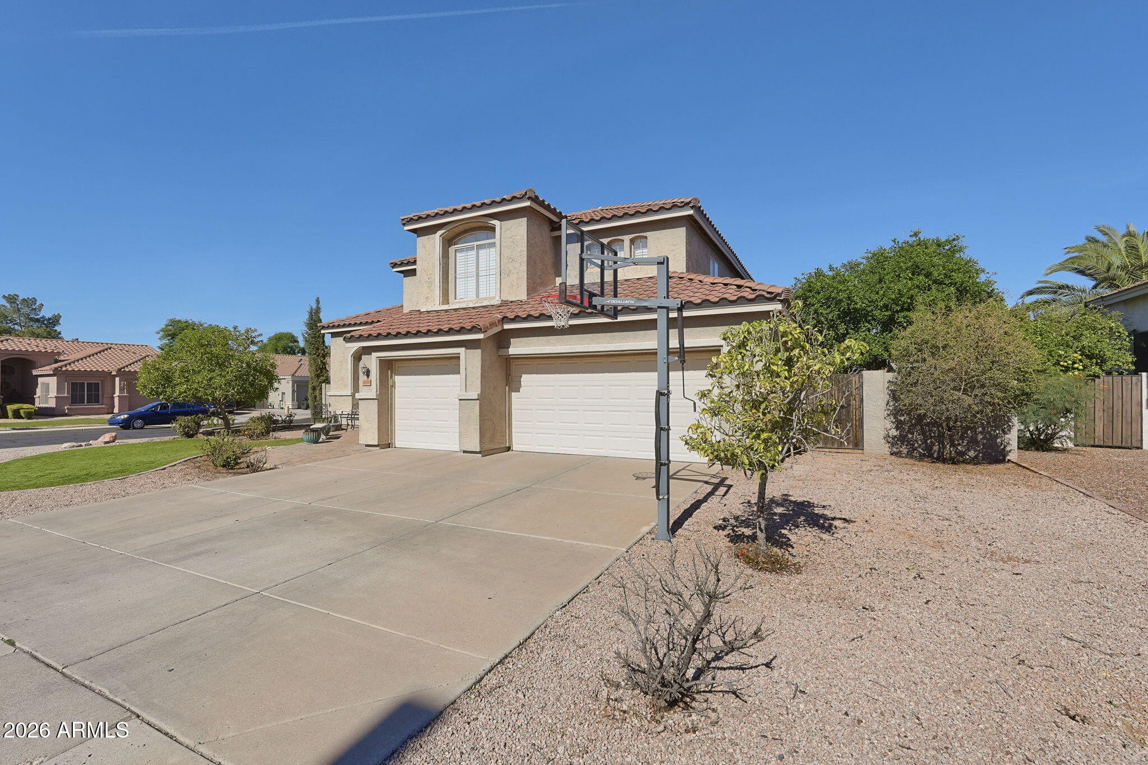
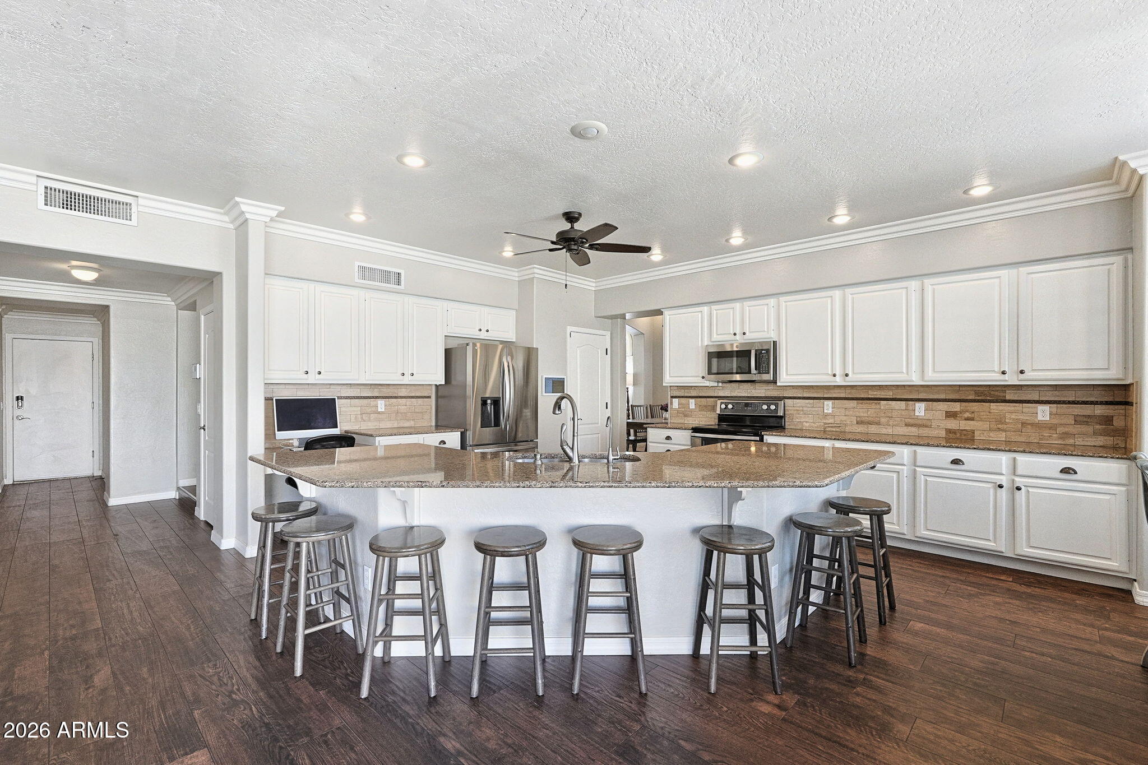
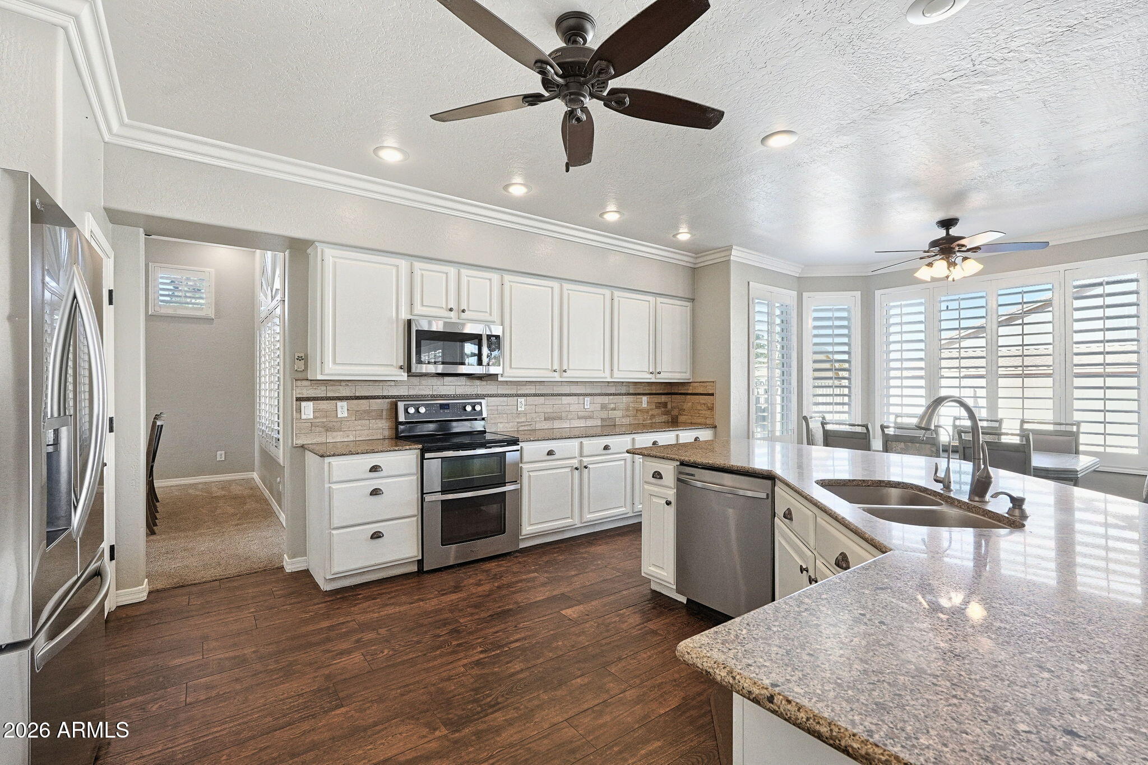
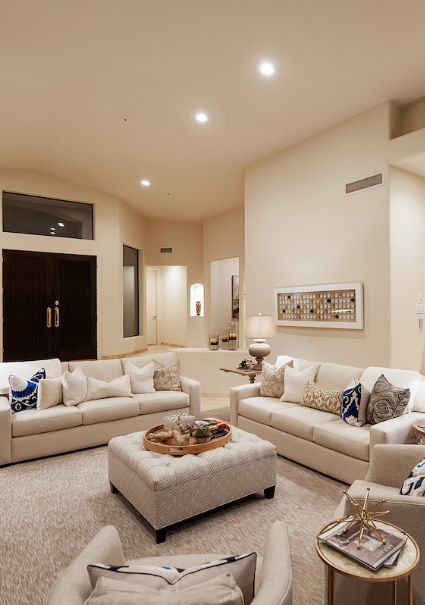
Welcome to your own private desert oasis in the heart of Gilbert! Situated on a desirable corner lot, this spacious 5-bedroom, 3-bath home offers over 3,000 square feet of inviting living space, featuring soaring ceilings and a beautiful curved staircase upon entry. The expansive open-concept kitchen flows seamlessly into the living room, creating the perfect space for everyday living and entertaining. With an oversized kitchen island, walk-in pantry, generous dining area, and separate formal dining room, there's plenty of room to gather. The spacious primary suite features his-and-hers walk-in closets, while beautiful wood-look tile, convenient smart home features, a 3-car garage, and roof underlayment replaced in 2025 add to the home's appeal. Step outside to a truly spectacular backyar retreat! Enjoy a sparkling pool with a slide, relaxing hot tub, charming gazebo, in-ground trampoline, playground, and lush grassy areas. The beautifully landscaped grounds feature an impressive variety of fruiting trees and vines, including several varieties of oranges, pink grapefruit, guava, pomegranates, and grapes. Mature trees, colorful flowering plants, and inviting outdoor spaces create a peaceful, resort-like setting that's just as perfect for entertaining as it is for relaxing. The neighborhood also features two community playgrounds, adding even more opportunities for outdoor enjoyment. A rare opportunity to enjoy spacious living and your very own backyard paradise!

Save
Ask
Tour
Hide
Share
Listing Snapshot
Price 
$699,900
Days On Site 
0 Days
Bedrooms 
5
Inside Area (SqFt) 
3,045 sqft
Total Baths 
3
Full Baths 
3
Partial Baths 
N/A
Lot Size 
0.22 Acres
Year Built 
1997
MLS Number 
7105538
Status 
Active
Property Tax 
$2,756.3
HOA/Condo/Coop Fees 
$435 Semi-Annually
Sq Ft Source 
Assessor
Friends & Family
Recent Activity
6 hours agoListing updated with changes from the MLS
8 hours agoListing first seen on site
General Features
Acres 
0.22
Cross Street 
Higley and Baseline
Disclosures 
Seller Discl Avail
Garage 
Yes
Garage Spaces 
3
Land Lease 
No
Levels 
Two
Number Of Stories 
2
Parking 
Garage Door OpenerDirect Access
Parking Spaces 
3
Property Sub Type 
Single Family Residence
Sewer 
Public Sewer
SqFt Total 
3045
Style 
Contemporary
Utilities 
Sewer Connected
Water Source 
Public
Interior Features
Appliances 
DishwasherRefrigeratorElectric CooktopMicrowaveElectric OvenWater Softener Owned
Cooling 
Ceiling Fan(s)Central Air
Flooring 
CarpetTile
Heating 
Natural Gas
Interior 
Double VanityEat-in KitchenBreakfast BarPantryKitchen IslandGranite CountersHigh Speed InternetSmart HomeHigh Ceilings
Laundry Features 
Washer HookupInside
Window Features 
Solar ScreensENERGY STAR Qualified WindowsDouble Pane Windows
Save
Ask
Tour
Hide
Share
Exterior Features
Construction Details 
Stucco
Exterior 
Playground
Fencing 
Block
Lot Features 
Sprinklers In FrontSprinklers In Rear
Other Structures 
Gazebo
Patio And Porch 
Patio
Pool Features 
FencedOutdoor Pool
Private Pool 
Yes
Roof 
Tile
Spa Features 
None
Windows/Doors 
Solar ScreensENERGY STAR Qualified WindowsDouble Pane Windows
Community Features
Association Fee 
$435.0
Association Fee Frequency 
Semi-Annually
Community Features 
PlaygroundSidewalks
School District 
Gilbert Unified District
Township 
1S
Financing Terms Available 
CashVA LoanFHAConventional1031 Exchange
Schools
School District
Gilbert Unified District
Elementary School
Pioneer Elementary School
Middle School
Highland Jr High School
High School
Highland High School
Listing courtesy of HomeSmart.


All information should be verified by the recipient and none is guaranteed as accurate by ARMLS. Copyright 2026 Arizona Regional Multiple Listing Service, Inc. All rights reserved.
Last checked: 2026-11-13 01:21 AM UTC
Neighborhood & Commute
Source: Walkscore
Disclosure: Community information and market data powered by Constellation Data Labs. Information is deemed reliable but not guaranteed.
Save
Ask
Tour
Hide
Share