
850 N SUNNYVALE Avenue, Gilbert, AZ, 85234
850 N SUNNYVALE AvenueGilbert, AZ 85234
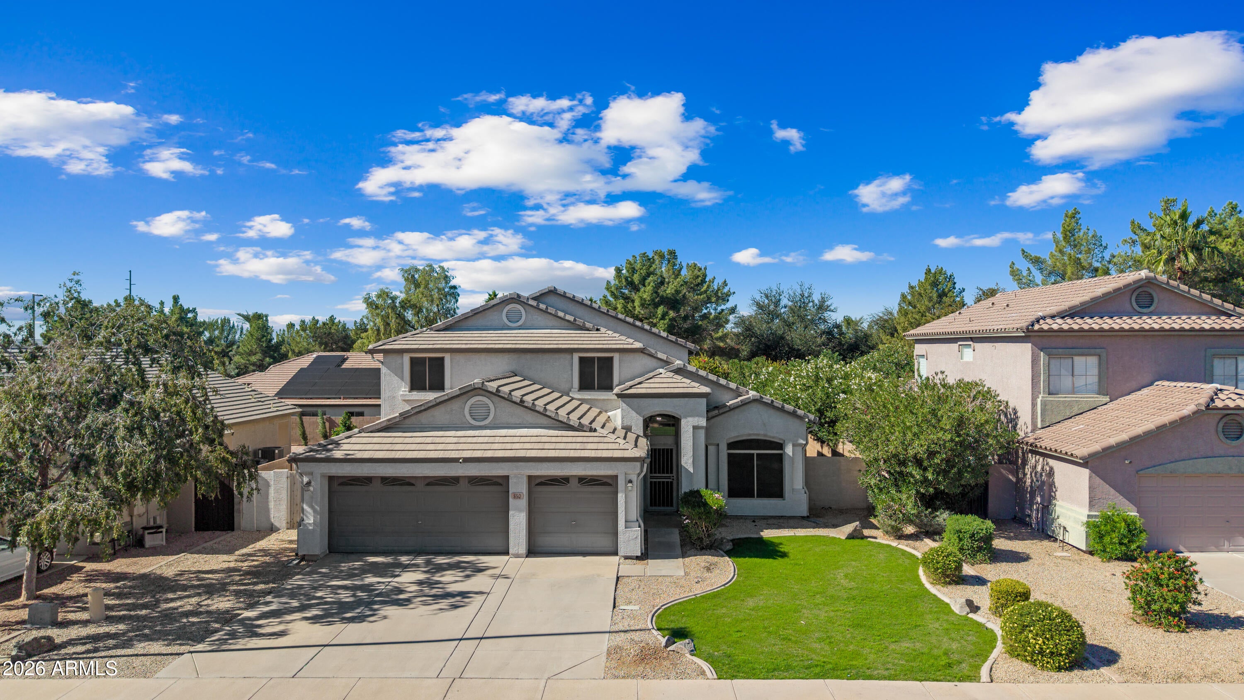
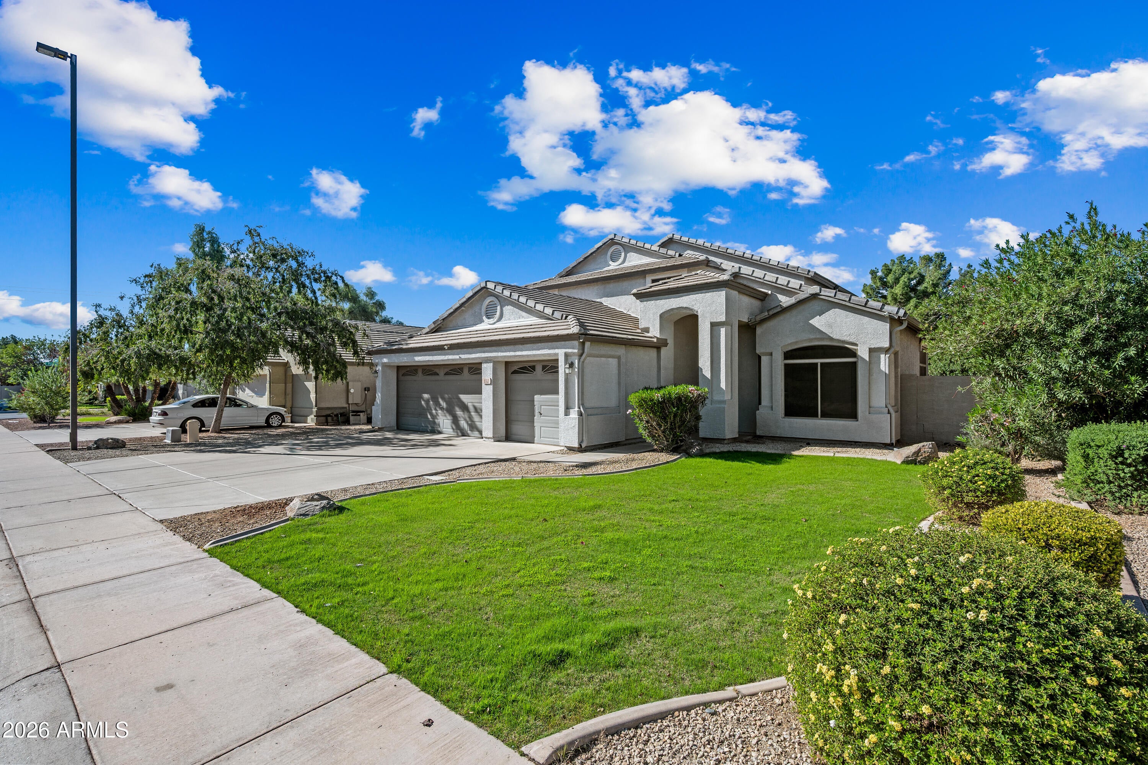
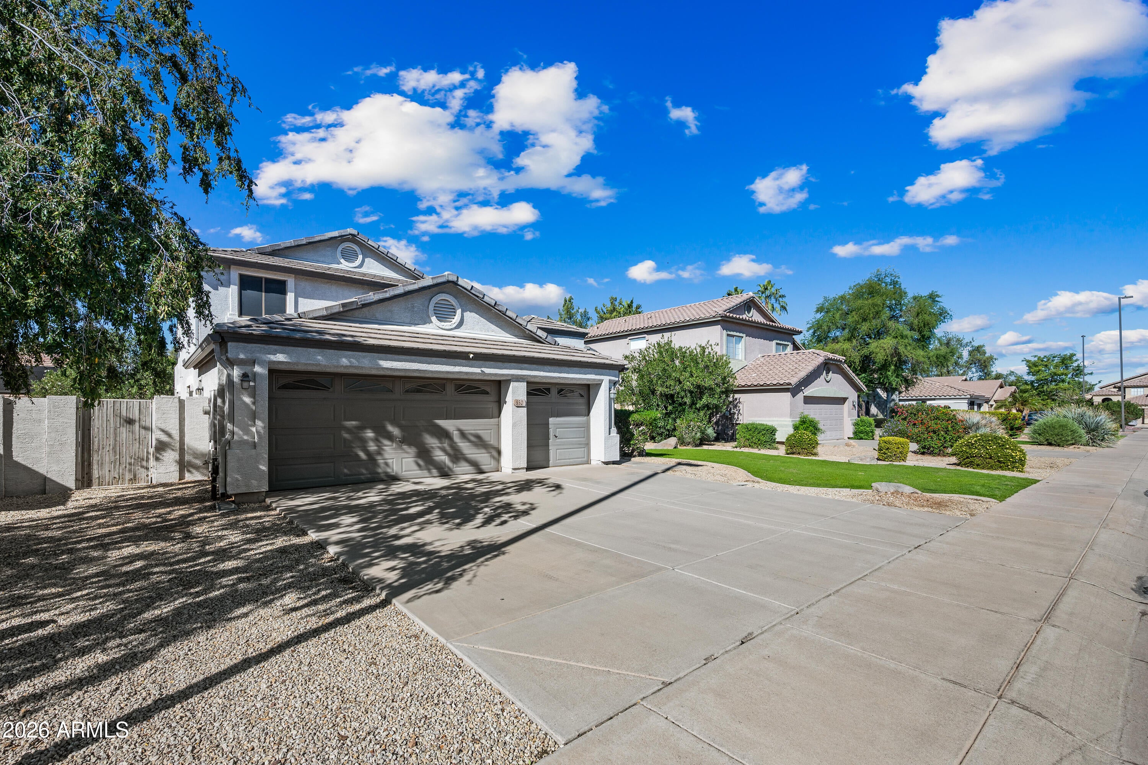
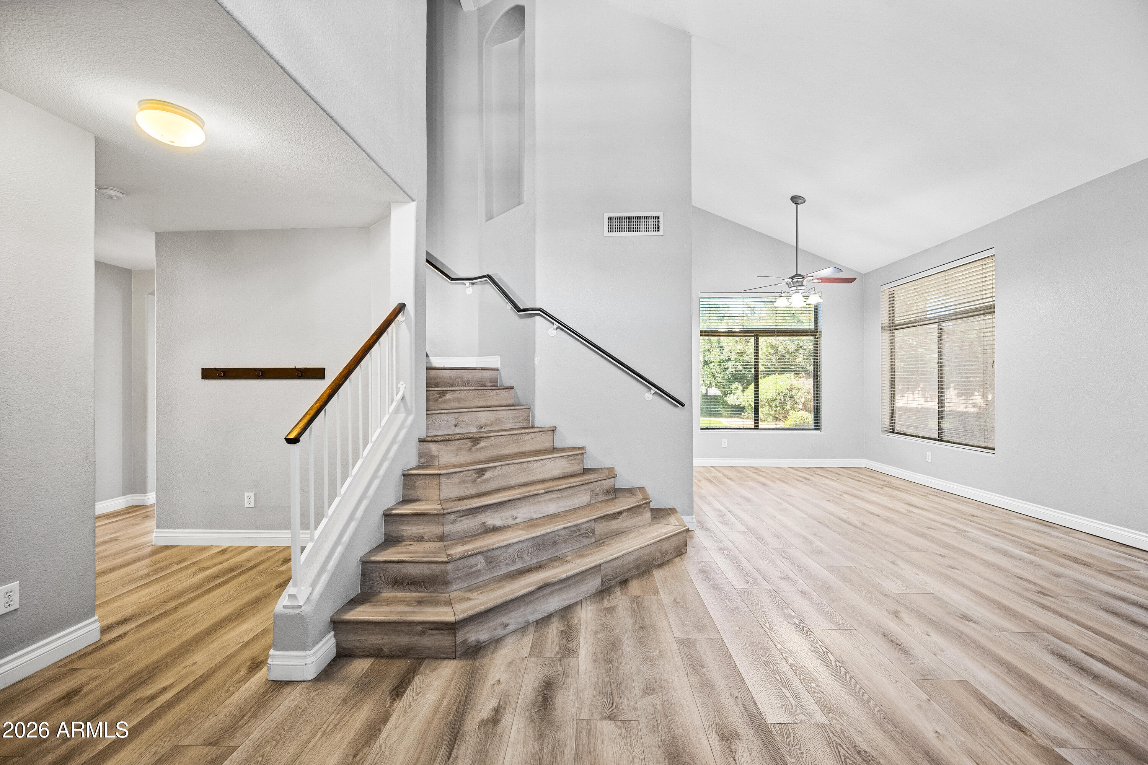
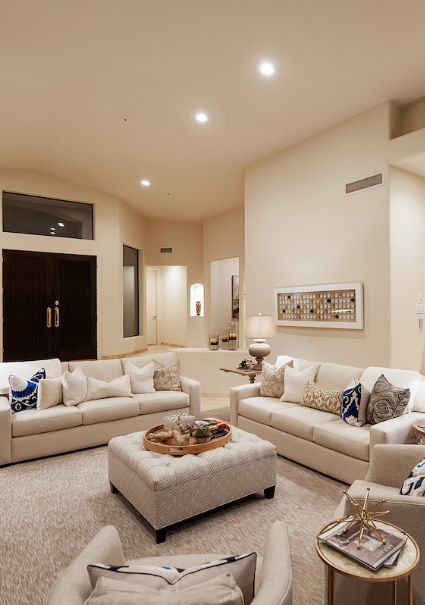
Welcome to this spacious Gilbert home. Offering 2,375 sq. ft. of versatile living space, 4 bedrooms, and 3 full bathrooms, this home features a desirable floor plan and plenty of features to make it your own. The spacious living and dining areas feature soaring ceilings, creating an open and welcoming atmosphere. The downstairs living areas and staircase feature updated wood-look vinyl flooring, adding both style and easy-care convenience. The kitchen features white cabinetry, stainless steel appliances, a center island, walk in pantry, and plenty of cabinet and counter space. A bedroom and full bathroom downstairs provide the perfect space for guests, a home office, or added convenience for everyday living. Upstairs, you'll find generously sized bedrooms, including an expansive primary suite with two closets, one of which is a large walk-in. The primary bathroom features dual sinks, a separate shower and bathtub, creating a comfortable space to unwind. Additional features include two A/C units, a whole-home carbon filtration water system, and a convenient laundry room with additional cabinetry above the washer and dryer. The 3-car garage offers built-in storage cabinets and a convenient service door providing direct exterior access. The water heater was replaced in 2019, and the home also features gutters. Step outside to enjoy the covered back patio and private backyard, enhanced by mature privacy hedges. The backyard backs to the community park, offering a wonderful sense of openness. Winter grass has been planted in both the front and back yards, adding curb appeal and greenery. Enjoy the benefits of the Kristin Manor community park, complete with a playground, swings, cabana, picnic tables, and barbecue areas. Conveniently located near Higley and Guadalupe Roads, with easy access to the US-60 freeway, shopping, dining, and Gilbert schools. This home offers a wonderful combination of space, functionality, privacy, and community living!
| 5 hours ago | Listing updated with changes from the MLS | |
| 10 hours ago | Listing first seen on site |

All information should be verified by the recipient and none is guaranteed as accurate by ARMLS. Copyright 2026 Arizona Regional Multiple Listing Service, Inc. All rights reserved.
Last checked: 2026-11-13 01:15 AM UTC