
18545 W ALICE Avenue, Waddell, AZ, 85355

Save
Ask
Tour
Hide
Share
$599,500
1 Day On Site

18545 W ALICE Avenue
Waddell, AZ 85355

For Sale|Single Family Residence|Active
4
Beds
3
Total Baths
3
Full Baths
2,561
SqFt
$234
/SqFt
2020
Built
Subdivision:
WHITE TANK FOOTHILLS
County:
Maricopa
Call Now: 480-256-8322
Is this the listing for you? We can help make it yours.
480-256-8322
18545 W ALICE Avenue18545 W ALICE Avenue18545 W ALICE Avenue18545 W ALICE Avenue
Save
Ask
Tour
Hide
Share

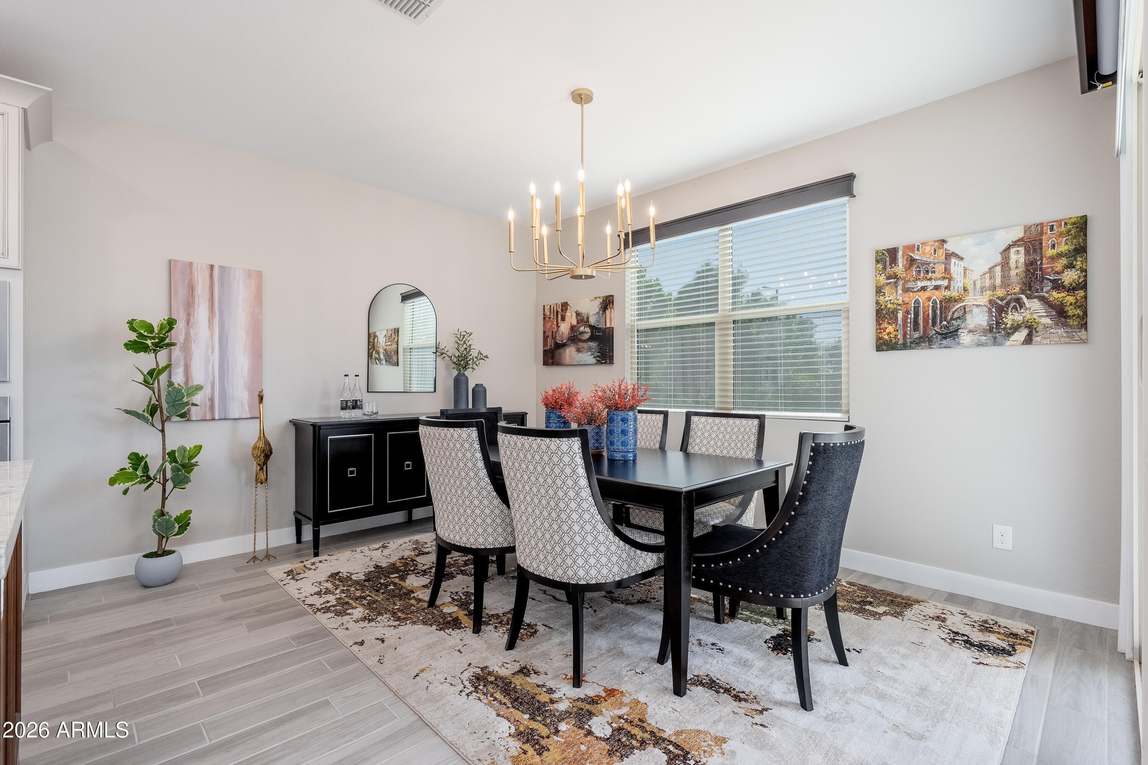
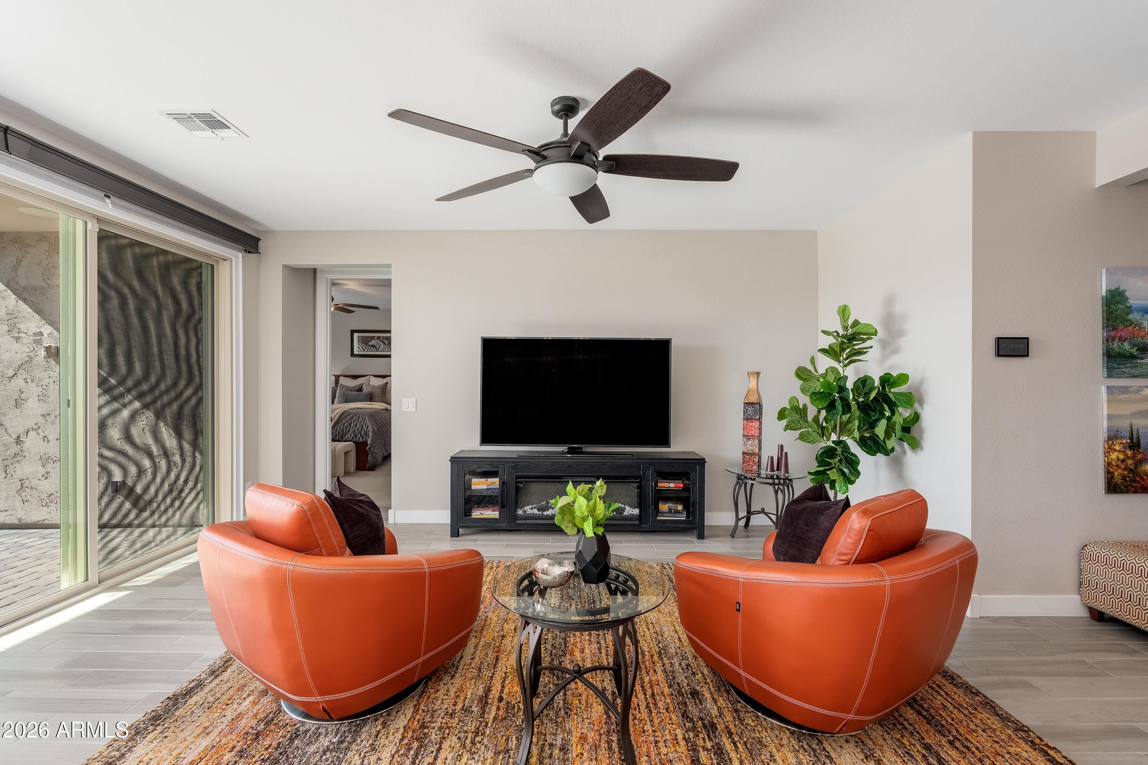
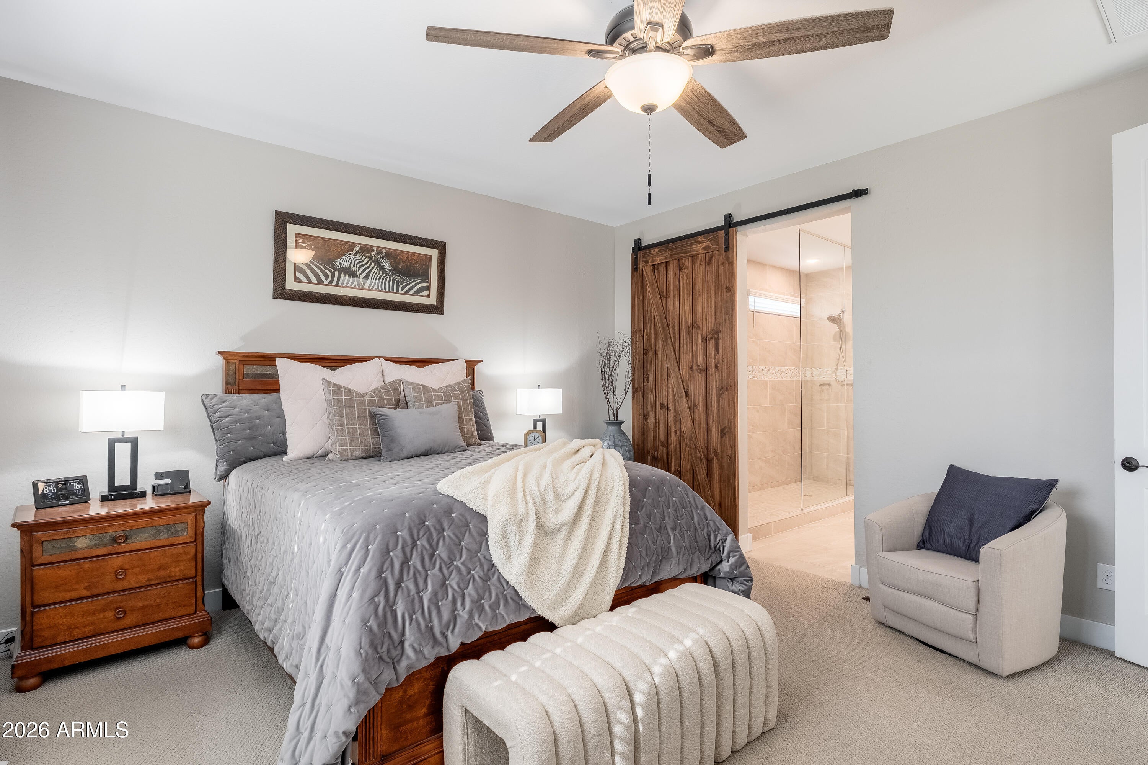
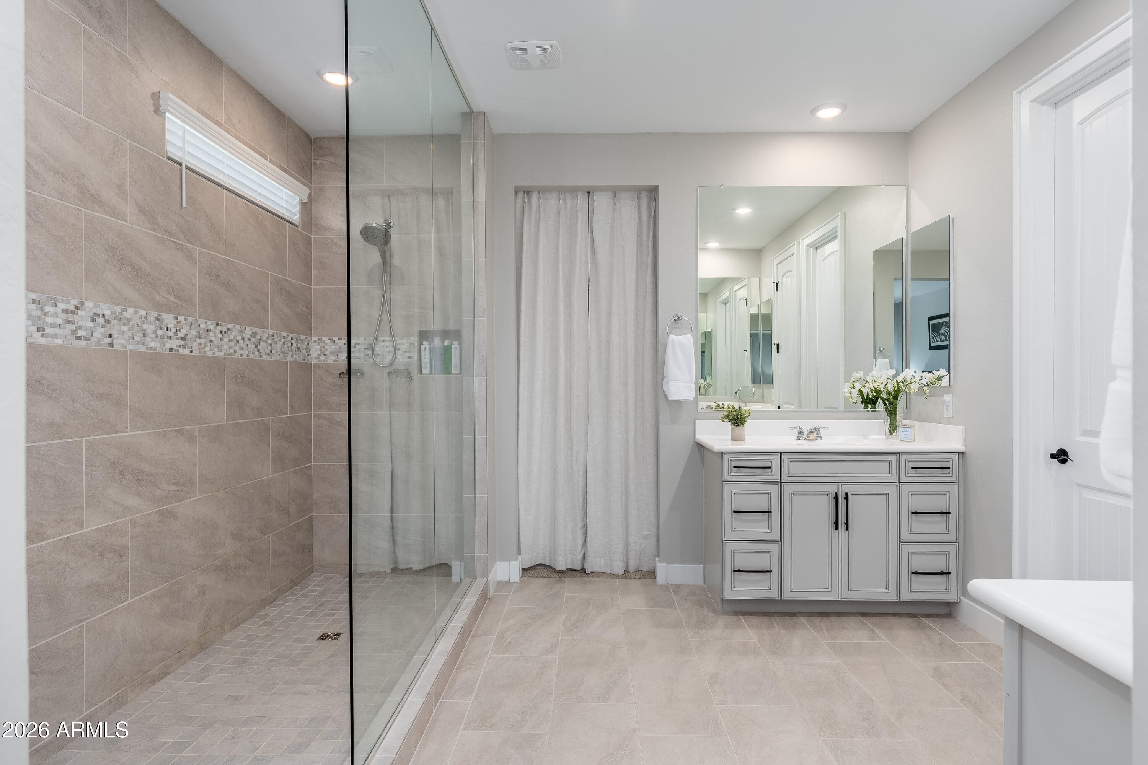
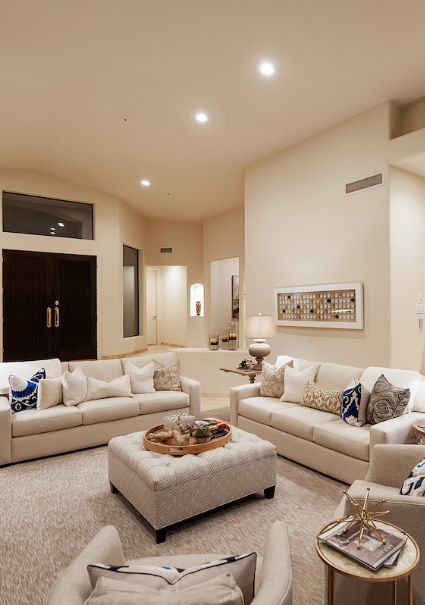
Meticulously maintained and upgraded with over $145,000 in improvements, this split floor plan home delivers style, comfort and a backyard you'll never want to leave. Inside, wood-look tile, custom two-tone paint and modern finishes create a polished, move-in-ready feel. The gourmet eat-in kitchen is the heart of the home, where a generous island opens onto the great room, perfect for entertaining. It's finished with custom cabinetry and glass-front accents, a tile backsplash, granite counters, KitchenAid appliances, a stainless farmhouse sink and a walk-in pantry. You get 4 bedrooms plus a bonus den, each with a walk-in closet. The primary suite has a barn door entry to a spa-like bath and tiled walk-in shower. A 12' sliding door with automatic blinds opens to your own private resort, where a heated swim spa with resistance jets sits beneath a pergola for morning laps and evening soaks, framed by turf and lush ficus privacy hedging. Owned solar (loan paid off at closing) helps keep energy costs in check, and a 3-car tandem garage, 3 car brick paver driveway and RV gate with large side yard for additional storage complete a home that truly has it all. See the Features and Improvements list for everything this home has to offer.

Save
Ask
Tour
Hide
Share
Listing Snapshot
Price 
$599,500
Days On Site 
1 Day
Bedrooms 
4
Inside Area (SqFt) 
2,561 sqft
Total Baths 
3
Full Baths 
3
Partial Baths 
N/A
Lot Size 
0.21 Acres
Year Built 
2020
MLS Number 
7105032
Status 
Active
Property Tax 
$1,690
HOA/Condo/Coop Fees 
$144.96 monthly
Sq Ft Source 
Assessor
Friends & Family
Recent Activity
41 minutes agoListing updated with changes from the MLS
45 minutes agoPrice changed to $599,500
13 hours agoStatus changed to Active
yesterdayListing first seen on site
General Features
Acres 
0.21
Cross Street 
Olive Ave & Citrus Rd
Disclosures 
Seller Discl AvailAgency Discl Req
Energy Features 
Solar
Foundation 
Slab
Garage 
Yes
Garage Spaces 
3
Land Lease 
No
Levels 
One
Number Of Stories 
1
Parking 
RV Access/ParkingTandemGarage Door OpenerDirect Access
Parking Spaces 
3
Property Sub Type 
Single Family Residence
Security 
Security System Leased
Sewer 
Public Sewer
SqFt Total 
2561
Style 
Ranch
Water Source 
Public
Interior Features
Appliances 
DishwasherDisposalRefrigeratorGas CooktopMicrowaveGas OvenGas RangeWasherDryerWater Softener Owned
Cooling 
Ceiling Fan(s)Central Air
Flooring 
CarpetTile
Heating 
Natural Gas
Interior 
Double VanityBidetEat-in KitchenBreakfast BarPantryKitchen IslandGranite CountersHigh Speed InternetHigh Ceilings
Laundry Features 
InsideGas Dryer Hookup
Spa 
Yes
Window Features 
ENERGY STAR Qualified WindowsDouble Pane Windows
Save
Ask
Tour
Hide
Share
Exterior Features
Construction Details 
Spray Foam InsulationStucco
Exterior 
Storage
Fencing 
BlockBack Yard
Lot Features 
Desert FrontDesert Back
Other Structures 
Gazebo
Patio And Porch 
Patio
Roof 
Concrete
Spa 
Yes
Spa Features 
Above GroundHeated
Windows/Doors 
ENERGY STAR Qualified WindowsDouble Pane Windows
Community Features
Association Fee 
$144.96
Association Fee Frequency 
Monthly
Community Features 
Tennis Court(s)PlaygroundClubhouseSidewalks
School District 
Dysart Unified District
Township 
3N
Financing Terms Available 
CashVA LoanConventional
Roads 
Asphalt
Schools
School District
Dysart Unified District
Elementary School
Mountain View
Middle School
Mountain View
High School
Shadow Ridge High School
Listing courtesy of Realty ONE Group.


All information should be verified by the recipient and none is guaranteed as accurate by ARMLS. Copyright 2026 Arizona Regional Multiple Listing Service, Inc. All rights reserved.
Last checked: 2026-11-11 06:43 PM UTC
Neighborhood & Commute
Source: Walkscore
Disclosure: Community information and market data powered by Constellation Data Labs. Information is deemed reliable but not guaranteed.
Save
Ask
Tour
Hide
Share