
4135 E FAWN Drive, Phoenix, AZ, 85042

Save
Ask
Tour
Hide
Share
$1,250,000
1 Day On Site

4135 E FAWN Drive
Phoenix, AZ 85042

For Sale|Single Family Residence|Active
4
Beds
3
Total Baths
2
Full Baths
1
Partial Bath
2,756
SqFt
$454
/SqFt
1980
Built
Subdivision:
HANCOCK PARK
County:
Maricopa
Call Now: 480-256-8322
Is this the listing for you? We can help make it yours.
480-256-8322
4135 E FAWN Drive4135 E FAWN Drive4135 E FAWN Drive4135 E FAWN Drive
Save
Ask
Tour
Hide
Share

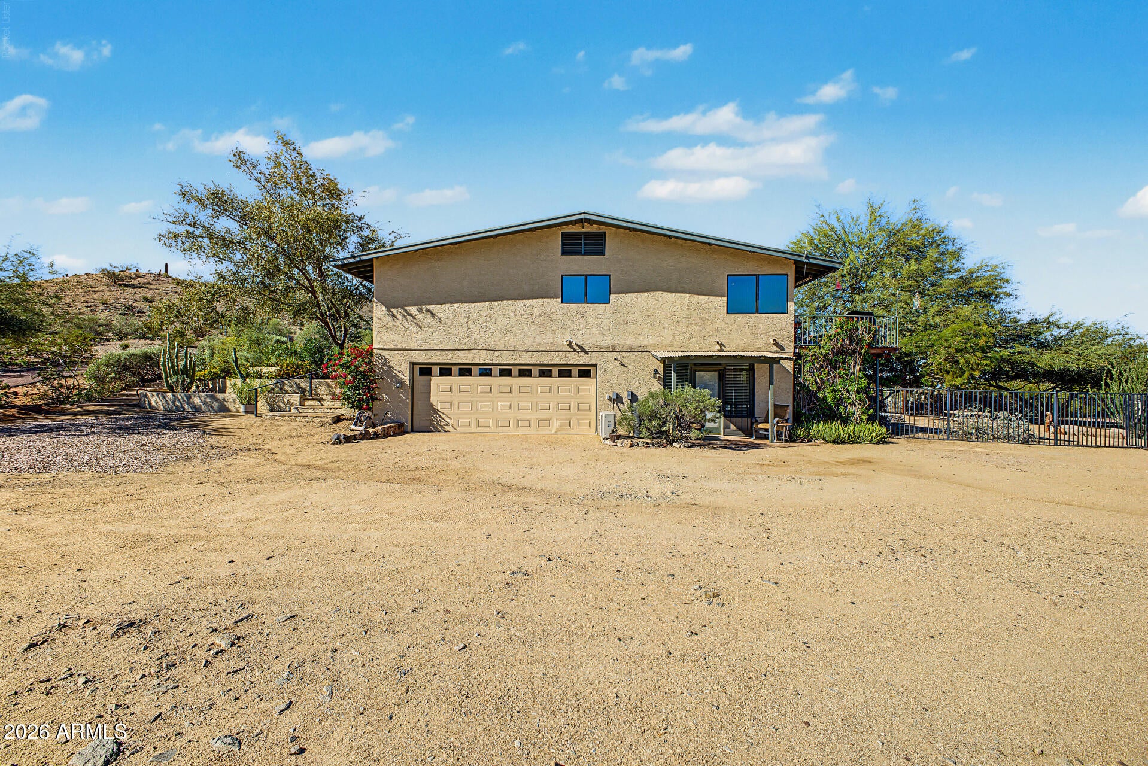
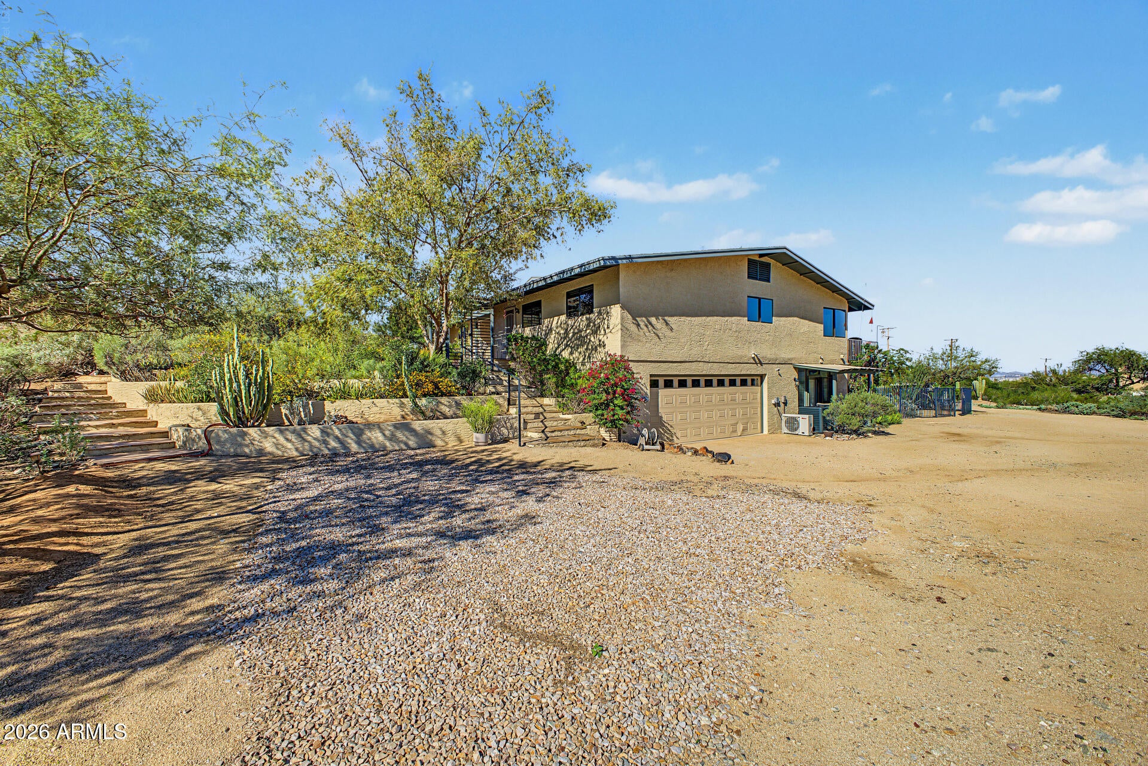
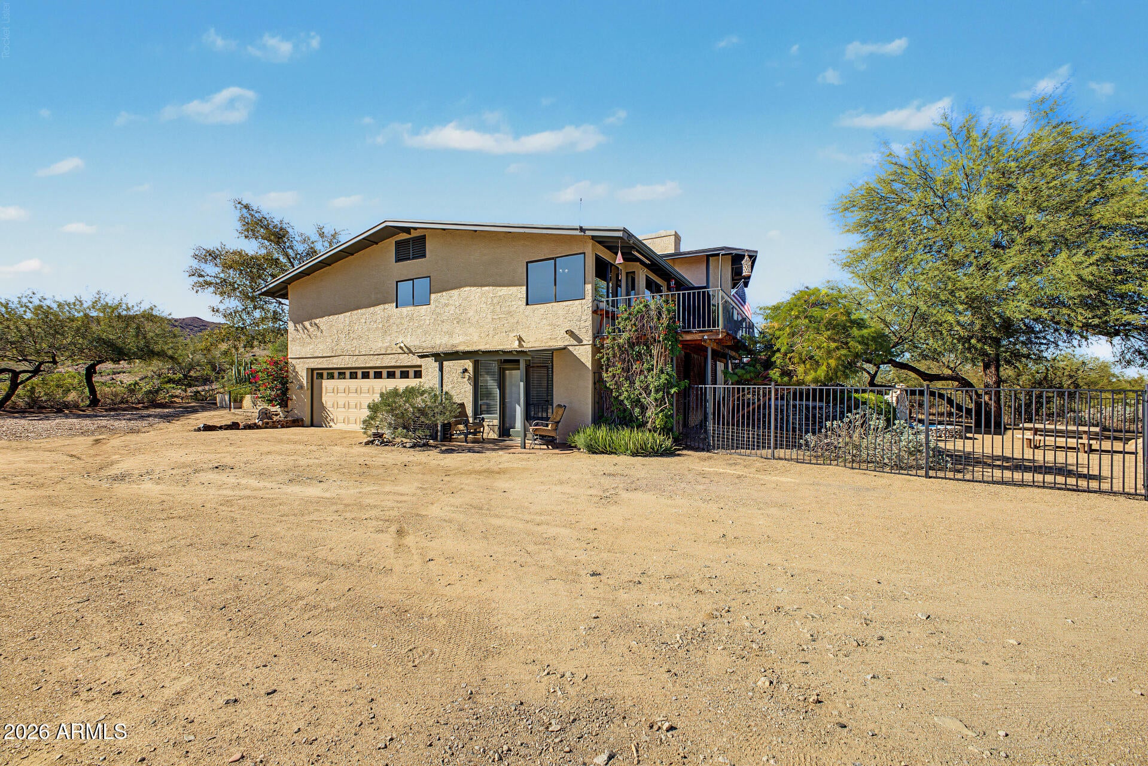
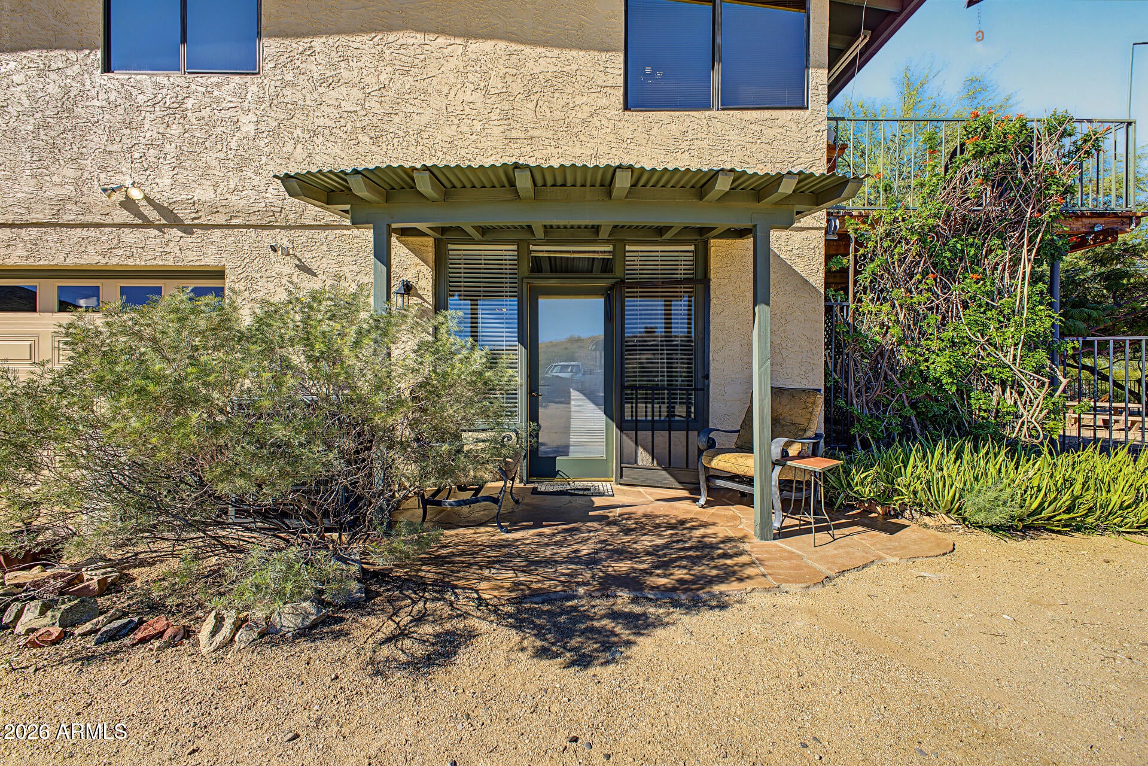
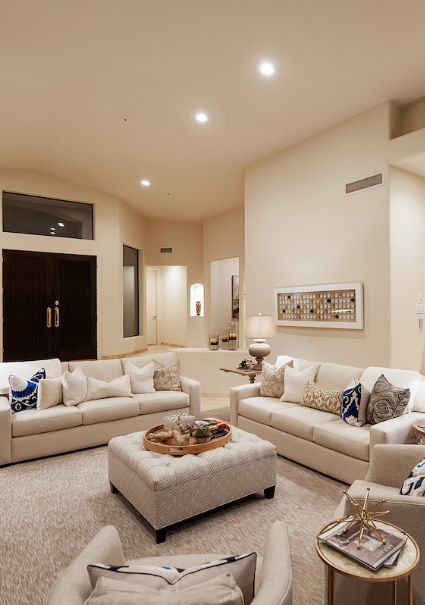
RARE OPPORTUNITY! Custom home situated on TWO LOTS, backing directly to South Mountain Park and Preserve and bordering a natural wash! Enjoy breathtaking mountain and city views, exceptional privacy, and incredible hiking and biking opportunities practically in your own backyard! This one-of-a-kind property offers NO HOA, RV parking with full hookups, and a full garage/basement. Inside, pride of ownership shines throughout! Soaring vaulted ceilings with exposed wood beams, abundant natural light, and a stunning floor-to-ceiling stone fireplace create a warm and inviting atmosphere. The formal dining area features a wet bar, perfect for entertaining, while the well-appointed kitchen offers granite countertops, ample cabinetry, a walk-in pantry, and a charming breakfast nook. The spacious primary suite features direct access to the back deck, an ensuite bath, and a walk-in closet. Perfect for multigenerational living! The fully equipped downstairs apartment features its own private entrance, full kitchen, bathroom, living area, and direct access to the garage, offering exceptional privacy and independence for extended family or guests. With its rare two-lot setting, spectacular views, versatile living arrangements, and South Mountain's extensive trail system just steps away, this exceptional property offers the perfect blend of privacy, functionality, and outdoor adventure. A truly unique opportunity to experience the best of Arizona living!

Save
Ask
Tour
Hide
Share
Listing Snapshot
Price 
$1,250,000
Days On Site 
1 Day
Bedrooms 
4
Inside Area (SqFt) 
2,756 sqft
Total Baths 
3
Full Baths 
2
Partial Baths 
1
Lot Size 
0.86 Acres
Year Built 
1980
MLS Number 
7104881
Status 
Active
Property Tax 
$3,380
HOA/Condo/Coop Fees 
N/A
Sq Ft Source 
Assessor
Friends & Family
Recent Activity
15 hours agoListing updated with changes from the MLS
yesterdayListing first seen on site
General Features
Acres 
0.86
Additional Property Use 
FarmRanch
Attached Garage 
Yes
Cross Street 
S 48th St and E Baseline Rd
Disclosures 
Agency Discl Req
Garage 
Yes
Garage Spaces 
2
Land Lease 
No
Levels 
One
Number Of Stories 
2
Parking 
Garage Door OpenerDirect Access
Property Sub Type 
Single Family Residence
Sewer 
Public Sewer
SqFt Total 
2756
Style 
Contemporary
Water Source 
Public
Interior Features
Appliances 
DishwasherDisposalRefrigeratorMicrowaveElectric RangeWasherDryer
Basement 
UnfinishedWalk-Out Access
Cooling 
Ceiling Fan(s)Central Air
Fireplace 
Yes
Fireplace Features 
Living RoomWood BurningDouble Sided
Fireplaces 
1
Flooring 
LaminateTile
Heating 
Electric
Interior 
Eat-in KitchenGranite CountersHigh Speed InternetVaulted Ceiling(s)Wet Bar
Laundry Features 
Inside
Window Features 
Double Pane Windows
Save
Ask
Tour
Hide
Share
Exterior Features
Construction Details 
Stucco
Exterior 
BalconyRV Hookup
Fencing 
None
Lot Features 
Desert BackDesert Front
Patio And Porch 
Patio
Road Frontage 
Unimproved
Roof 
Composition
Spa Features 
None
View 
Mountain(s)CityDesert
Waterview 
Mountain(s)CityDesert
Windows/Doors 
Double Pane Windows
Community Features
Accessibility Features 
Accessible Full Bath
School District 
Tempe Union High School District
Township 
1S
Financing Terms Available 
CashConventional
Roads 
AsphaltDirtGravel
Horse Allowed 
Yes
Schools
School District
Tempe Union High School District
Elementary School
Frank Elementary School
Middle School
Fees College Preparatory Middle School
High School
Mountain Pointe High School
Listing courtesy of MacLay Real Estate.


All information should be verified by the recipient and none is guaranteed as accurate by ARMLS. Copyright 2026 Arizona Regional Multiple Listing Service, Inc. All rights reserved.
Last checked: 2026-11-12 06:02 PM UTC
Neighborhood & Commute
Source: Walkscore
Disclosure: Community information and market data powered by Constellation Data Labs. Information is deemed reliable but not guaranteed.
Save
Ask
Tour
Hide
Share