
1338 W WINDRIFT Way, Gilbert, AZ, 85233
1338 W WINDRIFT WayGilbert, AZ 85233
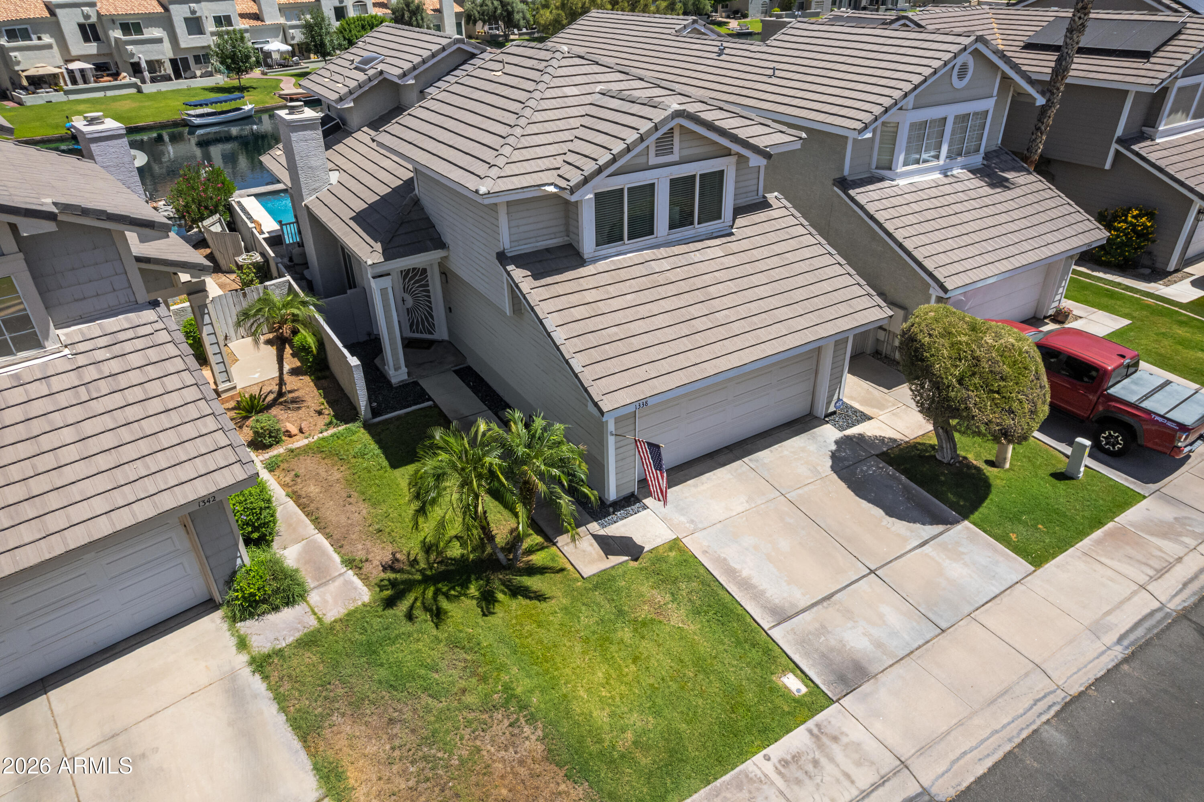
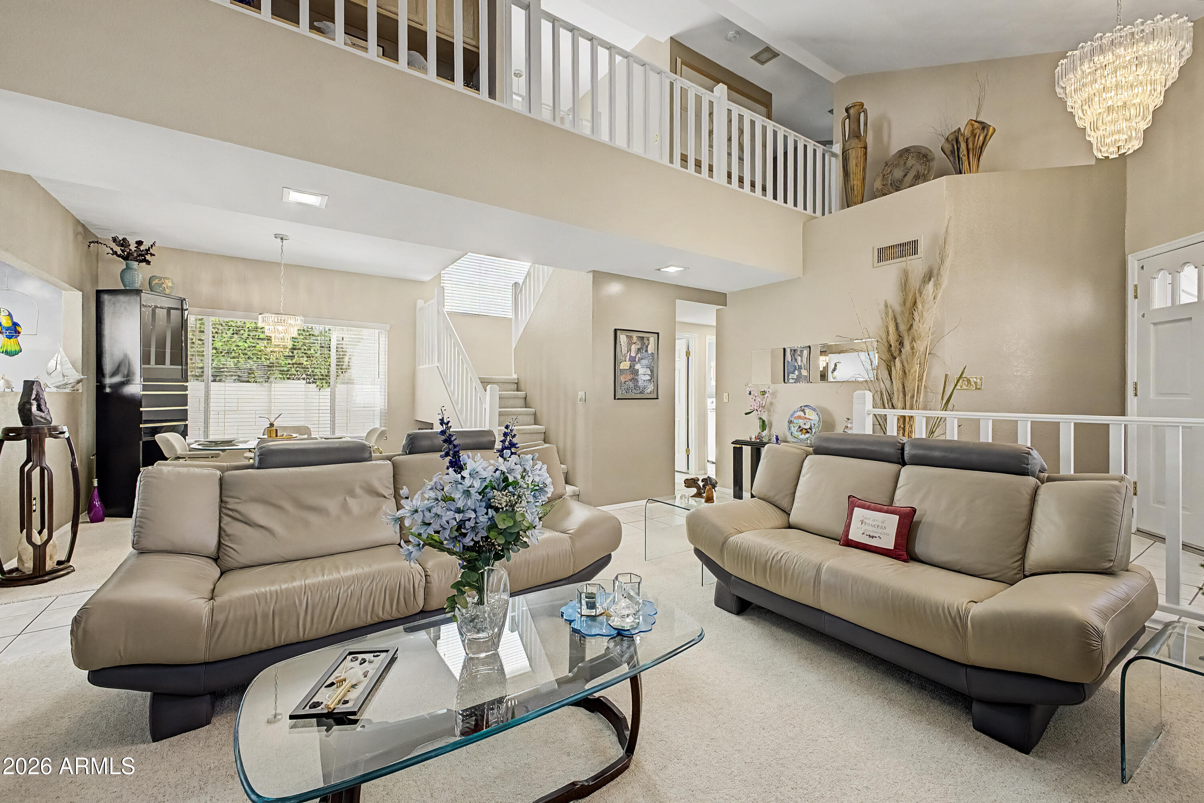
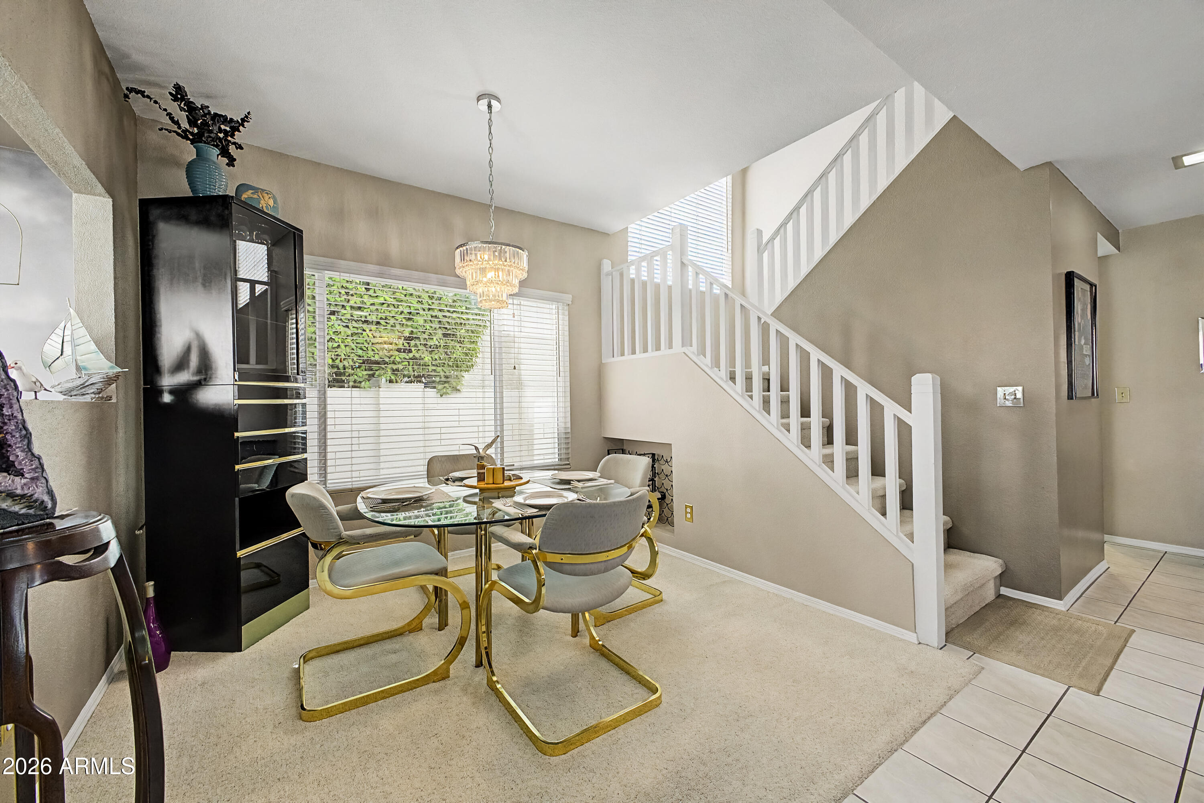
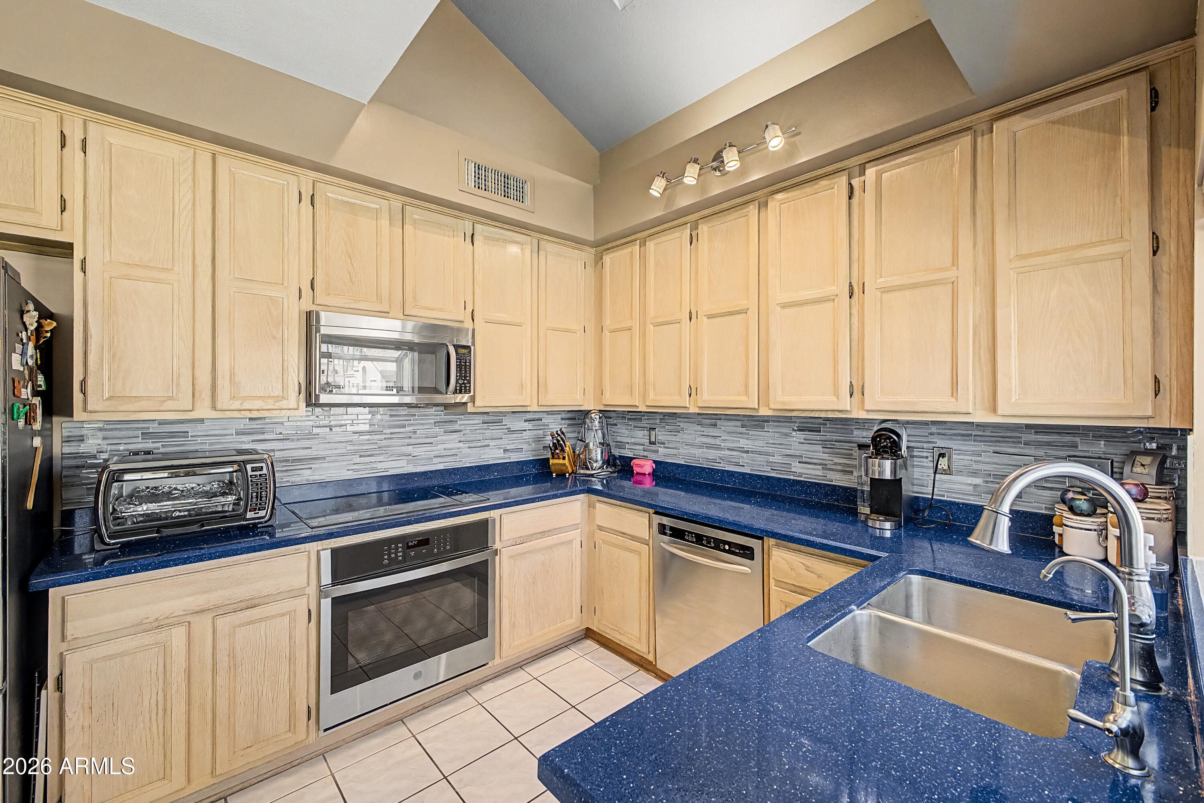
Beautiful Lakefront Home in The Islands in Gilbert Welcome to this beautiful 3-bedroom, 2.5-bath lakefront home in the highly desirable The Islands community of Gilbert, Arizona. Enjoy peaceful waterfront views and the unique lifestyle this sought-after neighborhood has to offer. The home features an inviting open living area with soaring ceilings, abundant natural light, and a spacious loft-style layout. The updated kitchen includes a tiled backsplash and opens to the main living spaces, creating a comfortable setting for everyday living and entertaining. Step outside to your own private retreat, featuring a lap pool, expansive paver patio, and low-maintenance artificial turf. The beautifully designed backyard offers direct lake views and plenty of space to relax, entertain, and Enjoy Arizona's year-round outdoor lifestyle. Numerous improvements have been completed over the years, including a new roof, remodeled bathrooms, new garage door, newer A/C unit, new water heater, updated windows, window blinds, kitchen backsplash, refrigerator, water softener, and kitchen lighting, along with pool and backyard improvements. Located in The Islands, a premier Gilbert community known for its picturesque lakes, mature landscaping, and beautiful architecture. Conveniently located near shopping, dining, schools, parks, and major East Valley destinations. Lakefront living, a private lap pool, beautiful outdoor spaces, and extensive updates--this is a home you'll want to see! Boater's Dream! Enjoy lakefront living with a boat-ready dock offering convenient access to the water. Bring your boat and enjoy boating, fishing, and relaxing right from your own property. HOME IMPROVEMENTS 2014 - New roof 2015 - New upstairs back porch 2017 - Primary bathroom renovation, including sinks, shower and shower tile 2018 - New garage door 2018 - Termite prevention service; transferable to new owner 2019 - Backyard renovation with resurfaced pool, installed pavers and artificial turf 2019 - New kitchen lighting 2019 - Guest bathroom renovation, including new tub, sink and tub tile 2020 - New A/C unit 2021 - 3M safety film installed on back patio door and picture window 2021 - New water heater 2021 - ADT alarm system installed 2022 - Kitchen backsplash tiled 2022 - All windows replaced, including downstairs sliding door and upstairs French doors 2022 - New window blinds throughout, except kitchen and TV room 2022 - New refrigerator 2022 - New water softener 2023 - Chimney cleaned 2024 - Main water line to house shut-off replaced 2024 - Guest bathroom toilet replaced 2025 - New garbage disposal
| 17 hours ago | Listing updated with changes from the MLS | |
| 17 hours ago | Status changed to Active | |
| yesterday | Listing first seen on site |

All information should be verified by the recipient and none is guaranteed as accurate by ARMLS. Copyright 2026 Arizona Regional Multiple Listing Service, Inc. All rights reserved.
Last checked: 2026-11-13 01:10 AM UTC