
20255 W HIGHLAND Avenue, Litchfield Park, AZ, 85340

Save
Ask
Tour
Hide
Share
$1,075,000
New Listing

20255 W HIGHLAND Avenue
Litchfield Park, AZ 85340

For Sale|Single Family Residence|Active
5
Beds
4
Total Baths
3
Full Baths
1
Partial Bath
3,205
SqFt
$335
/SqFt
2025
Built
Subdivision:
NO HOA - 1 ACRE Fenced Lot
County:
Maricopa
Call Now: 480-256-8322
Is this the listing for you? We can help make it yours.
480-256-8322
20255 W HIGHLAND Avenue20255 W HIGHLAND Avenue20255 W HIGHLAND Avenue20255 W HIGHLAND Avenue
Save
Ask
Tour
Hide
Share

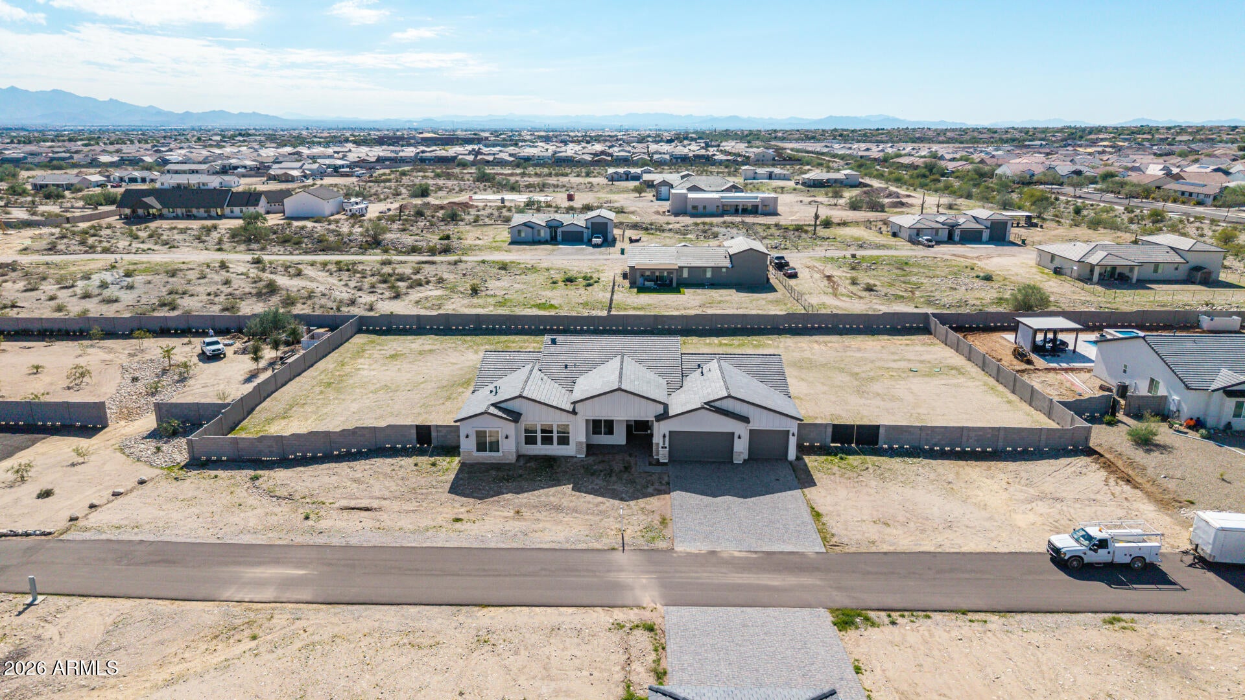
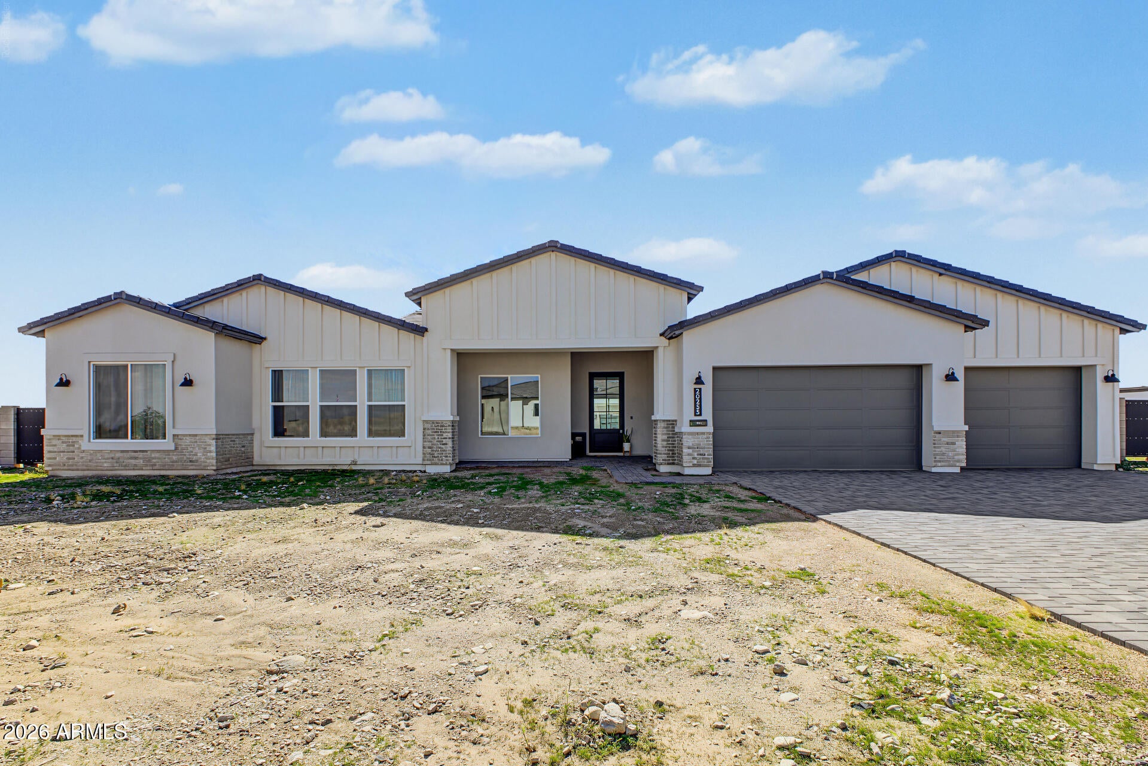
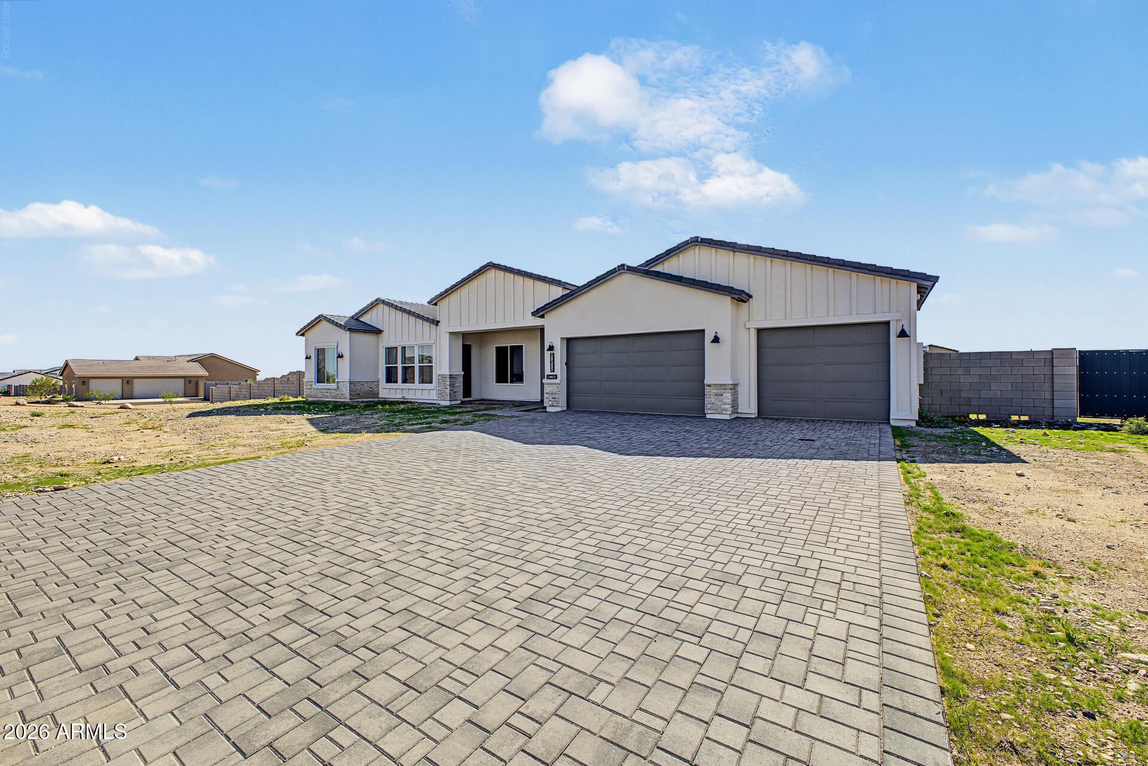
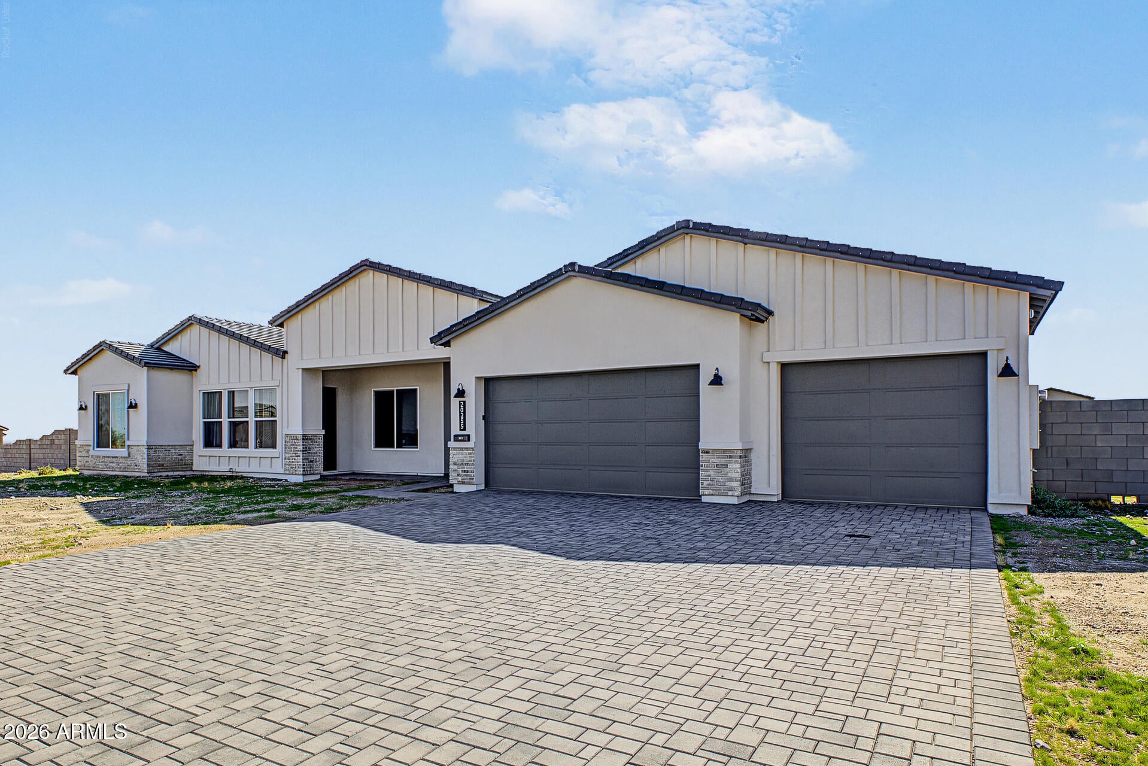
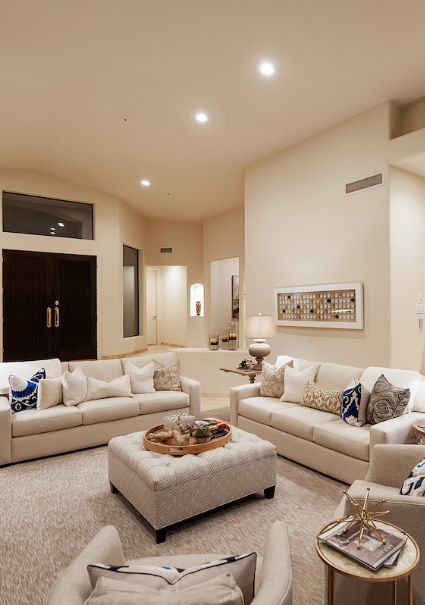
NO HOA! 1-ACRE LOT WITH ATTACHED PRIVATE CASITA! Discover this stunning single-level home offering space, luxury, and versatility! Featuring a 3-car garage, RV gate, beautiful pavers, and an inviting front patio. Inside, enjoy soaring ceilings, abundant natural light, wood-look flooring, and a gorgeous kitchen with quartz countertops, white shaker cabinets, stainless steel appliances, walk-in pantry, and oversized island. The spacious primary suite features dual vanities, a soaking tub, and walk-in closet. THE BEST PART? An attached private casita complete with its own bedroom, full bathroom, living area, kitchen, and laundry room! Perfect for multigenerational living, extended family, or guests! With a full acre of land, RV access, and NO HOA, this property is a rare find! You'll be delighted by the attached casita with separate access, a living area, a well-equipped kitchen, a cozy bedroom, and a full bathroom. Venture out onto the vast backyard, which offers a sizeable covered patio, abundant space to craft your dream outdoor oasis, and breathtaking mountain views that provide a picturesque backdrop. Don't miss out on this incredible gem!

Save
Ask
Tour
Hide
Share
Listing Snapshot
Price 
$1,075,000
Days On Site 
0 Days
Bedrooms 
5
Inside Area (SqFt) 
3,205 sqft
Total Baths 
4
Full Baths 
3
Partial Baths 
1
Lot Size 
1.01 Acres
Year Built 
2025
MLS Number 
7104449
Status 
Active
Property Tax 
$1,347
HOA/Condo/Coop Fees 
N/A
Sq Ft Source 
Assessor
Friends & Family
Recent Activity
9 hours agoListing updated with changes from the MLS
24 hours agoListing first seen on site
General Features
Acres 
1.01
Attached Garage 
Yes
Cross Street 
Indian School Rd & Jackrabbit Trl
Disclosures 
Agency Discl ReqWell Disclosure
Foundation 
Slab
Garage 
Yes
Garage Spaces 
3
Land Lease 
No
Levels 
One
Number Of Stories 
1
Parking 
RV GatedGarage Door OpenerDirect AccessElectric Vehicle Charging Station(s)
Parking Spaces 
3
Property Sub Type 
Single Family Residence
Sewer 
Septic Tank
SqFt Total 
3205
Style 
Ranch
Water Source 
PrivateShared Well
Interior Features
Appliances 
DishwasherDisposalElectric CooktopMicrowaveBuilt-In Electric OvenElectric OvenElectric RangeWasherDryerWater Softener OwnedENERGY STAR Qualified DryerENERGY STAR Qualified Washer
Cooling 
Ceiling Fan(s)Central Air
Flooring 
CarpetTile
Heating 
ElectricCeiling
Interior 
Double VanityEat-in KitchenBreakfast BarKitchen IslandHigh Speed InternetHigh Ceilings
Laundry Features 
Inside
Window Features 
Low Emissivity WindowsDouble Pane Windows
Save
Ask
Tour
Hide
Share
Exterior Features
Construction Details 
Spray Foam InsulationStuccoSynthetic Stucco
Fencing 
Block
Road Frontage 
Unimproved
Roof 
Tile
Spa Features 
None
View 
CityCity LightsMountain(s)
Waterview 
CityCity LightsMountain(s)
Windows/Doors 
Low Emissivity WindowsDouble Pane Windows
Community Features
School District 
Agua Fria Union High School District
Township 
2N
Financing Terms Available 
CashVA LoanFHAConventional
Roads 
AsphaltDirt
Horse Allowed 
Yes
Schools
School District
Agua Fria Union High School District
Elementary School
Scott L Libby Elementary School
Middle School
Verrado Middle School
High School
Verrado High School
Listing courtesy of A.Z. & Associates.


All information should be verified by the recipient and none is guaranteed as accurate by ARMLS. Copyright 2026 Arizona Regional Multiple Listing Service, Inc. All rights reserved.
Last checked: 2026-11-10 08:39 PM UTC
Neighborhood & Commute
Source: Walkscore
Disclosure: Community information and market data powered by Constellation Data Labs. Information is deemed reliable but not guaranteed.
Save
Ask
Tour
Hide
Share