
6041 E PEBBLES Court, Cave Creek, AZ, 85331

Save
Ask
Tour
Hide
Share
$1,475,000
1 Day On Site

6041 E PEBBLES Court
Cave Creek, AZ 85331

For Sale|Single Family Residence|Active
4
Beds
4
Total Baths
4
Full Baths
3,580
SqFt
$412
/SqFt
2015
Built
Subdivision:
LONE MOUNTAIN
County:
Maricopa
Call Now: 480-256-8322
Is this the listing for you? We can help make it yours.
480-256-8322
Upcoming Open Houses
Sat, Nov 14, 11:00 AM - 2:00 PM
Sun, Nov 15, 11:00 AM - 2:00 PM
6041 E PEBBLES Court6041 E PEBBLES Court6041 E PEBBLES Court6041 E PEBBLES Court
Save
Ask
Tour
Hide
Share

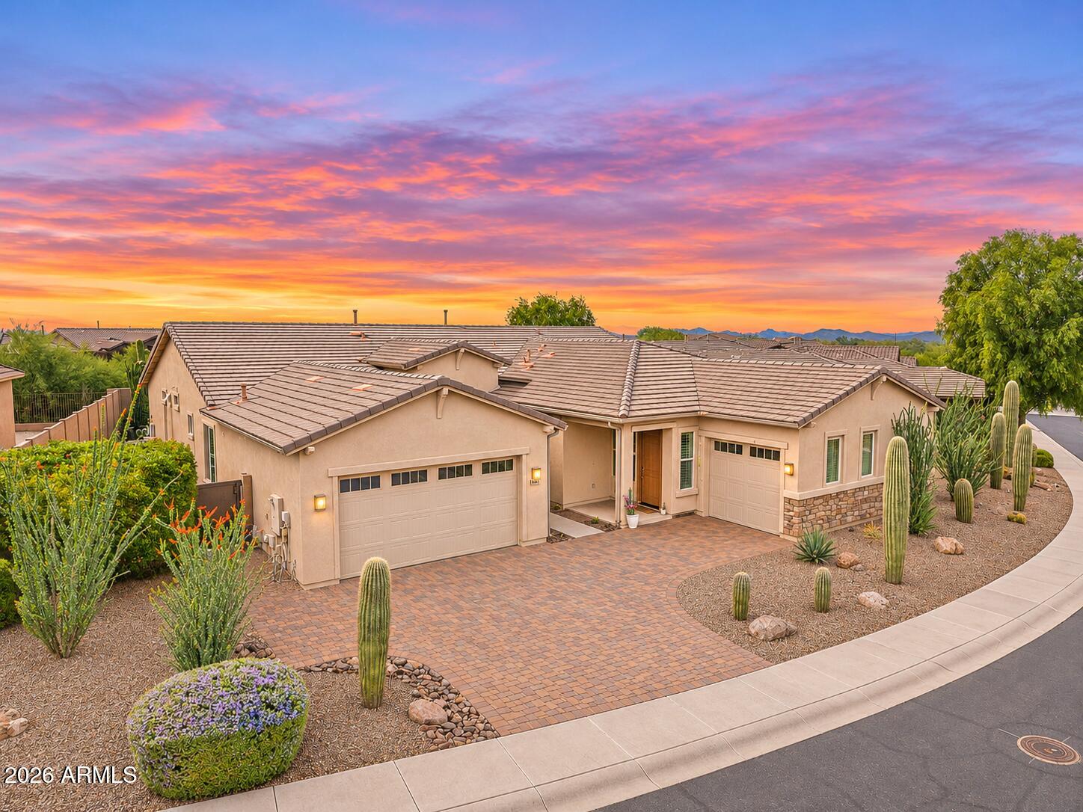
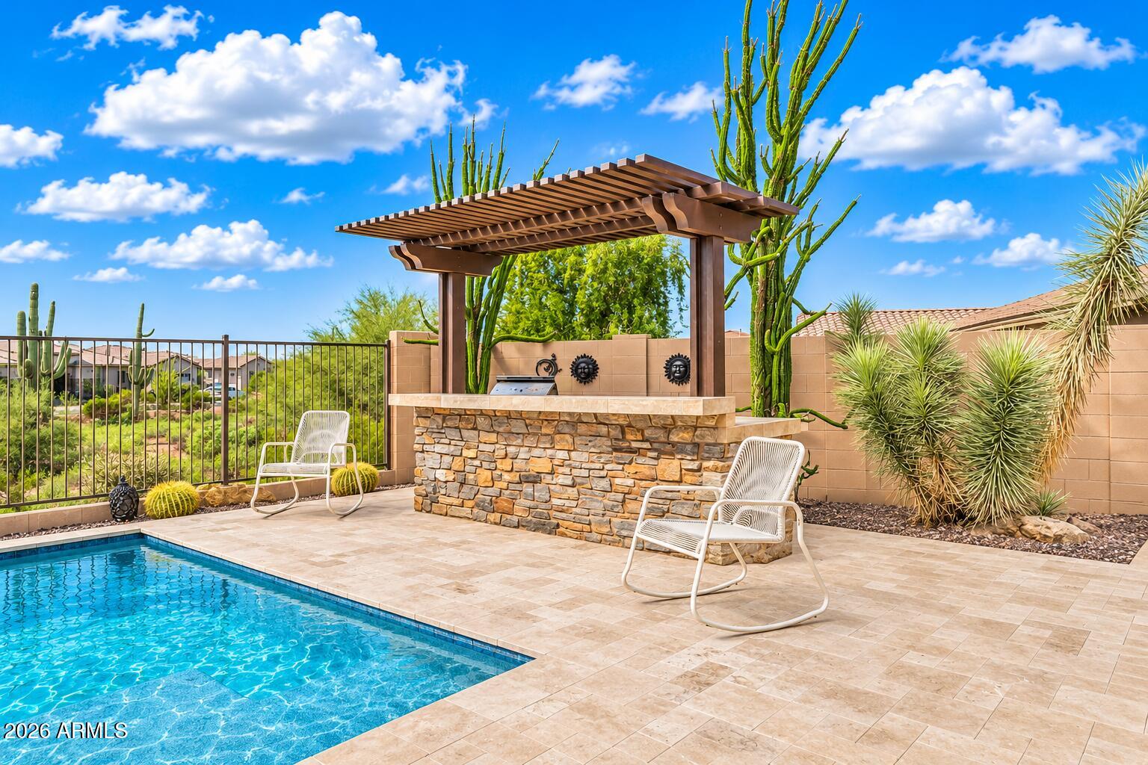
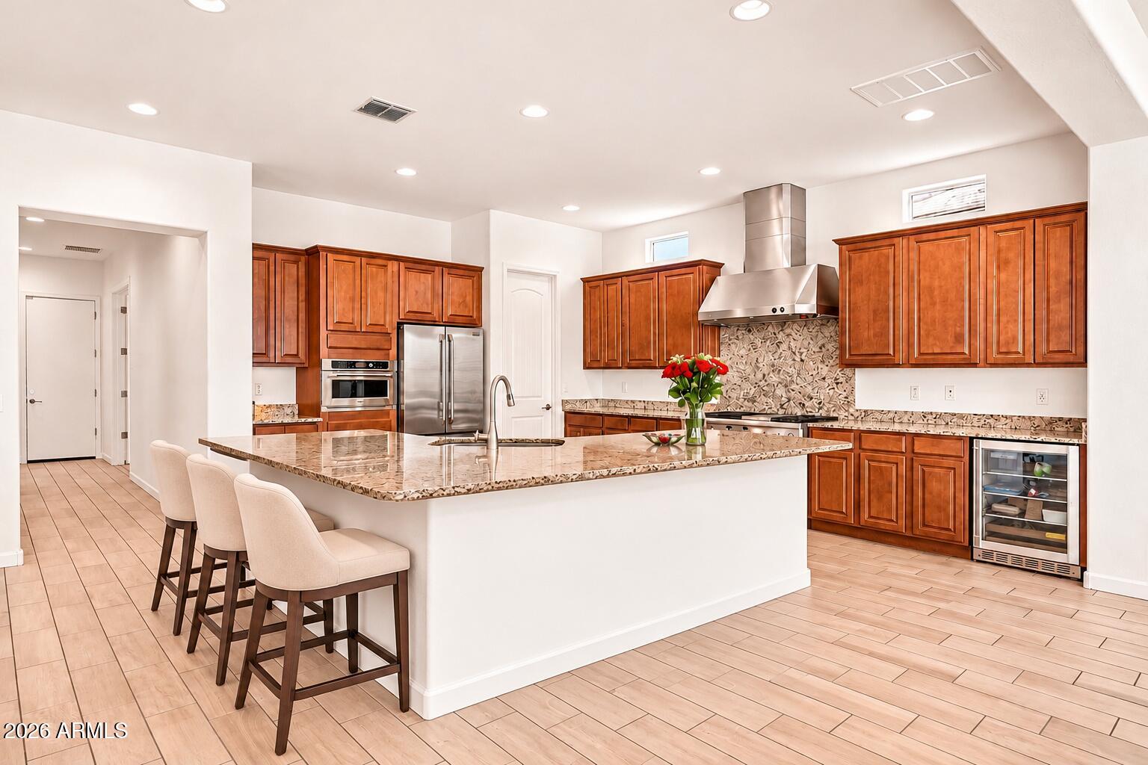
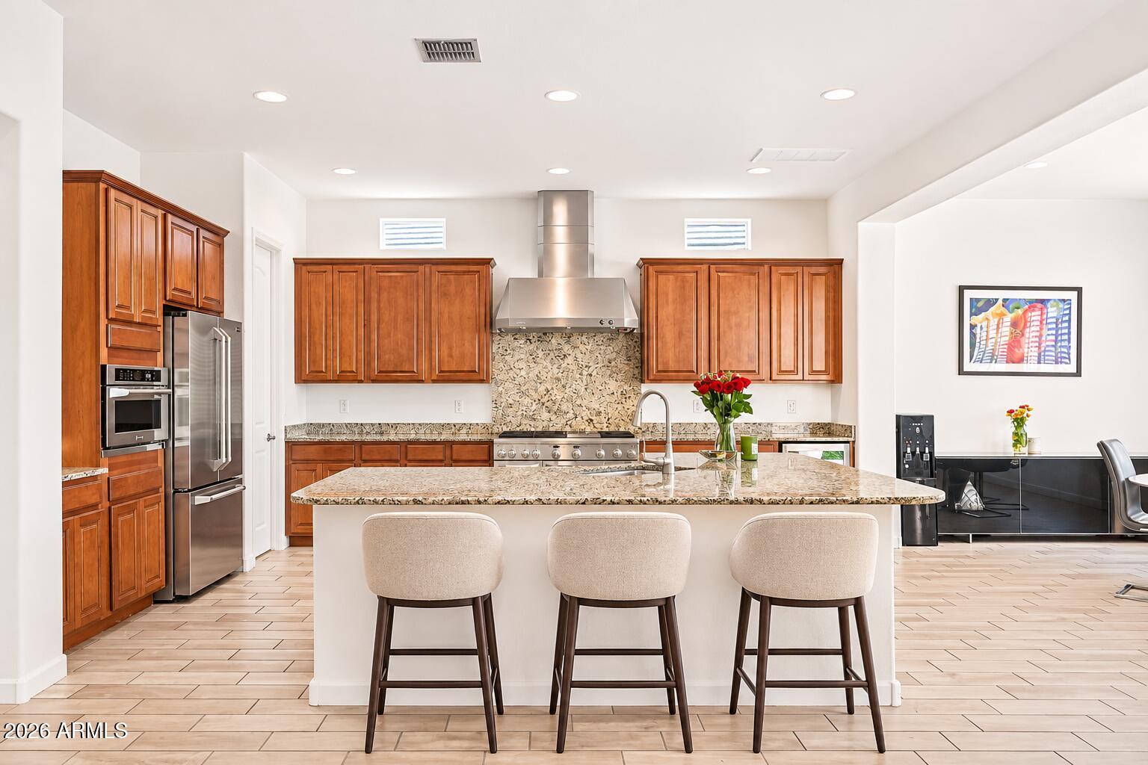
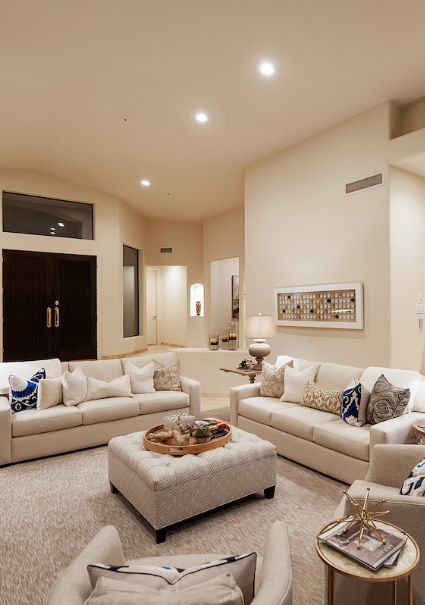
NEXT GEN HOME | PRIVATE CASITA WITH OWN GARAGE | HEATED POOL & SPA | DESERT VIEWS | GATED COMMUNITY Designed with multigenerational living in mind, this exceptional home features a private Next Gen casita with its own garage, washer and dryer, and separate living space--ideal for extended family, guests, or added flexibility. The popular Lennar Biltmore floor plan offers an open-concept layout with a spacious kitchen, granite countertops, oversized island, and 6-burner gas stove, all overlooking the inviting great room. The oversized primary suite offers a peaceful retreat, with generous space to relax and unwind. Step outside to a resort-style backyard featuring a stunning sea-glass pool and spa, built-in BBQ, custom travertine tile, and peaceful Sonoran Desert views.

Save
Ask
Tour
Hide
Share
Listing Snapshot
Price 
$1,475,000
Days On Site 
1 Day
Bedrooms 
4
Inside Area (SqFt) 
3,580 sqft
Total Baths 
4
Full Baths 
4
Partial Baths 
N/A
Lot Size 
0.3 Acres
Year Built 
2015
MLS Number 
7104106
Status 
Active
Property Tax 
$3,306
HOA/Condo/Coop Fees 
$136 monthly
Sq Ft Source 
Assessor
Friends & Family
Recent Activity
yesterdayListing updated with changes from the MLS
yesterdayStatus changed to Active
yesterdayListing first seen on site
General Features
Acres 
0.3
Attached Garage 
Yes
Cross Street 
E. Lone Mountain Road & N. 60th Street
Disclosures 
Seller Discl Avail
Garage 
Yes
Garage Spaces 
3
Land Lease 
No
Levels 
One
Number Of Stories 
1
Parking 
Garage Door OpenerDirect Access
Parking Spaces 
3
Property Sub Type 
Single Family Residence
Sewer 
Public Sewer
SqFt Total 
3580
Water Source 
Public
Interior Features
Appliances 
DishwasherDisposalRefrigeratorMicrowaveGas OvenWasherDryerENERGY STAR Qualified DryerENERGY STAR Qualified Washer
Cooling 
Central Air
Flooring 
CarpetTile
Heating 
Natural Gas
Interior 
Double VanityEat-in KitchenBreakfast BarKitchen IslandGranite CountersSmart Home
Laundry Features 
Inside
Spa 
Yes
Window Features 
ENERGY STAR Qualified WindowsLow Emissivity WindowsTinted WindowsDouble Pane Windows
Save
Ask
Tour
Hide
Share
Exterior Features
Construction Details 
Stucco
Exterior 
BarbecueBuilt-in Barbecue
Fencing 
Wrought IronBlock
Lot Features 
Cul-De-SacDesert FrontDesert BackSprinklers In FrontSprinklers In Rear
Pool Features 
HeatedOutdoor Pool
Private Pool 
Yes
Roof 
Tile
Spa 
Yes
Spa Features 
PrivateHeated
View 
Mountain(s)Desert
Waterview 
Mountain(s)Desert
Windows/Doors 
ENERGY STAR Qualified WindowsLow Emissivity WindowsTinted WindowsDouble Pane Windows
Community Features
Association Fee 
$136.0
Association Fee Frequency 
Monthly
Community Features 
GatedPlaygroundSidewalks
School District 
Cave Creek Unified District
Township 
5N
Financing Terms Available 
CashVA LoanFHAConventional
Schools
School District
Cave Creek Unified District
Elementary School
Black Mountain Elementary School
Middle School
Sonoran Trails Middle School
High School
Cactus Shadows High School
Listing courtesy of eXp Realty.


All information should be verified by the recipient and none is guaranteed as accurate by ARMLS. Copyright 2026 Arizona Regional Multiple Listing Service, Inc. All rights reserved.
Last checked: 2026-11-11 10:33 PM UTC
Neighborhood & Commute
Source: Walkscore
Disclosure: Community information and market data powered by Constellation Data Labs. Information is deemed reliable but not guaranteed.
Save
Ask
Tour
Hide
Share