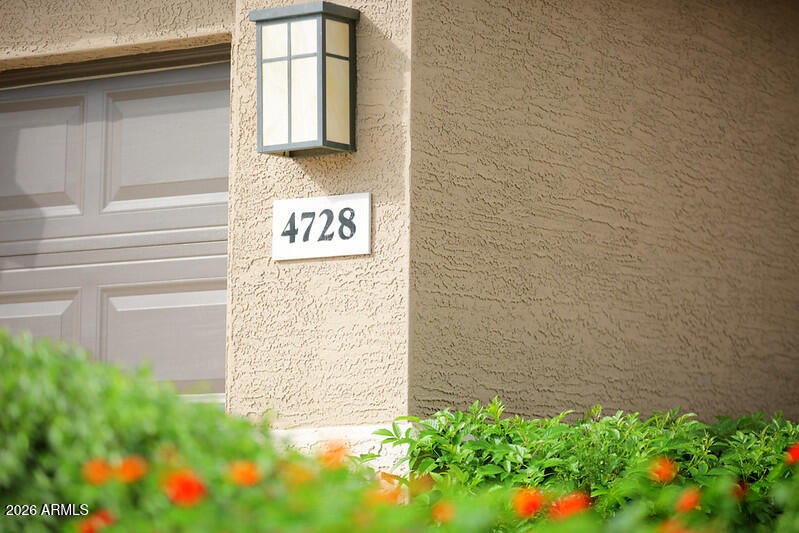

4728 E SPUR Drive, Cave Creek, AZ, 85331

Save
Ask
Tour
Hide
Share
$935,000
4 Days On Site

4728 E SPUR Drive
Cave Creek, AZ 85331

For Sale|Single Family Residence|Active
4
Beds
3
Total Baths
2
Full Baths
1
Partial Bath
2,690
SqFt
$348
/SqFt
1997
Built
Subdivision:
TATUM RIDGE
County:
Maricopa
Call Now: 480-256-8322
Is this the listing for you? We can help make it yours.
480-256-8322
Upcoming Open Houses
Sun, Nov 15, 1:00 PM - 4:00 PM
4728 E SPUR Drive4728 E SPUR Drive4728 E SPUR Drive4728 E SPUR Drive
Save
Ask
Tour
Hide
Share

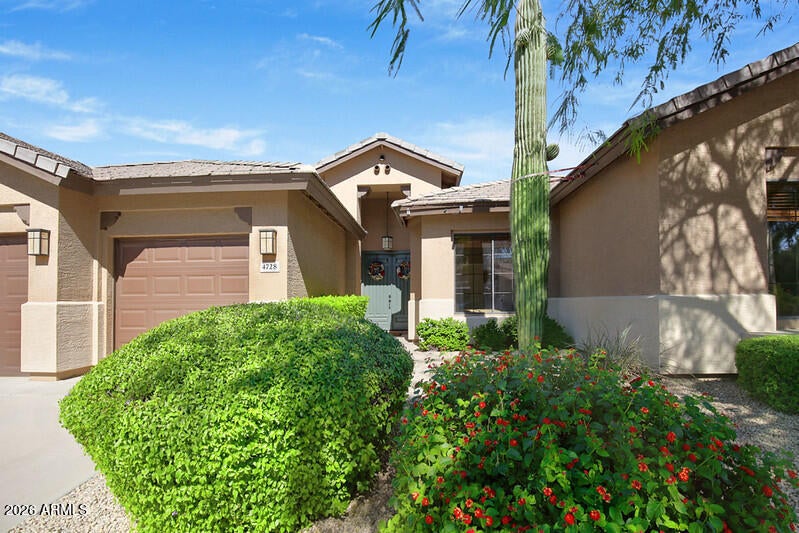
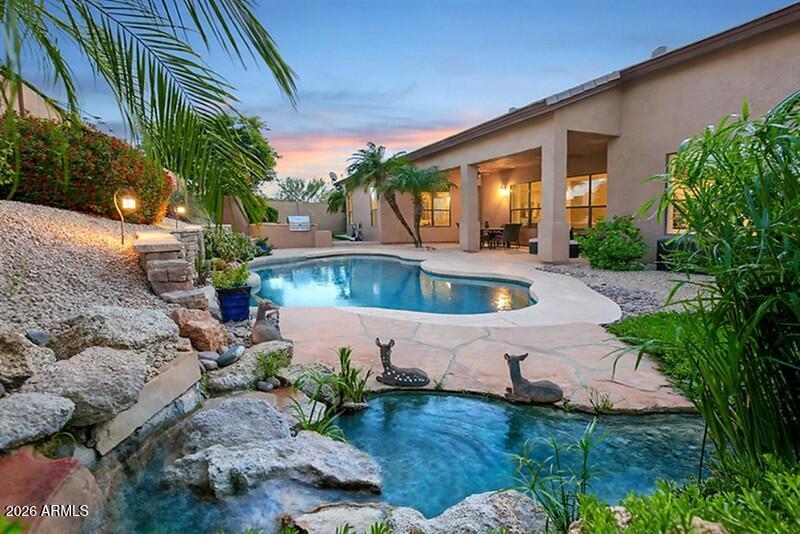
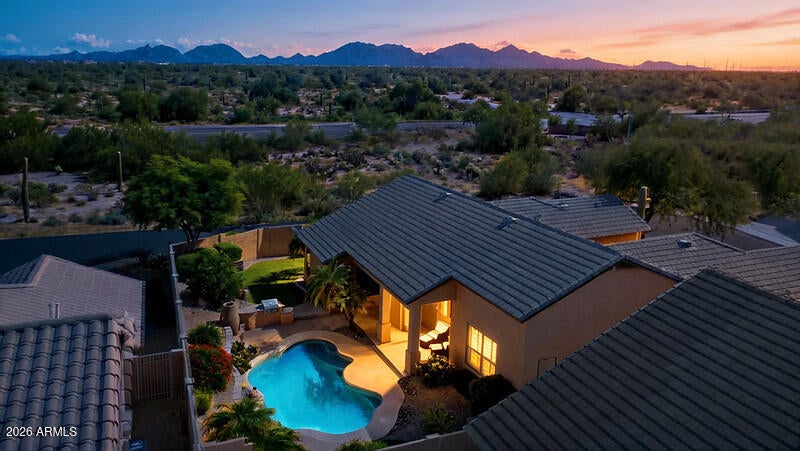
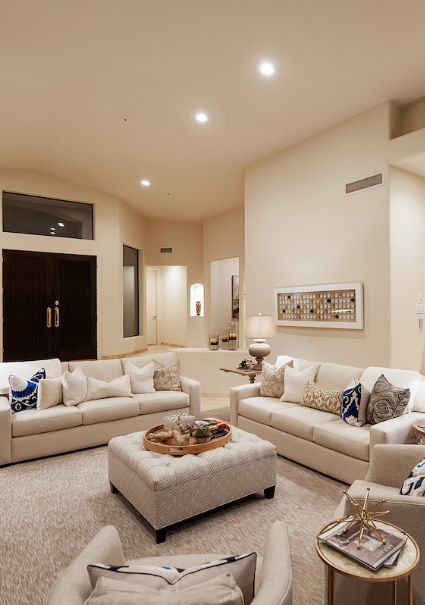
Beautifully updated corner-lot home in Cave Creek offering nearly 2,700 SF. Desirable north/south exposure. Soaring ceilings, oversized windows, hardwood and tile flooring, and abundant natural light welcome you inside. Remodeled kitchen features custom island, granite counters, farmhouse sink, beverage fridge, double ovens and stainless appliances. Retreat to the spacious primary suite offering a soaking tub, pebble-finished walk-in shower and generous closet. Split floor plan with Jack-and-Jill bath. Fresh exterior paint, epoxy garage floor with built-in cabinetry, 2 newer A/C units (2022) and water heater (2025). Enjoy a resort-style backyard with sparkling pool, lush lawn, two water features, two expansive patios, stacked-stone fireplace, beehive fireplace and built-in gas BBQ. Great location, just minutes to Desert Ridge and the Loop 101 Come see this beautiful home!

Save
Ask
Tour
Hide
Share
Listing Snapshot
Price 
$935,000
Days On Site 
4 Days
Bedrooms 
4
Inside Area (SqFt) 
2,690 sqft
Total Baths 
3
Full Baths 
2
Partial Baths 
1
Lot Size 
0.22 Acres
Year Built 
1997
MLS Number 
7104043
Status 
Active
Property Tax 
$2,840
HOA/Condo/Coop Fees 
$47.52 monthly
Sq Ft Source 
Assessor
Friends & Family
Recent Activity
3 hours agoListing updated with changes from the MLS
4 days agoStatus changed to Active
5 days agoListing first seen on site
General Features
Acres 
0.22
Attached Garage 
Yes
Cross Street 
Tatum and Jomax
Disclosures 
Seller Discl Avail
Foundation 
Slab
Garage 
Yes
Garage Spaces 
3
Land Lease 
No
Levels 
One
Number Of Stories 
1
Parking 
Garage Door Opener
Parking Spaces 
3
Property Sub Type 
Single Family Residence
Sewer 
Public Sewer
SqFt Total 
2690
Style 
Ranch
Utilities 
Natural Gas Available
Water Source 
Public
Interior Features
Appliances 
DishwasherDisposalRefrigeratorElectric CooktopMicrowaveBuilt-In Electric OvenElectric OvenElectric Range
Cooling 
Ceiling Fan(s)Central Air
Fireplace 
Yes
Fireplace Features 
Family RoomGasOutside
Fireplaces 
3
Flooring 
CarpetTileWood
Heating 
Natural GasForced Air
Interior 
Double VanityEat-in KitchenBreakfast BarPantryKitchen IslandGranite CountersHigh Speed InternetHigh Ceilings
Laundry Features 
Washer HookupInsideOther
Window Features 
Double Pane Windows
Save
Ask
Tour
Hide
Share
Exterior Features
Construction Details 
Stucco
Exterior 
BarbecueBuilt-in Barbecue
Fencing 
Block
Lot Features 
Corner LotSprinklers In Front
Patio And Porch 
Patio
Pool Features 
Outdoor Pool
Private Pool 
Yes
Roof 
Tile
Spa Features 
None
View 
Mountain(s)Desert
Waterview 
Mountain(s)Desert
Windows/Doors 
Double Pane Windows
Community Features
Accessibility Features 
Accessible Full Bath
Association Fee 
$142.55
Association Fee Frequency 
Quarterly
Community Features 
PlaygroundSidewalks
School District 
Cave Creek Unified District
Township 
5N
Financing Terms Available 
CashVA LoanConventional
Roads 
Asphalt
Schools
School District
Cave Creek Unified District
Elementary School
Horseshoe Trails Elementary School
Middle School
Sonoran Trails Middle School
High School
Cactus Shadows High School
Listing courtesy of Fathom Realty Elite.


All information should be verified by the recipient and none is guaranteed as accurate by ARMLS. Copyright 2026 Arizona Regional Multiple Listing Service, Inc. All rights reserved.
Last checked: 2026-11-11 07:11 PM UTC
Neighborhood & Commute
Source: Walkscore
Disclosure: Community information and market data powered by Constellation Data Labs. Information is deemed reliable but not guaranteed.
Save
Ask
Tour
Hide
Share