
5427 E WONDERVIEW Road, Phoenix, AZ, 85018
Save
Ask
Tour
Hide
$8,000,000
8 Days On Site
5427 E WONDERVIEW RoadPhoenix, AZ 85018
For Sale|Single Family Residence|Active
7
Beds
9
Total Baths
7
Full Baths
2
Partial Baths
10,035
SqFt
$797
/SqFt
2008
Built
Subdivision:
HIGHLANDS 2
County:
Maricopa
Call Now: 480-256-8322
Is this the listing for you? We can help make it yours.
480-256-8322Upcoming Open Houses
Fri, Nov 13, 11:00 AM - 5:00 PM
Sat, Nov 14, 10:00 AM - 2:00 PM
Sat, Nov 14, 3:00 PM - 5:00 PM
Sun, Nov 15, 10:00 AM - 2:00 PM
Mon, Nov 16, 9:00 AM - 5:00 PM
Tue, Nov 17, 9:00 AM - 5:00 PM
Wed, Nov 18, 9:00 AM - 5:00 PM
Thu, Nov 19, 9:00 AM - 5:00 PM
Fri, Nov 20, 9:00 AM - 5:00 PM
Save
Ask
Tour
Hide
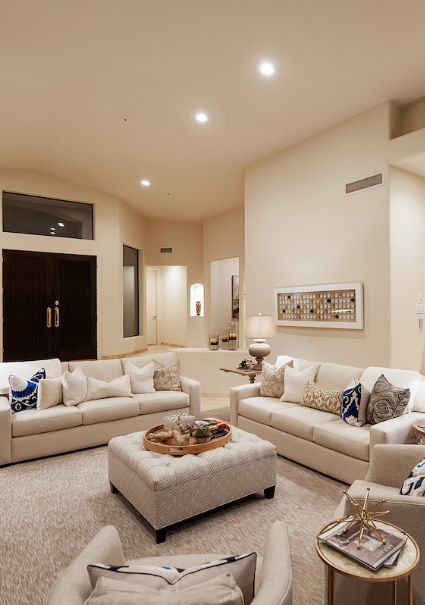
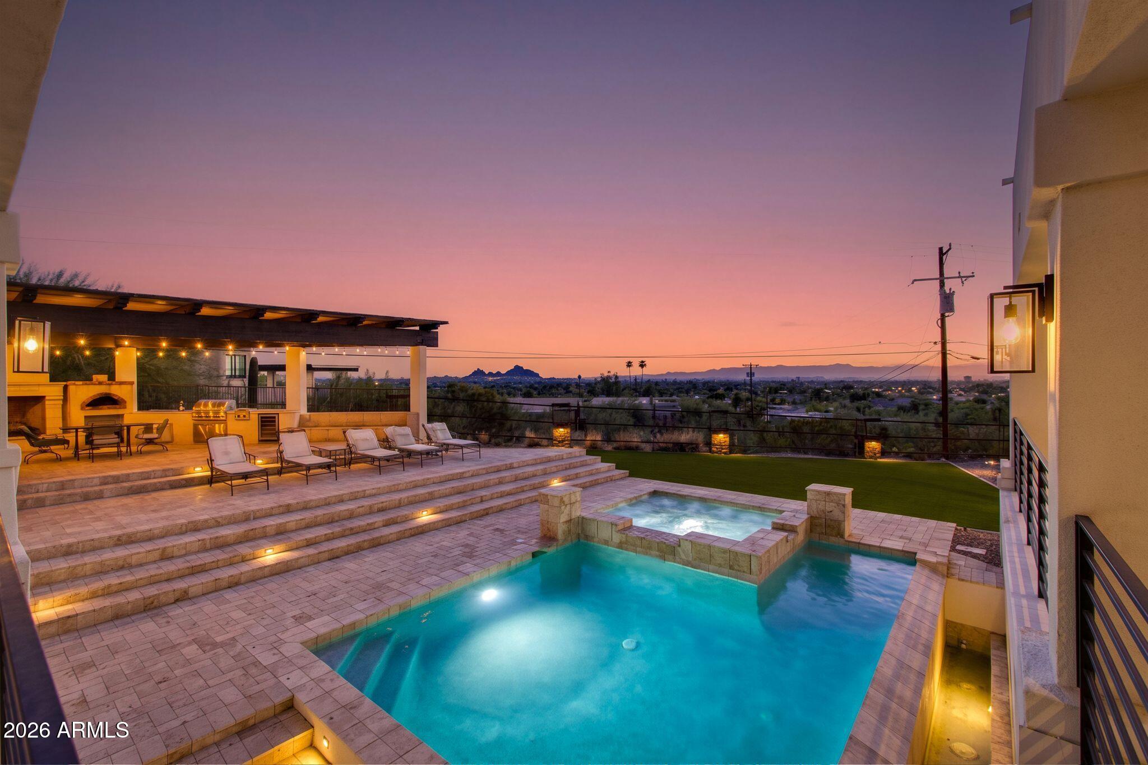
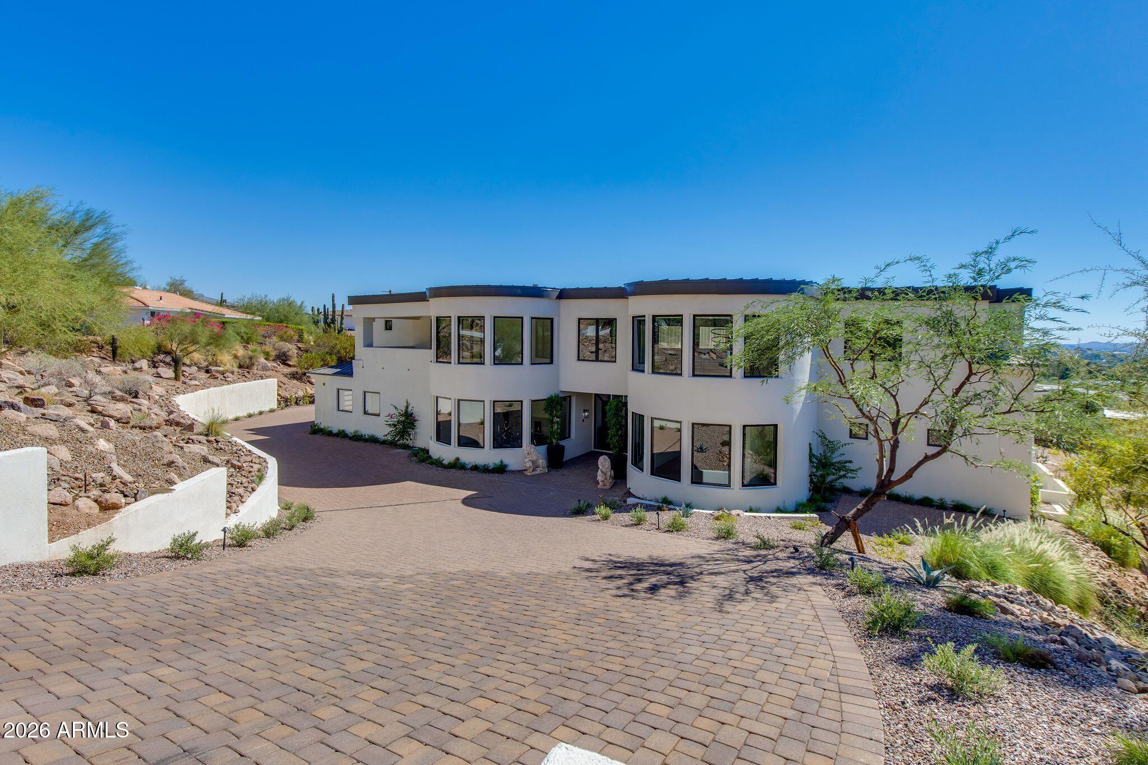
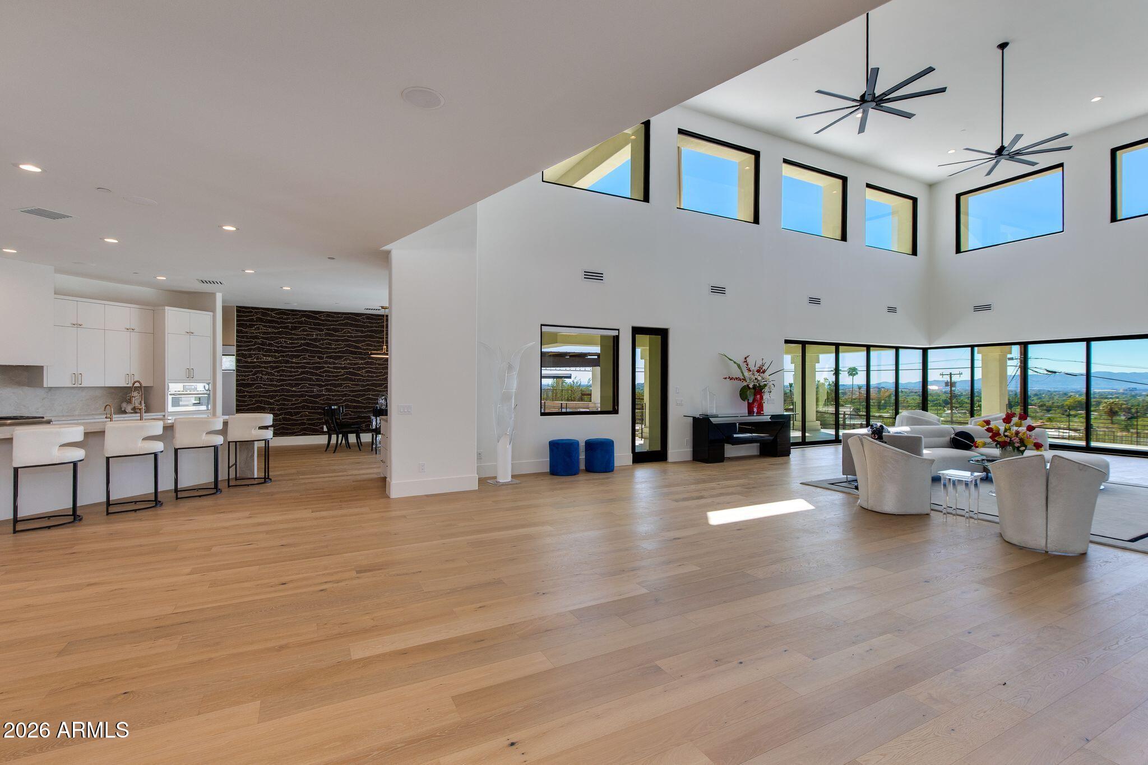
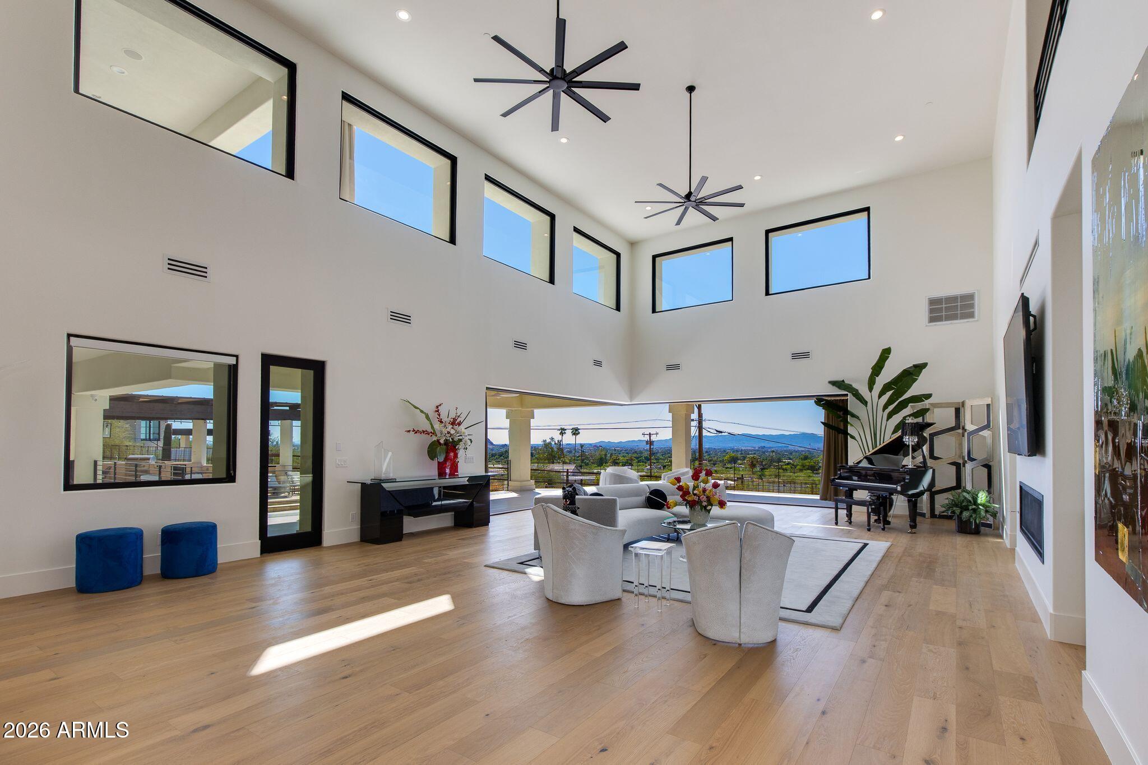
Situated on the south side of Camelback Mountain, this fully renovated luxury estate offers breathtaking 180-degree mountain and city views. Soaring ceilings, expansive windows, and corner pocket glass doors create seamless indoor-outdoor living with a covered balcony. The luxurious primary suite features a spa-inspired bath, fireplace, sitting area, and two private balconies. Designed for entertaining, the home boasts a wet bar, wine cellar, media room, and resort-style backyard complete with a heated pool, spa, and outdoor kitchen. Enjoy panoramic views of Papago, South Mountain, and Downtown Phoenix. An oversized 5-car garage provides ample space, all just minutes from premier hiking, shopping, and dining in Phoenix and Scottsdale.
Save
Ask
Tour
Hide
Listing Snapshot
Price
$8,000,000
Days On Site
8 Days
Bedrooms
7
Inside Area (SqFt)
10,035 sqft
Total Baths
9
Full Baths
7
Partial Baths
2
Lot Size
0.69 Acres
Year Built
2008
MLS Number
7102747
Status
Active
Property Tax
$27,394
HOA/Condo/Coop Fees
N/A
Sq Ft Source
Assessor
Friends & Family
Recent Activity
| 10 hours ago | Listing updated with changes from the MLS | |
| a week ago | Status changed to Active | |
| a week ago | Listing first seen on site |
General Features
Acres
0.69
Attached Garage
Yes
Cross Street
56th & Camelback Rd
Disclosures
Seller Discl AvailAgency Discl Req
Garage
Yes
Garage Spaces
5
Land Lease
No
Levels
Three Or More
Number Of Stories
3
Parking
Garage Door OpenerDirect Access
Property Sub Type
Single Family Residence
Security
Fire Sprinkler System
Sewer
Septic Tank
SqFt Total
10035
Style
Contemporary
Water Source
Public
Interior Features
Appliances
DishwasherDisposalRefrigeratorMicrowaveGas OvenGas RangeWasherDryer
Basement
Walk-Out Access
Cooling
Ceiling Fan(s)Central AirENERGY STAR Qualified Equipment
Fireplace
Yes
Fireplace Features
Living RoomMaster BedroomGasOutside
Fireplaces
3
Flooring
TileWood
Heating
ElectricNatural Gas
Interior
Double VanityEat-in KitchenBreakfast BarKitchen IslandHigh Speed InternetCentral VacuumWet Bar
Laundry Features
Inside
Spa
Yes
Window Features
ENERGY STAR Qualified WindowsWood FramesLow Emissivity WindowsDouble Pane Windows
Save
Ask
Tour
Hide
Exterior Features
Construction Details
BlockStucco
Exterior
Balcony
Fencing
Wrought IronBlock
Lot Features
Desert Front
Patio And Porch
Patio
Pool Features
Heated
Private Pool
Yes
Roof
Metal
Spa
Yes
Spa Features
Heated
View
CityCity LightsMountain(s)
Waterview
CityCity LightsMountain(s)
Windows/Doors
ENERGY STAR Qualified WindowsWood FramesLow Emissivity WindowsDouble Pane Windows
Community Features
Accessibility Features
Therapeutic Whirlpool
School District
Scottsdale Unified District
Township
2N
Financing Terms Available
CashVA LoanFHAConventionalOwner May Carry1031 Exchange
Schools
School District
Scottsdale Unified District
Elementary School
Hopi Elementary School
Middle School
Ingleside Middle School
High School
Arcadia High School
Listing courtesy of The Brokery.

All information should be verified by the recipient and none is guaranteed as accurate by ARMLS. Copyright 2026 Arizona Regional Multiple Listing Service, Inc. All rights reserved.
Last checked: 2026-11-12 05:13 PM UTC
All information should be verified by the recipient and none is guaranteed as accurate by ARMLS. Copyright 2026 Arizona Regional Multiple Listing Service, Inc. All rights reserved.
Last checked: 2026-11-12 05:13 PM UTC
Neighborhood & Commute
Source: Walkscore
Disclosure: Community information and market data powered by Constellation Data Labs. Information is deemed reliable but not guaranteed.
Save
Ask
Tour
Hide