
16072 W CAMBRIDGE Avenue, Goodyear, AZ, 85395

Save
Ask
Tour
Hide
Share
$995,000
5 Days On Site

16072 W CAMBRIDGE Avenue
Goodyear, AZ 85395

For Sale|Single Family Residence|Active
3
Beds
4
Total Baths
3
Full Baths
1
Partial Bath
2,442
SqFt
$407
/SqFt
2006
Built
Subdivision:
PEBBLECREEK PHASE 2 UNIT 31
County:
Maricopa
Call Now: 480-256-8322
Is this the listing for you? We can help make it yours.
480-256-8322
16072 W CAMBRIDGE Avenue16072 W CAMBRIDGE Avenue16072 W CAMBRIDGE Avenue16072 W CAMBRIDGE Avenue
Save
Ask
Tour
Hide
Share

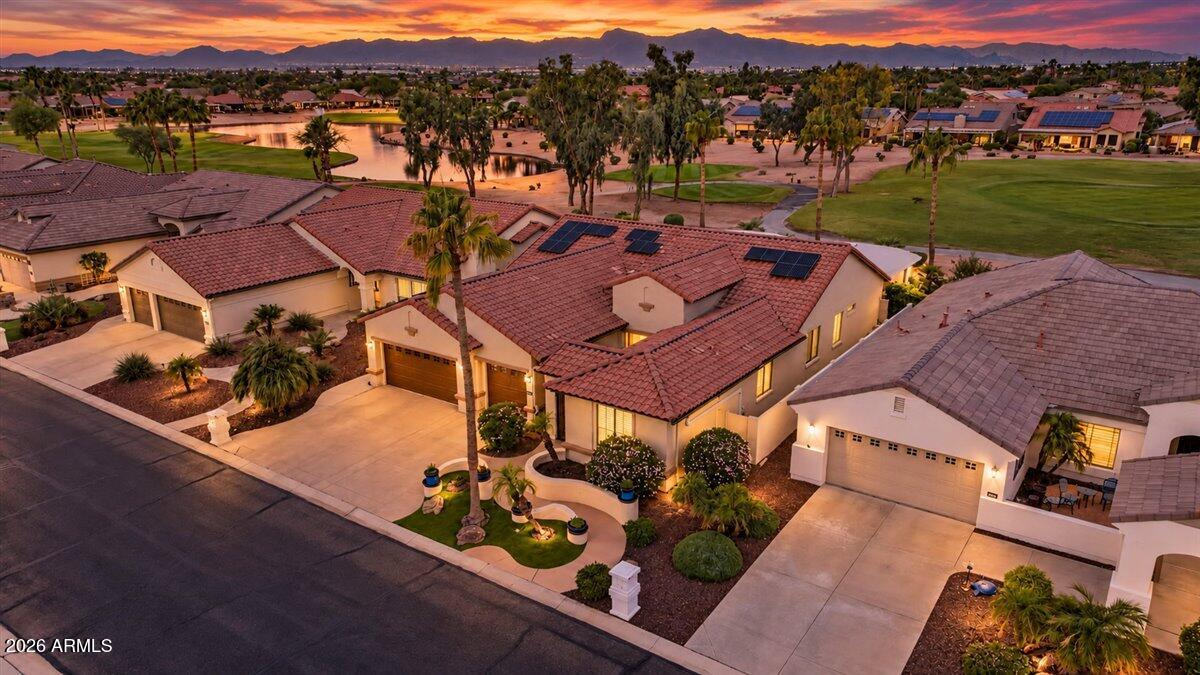
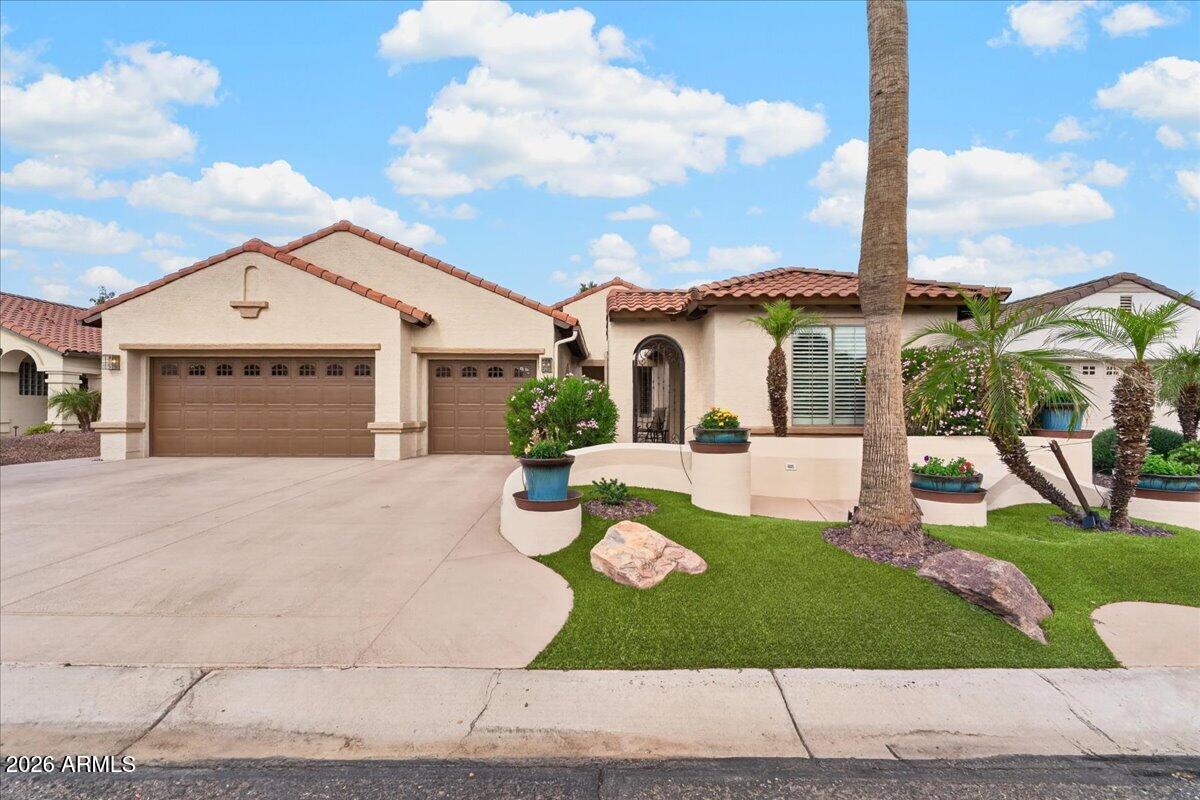
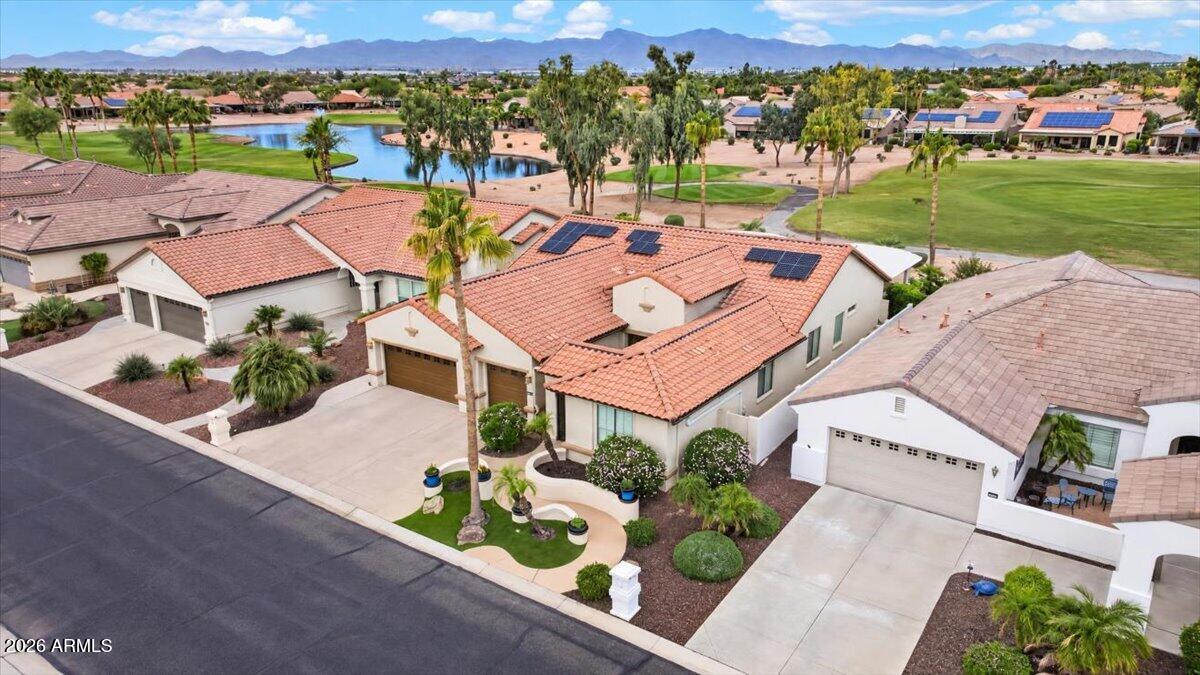
Privacy on the Golf Course! And OH My, you won't believe the views! This Talavera model with Casita has everything you are looking for! Fantastic Chefs kitchen with granite counters, center Island, stainless-steel appliances and coffee bar nook provide ample space for entertaining that looks out to the great room and the most amazing back patio! You will notice a flawless transition from the kitchen/great room area to the large extended multi-level patio just ready for you to entertain your guests. This huge patio has a built in BBQ, Fire pit, Bar Seating along with a built-in entertainment wall with fireplace and above ground hot tub with an abundance of area for entertaining or just relaxing while enjoying these amazing views of the mountains and water fountain (located on the golf course) views. Additionally, inside you will find the office/den with amazing built in workspaces. The primary bedroom provides ample space with a private walk out to the patio area. The en-suite bathroom has a separate soaking tub, walk in shower and a double vanity with large walk-in closet. Guest bedroom has plenty of space and guest bathroom also has tub/shower. The main home also has a powder room and large laundry room with cabinets allowing for more storage. There is a private entrance to the Casita from the adorable private front courtyard. Inside you will find a beautiful Murphy bed with bookshelves and full-size bathroom for your guests. Ther garage is an extended 3 car garage with tons of built-in cabinets giving you that much more storage space! Owned solar, exterior painted in 2024! New AC unit being installed and a $5k credit for carpet replacement will be applied at COE! **Please note a Tenant will be in the home from Dec 1, 2026 to April 1, 2027 - lease and rental income will transfer at COE, tenant has been vetted and is a return renter** Most furniture is available for sale on a separate Bill of Sale.

Save
Ask
Tour
Hide
Share
Listing Snapshot
Price 
$995,000
Days On Site 
5 Days
Bedrooms 
3
Inside Area (SqFt) 
2,442 sqft
Total Baths 
4
Full Baths 
3
Partial Baths 
1
Lot Size 
0.18 Acres
Year Built 
2006
MLS Number 
7101055
Status 
Active
Property Tax 
$4,881
HOA/Condo/Coop Fees 
$1,761 Semi-Annually
Sq Ft Source 
Owner
Friends & Family
Recent Activity
2 days agoListing updated with changes from the MLS
5 days agoStatus changed to Active
6 days agoListing first seen on site
General Features
Acres 
0.18
Attached Garage 
Yes
Cross Street 
Pebblecreek Pkwy/ Club House Dr
Disclosures 
Seller Discl Avail
Energy Features 
Solar
Foundation 
Slab
Garage 
Yes
Garage Spaces 
3
Land Lease 
No
Levels 
One
Number Of Stories 
1
Parking 
Garage Door Opener
Parking Spaces 
4
Property Sub Type 
Single Family Residence
Security 
Security Guard
Sewer 
Private Sewer
SqFt Total 
2442
Style 
Ranch
Interior Features
Appliances 
DishwasherDisposalRefrigeratorMicrowaveGas OvenGas RangeWasherDryerWater Softener Owned
Cooling 
Ceiling Fan(s)Central AirDuctless
Fireplace 
Yes
Fireplace Features 
GasFire PitOutside
Fireplaces 
1
Flooring 
CarpetTile
Heating 
Natural Gas
Interior 
Double VanityPantryKitchen IslandHigh Speed InternetMaster DownstairsHigh Ceilings
Laundry Features 
InsideGas Dryer Hookup
Spa 
Yes
Window Features 
ScreensDouble Pane Windows
Save
Ask
Tour
Hide
Share
Exterior Features
Construction Details 
BlockStucco
Exterior 
BarbecuePrivate YardBuilt-in BarbecueRain Gutters
Fencing 
PartialOtherSee RemarksBack Yard
Lot Features 
On Golf CourseDesert FrontDesert BackSprinklers In FrontSprinklers In Rear
Patio And Porch 
Patio
Pool Features 
IndoorLapHeatedFenced
Roof 
Tile
Spa 
Yes
Spa Features 
PrivateAbove GroundHeated
View 
Mountain(s)Golf CoursePanoramicLake
Waterview 
Mountain(s)Golf CoursePanoramicLake
Windows/Doors 
ScreensDouble Pane Windows
Community Features
Accessibility Features 
Accessible Full Bath
Association Fee 
$1761.0
Association Fee Frequency 
Semi-Annually
Community Features 
GatedGolfTennis Court(s)ClubhouseFitness CenterSidewalks
School District 
Adult
Township 
2N
Financing Terms Available 
CashVA LoanConventional
Roads 
Asphalt
Schools
School District
Adult
Elementary School
Adult
Middle School
Adult
High School
Adult
Listing courtesy of Realty ONE Group.


All information should be verified by the recipient and none is guaranteed as accurate by ARMLS. Copyright 2026 Arizona Regional Multiple Listing Service, Inc. All rights reserved.
Last checked: 2026-11-10 05:01 PM UTC
Neighborhood & Commute
Source: Walkscore
Disclosure: Community information and market data powered by Constellation Data Labs. Information is deemed reliable but not guaranteed.
Save
Ask
Tour
Hide
Share