
13627 W WATSON Lane, Surprise, AZ, 85379
Save
Ask
Tour
Hide
$549,999
11 Days On Site
13627 W WATSON LaneSurprise, AZ 85379
For Sale|Single Family Residence|Active
5
Beds
3
Total Baths
3
Full Baths
3,065
SqFt
$179
/SqFt
2004
Built
Subdivision:
LITCHFIELD MANOR PARCEL 8
County:
Maricopa
Call Now: 480-256-8322
Is this the listing for you? We can help make it yours.
480-256-8322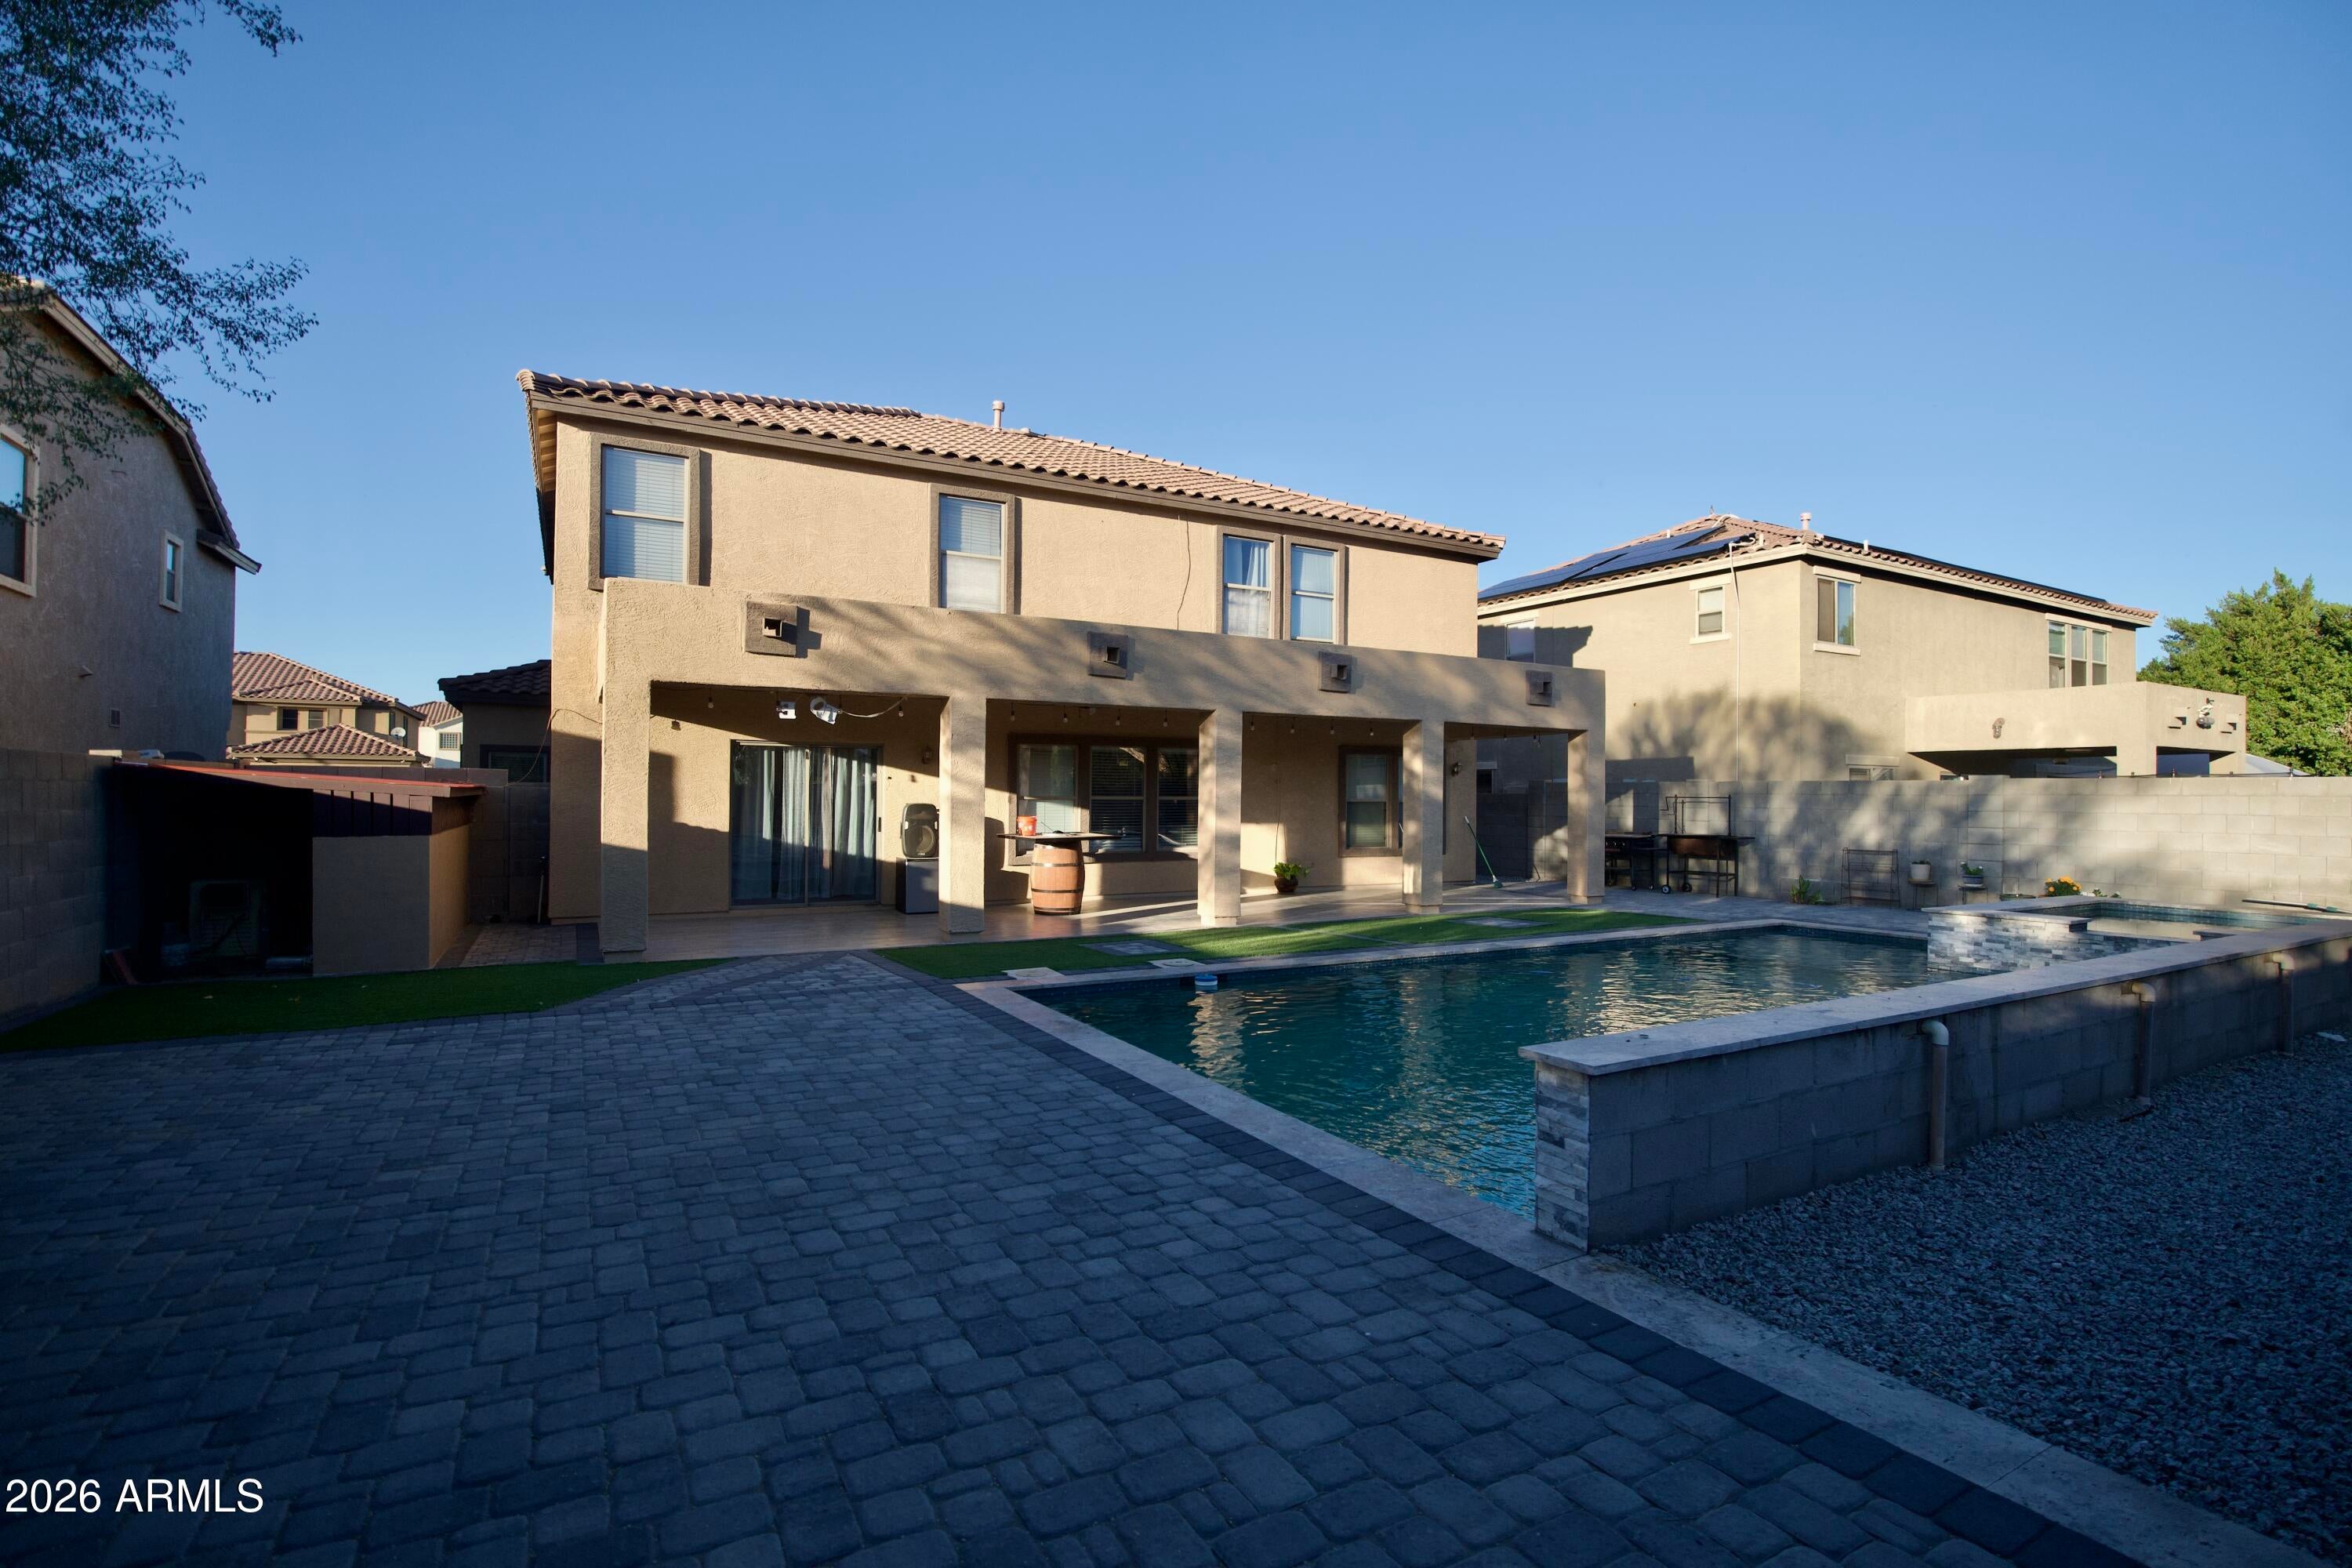
Save
Ask
Tour
Hide
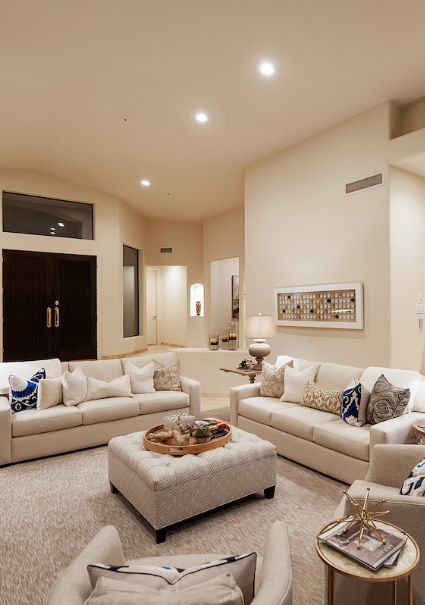
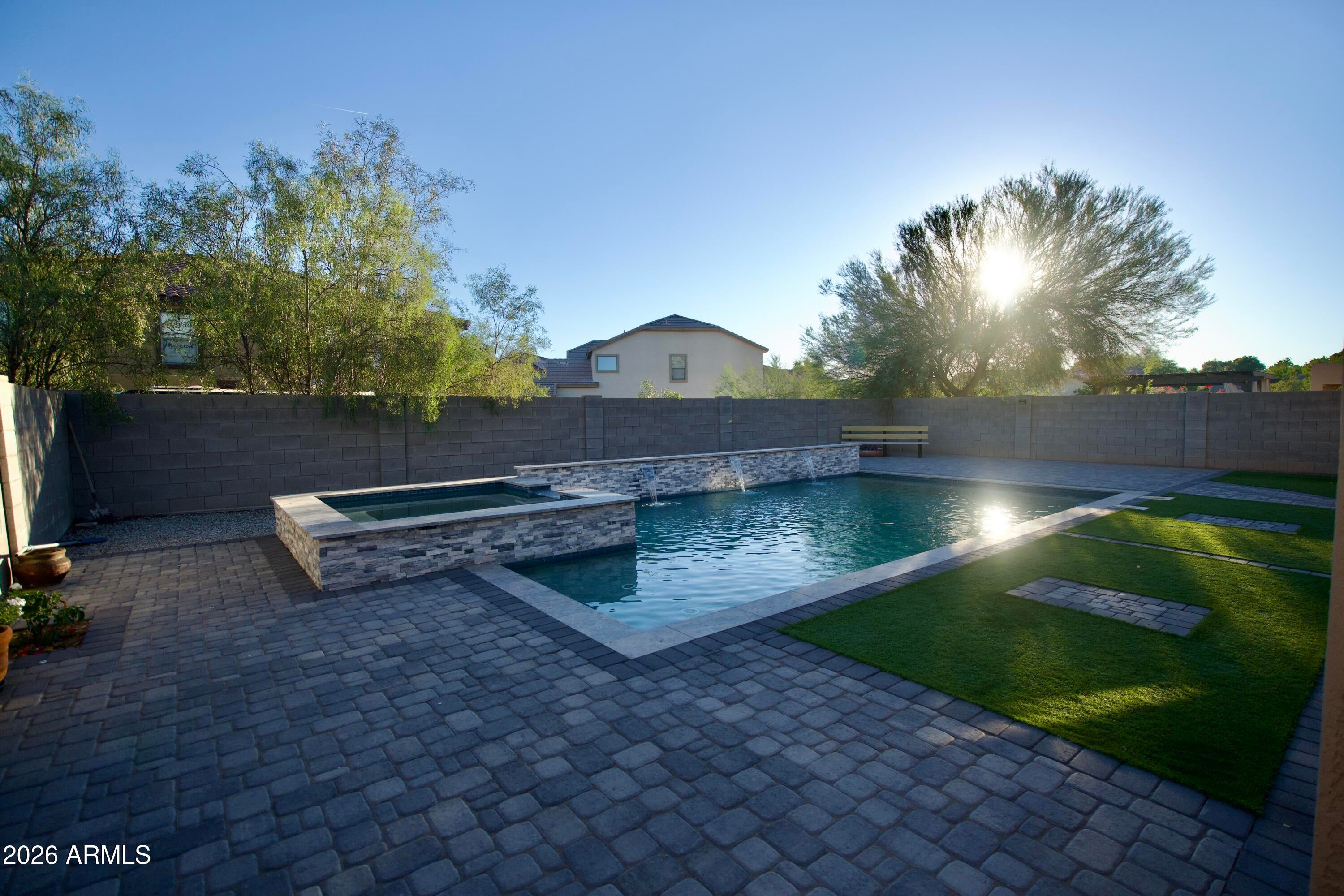
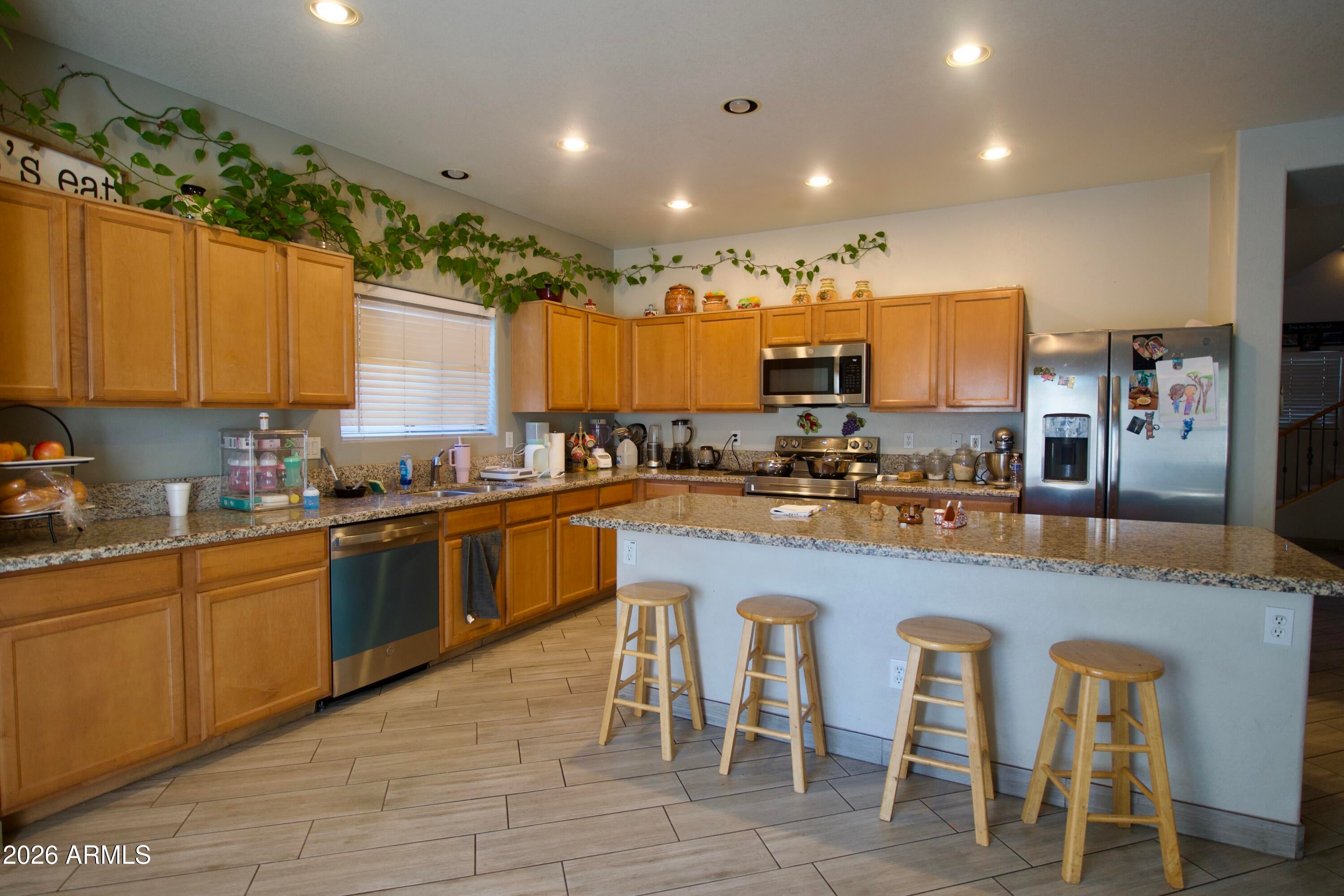
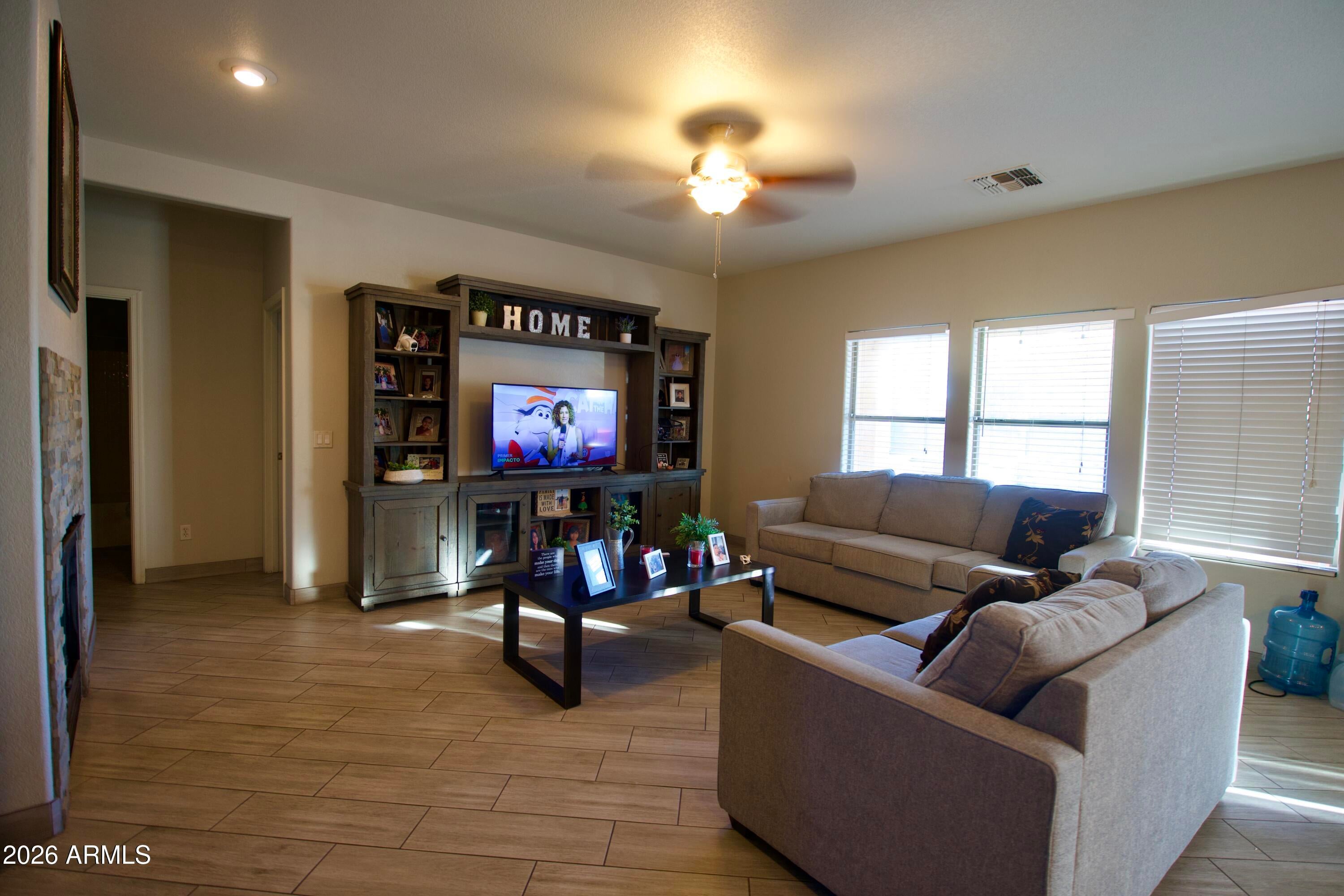
This spacious 4-bedroom, 3-bathroom home offers over 3,000 sq. ft. of living space, generously sized bedrooms, and a beautiful private pool! Enjoy a thoughtfully designed floor plan with formal living and dining areas and a spacious family room with a cozy fireplace. The kitchen features granite countertops, a center island, and breakfast bar seating. A downstairs bedroom and full bathroom offer flexibility for guests or a home office. Upstairs, the oversized primary suite includes a walk-in closet, dual sinks, a separate soaking tub, and shower. The backyard is a private retreat with a sparkling pool and covered patio, perfect for entertaining or relaxing. Complete with a 3-car garage, this home offers plenty of space inside and out!
Save
Ask
Tour
Hide
Listing Snapshot
Price
$549,999
Days On Site
11 Days
Bedrooms
5
Inside Area (SqFt)
3,065 sqft
Total Baths
3
Full Baths
3
Partial Baths
N/A
Lot Size
0.17 Acres
Year Built
2004
MLS Number
7100189
Status
Active
Property Tax
$1,617
HOA/Condo/Coop Fees
$60.67 monthly
Sq Ft Source
Assessor
Friends & Family
Recent Activity
| 6 days ago | Listing updated with changes from the MLS | |
| 2 weeks ago | Listing first seen on site |
General Features
Acres
0.17
Cross Street
Litchfield Rd & Waddell Rd
Disclosures
Agency Discl Req
Garage
Yes
Garage Spaces
3
Land Lease
No
Levels
Two
Number Of Stories
2
Parking Spaces
4
Property Sub Type
Single Family Residence
Sewer
Public Sewer
SqFt Total
3065
Water Source
Public
Interior Features
Appliances
DishwasherDisposalMicrowave
Cooling
Central Air
Fireplace
Yes
Fireplace Features
Gas
Fireplaces
1
Flooring
CarpetTile
Heating
Natural Gas
Interior
Double VanityEat-in KitchenBreakfast BarPantryKitchen IslandGranite Counters
Laundry Features
Washer Hookup
Save
Ask
Tour
Hide
Exterior Features
Construction Details
Stucco
Fencing
Block
Lot Features
Desert FrontDesert Back
Pool Features
Outdoor Pool
Private Pool
Yes
Roof
Tile
Spa Features
None
Community Features
Association Fee
$182.0
Association Fee Frequency
Quarterly
School District
Dysart Unified District
Township
3N
Financing Terms Available
CashVA LoanFHAConventional
Schools
School District
Dysart Unified District
Elementary School
Unknown
Middle School
Unknown
High School
Willow Canyon High School
Listing courtesy of eXp Realty.

All information should be verified by the recipient and none is guaranteed as accurate by ARMLS. Copyright 2026 Arizona Regional Multiple Listing Service, Inc. All rights reserved.
Last checked: 2026-11-10 05:47 PM UTC
All information should be verified by the recipient and none is guaranteed as accurate by ARMLS. Copyright 2026 Arizona Regional Multiple Listing Service, Inc. All rights reserved.
Last checked: 2026-11-10 05:47 PM UTC
Neighborhood & Commute
Source: Walkscore
Disclosure: Community information and market data powered by Constellation Data Labs. Information is deemed reliable but not guaranteed.
Save
Ask
Tour
Hide