
7062 N VIA DE LA CAMPANA –, Scottsdale, AZ, 85258

Save
Ask
Tour
Hide
Share
$875,000
10 Days On Site

7062 N VIA DE LA CAMPANA --
Scottsdale, AZ 85258

Single Family Residence|Pending
3
Beds
2
Total Baths
2
Full Baths
1,908
SqFt
$459
/SqFt
1979
Built
Subdivision:
CARRIAGE SQUARE
County:
Maricopa
Call Now: 480-256-8322
Is this the listing for you? We can help make it yours.
480-256-8322
7062 N VIA DE LA CAMPANA --
Save
Ask
Tour
Hide
Share

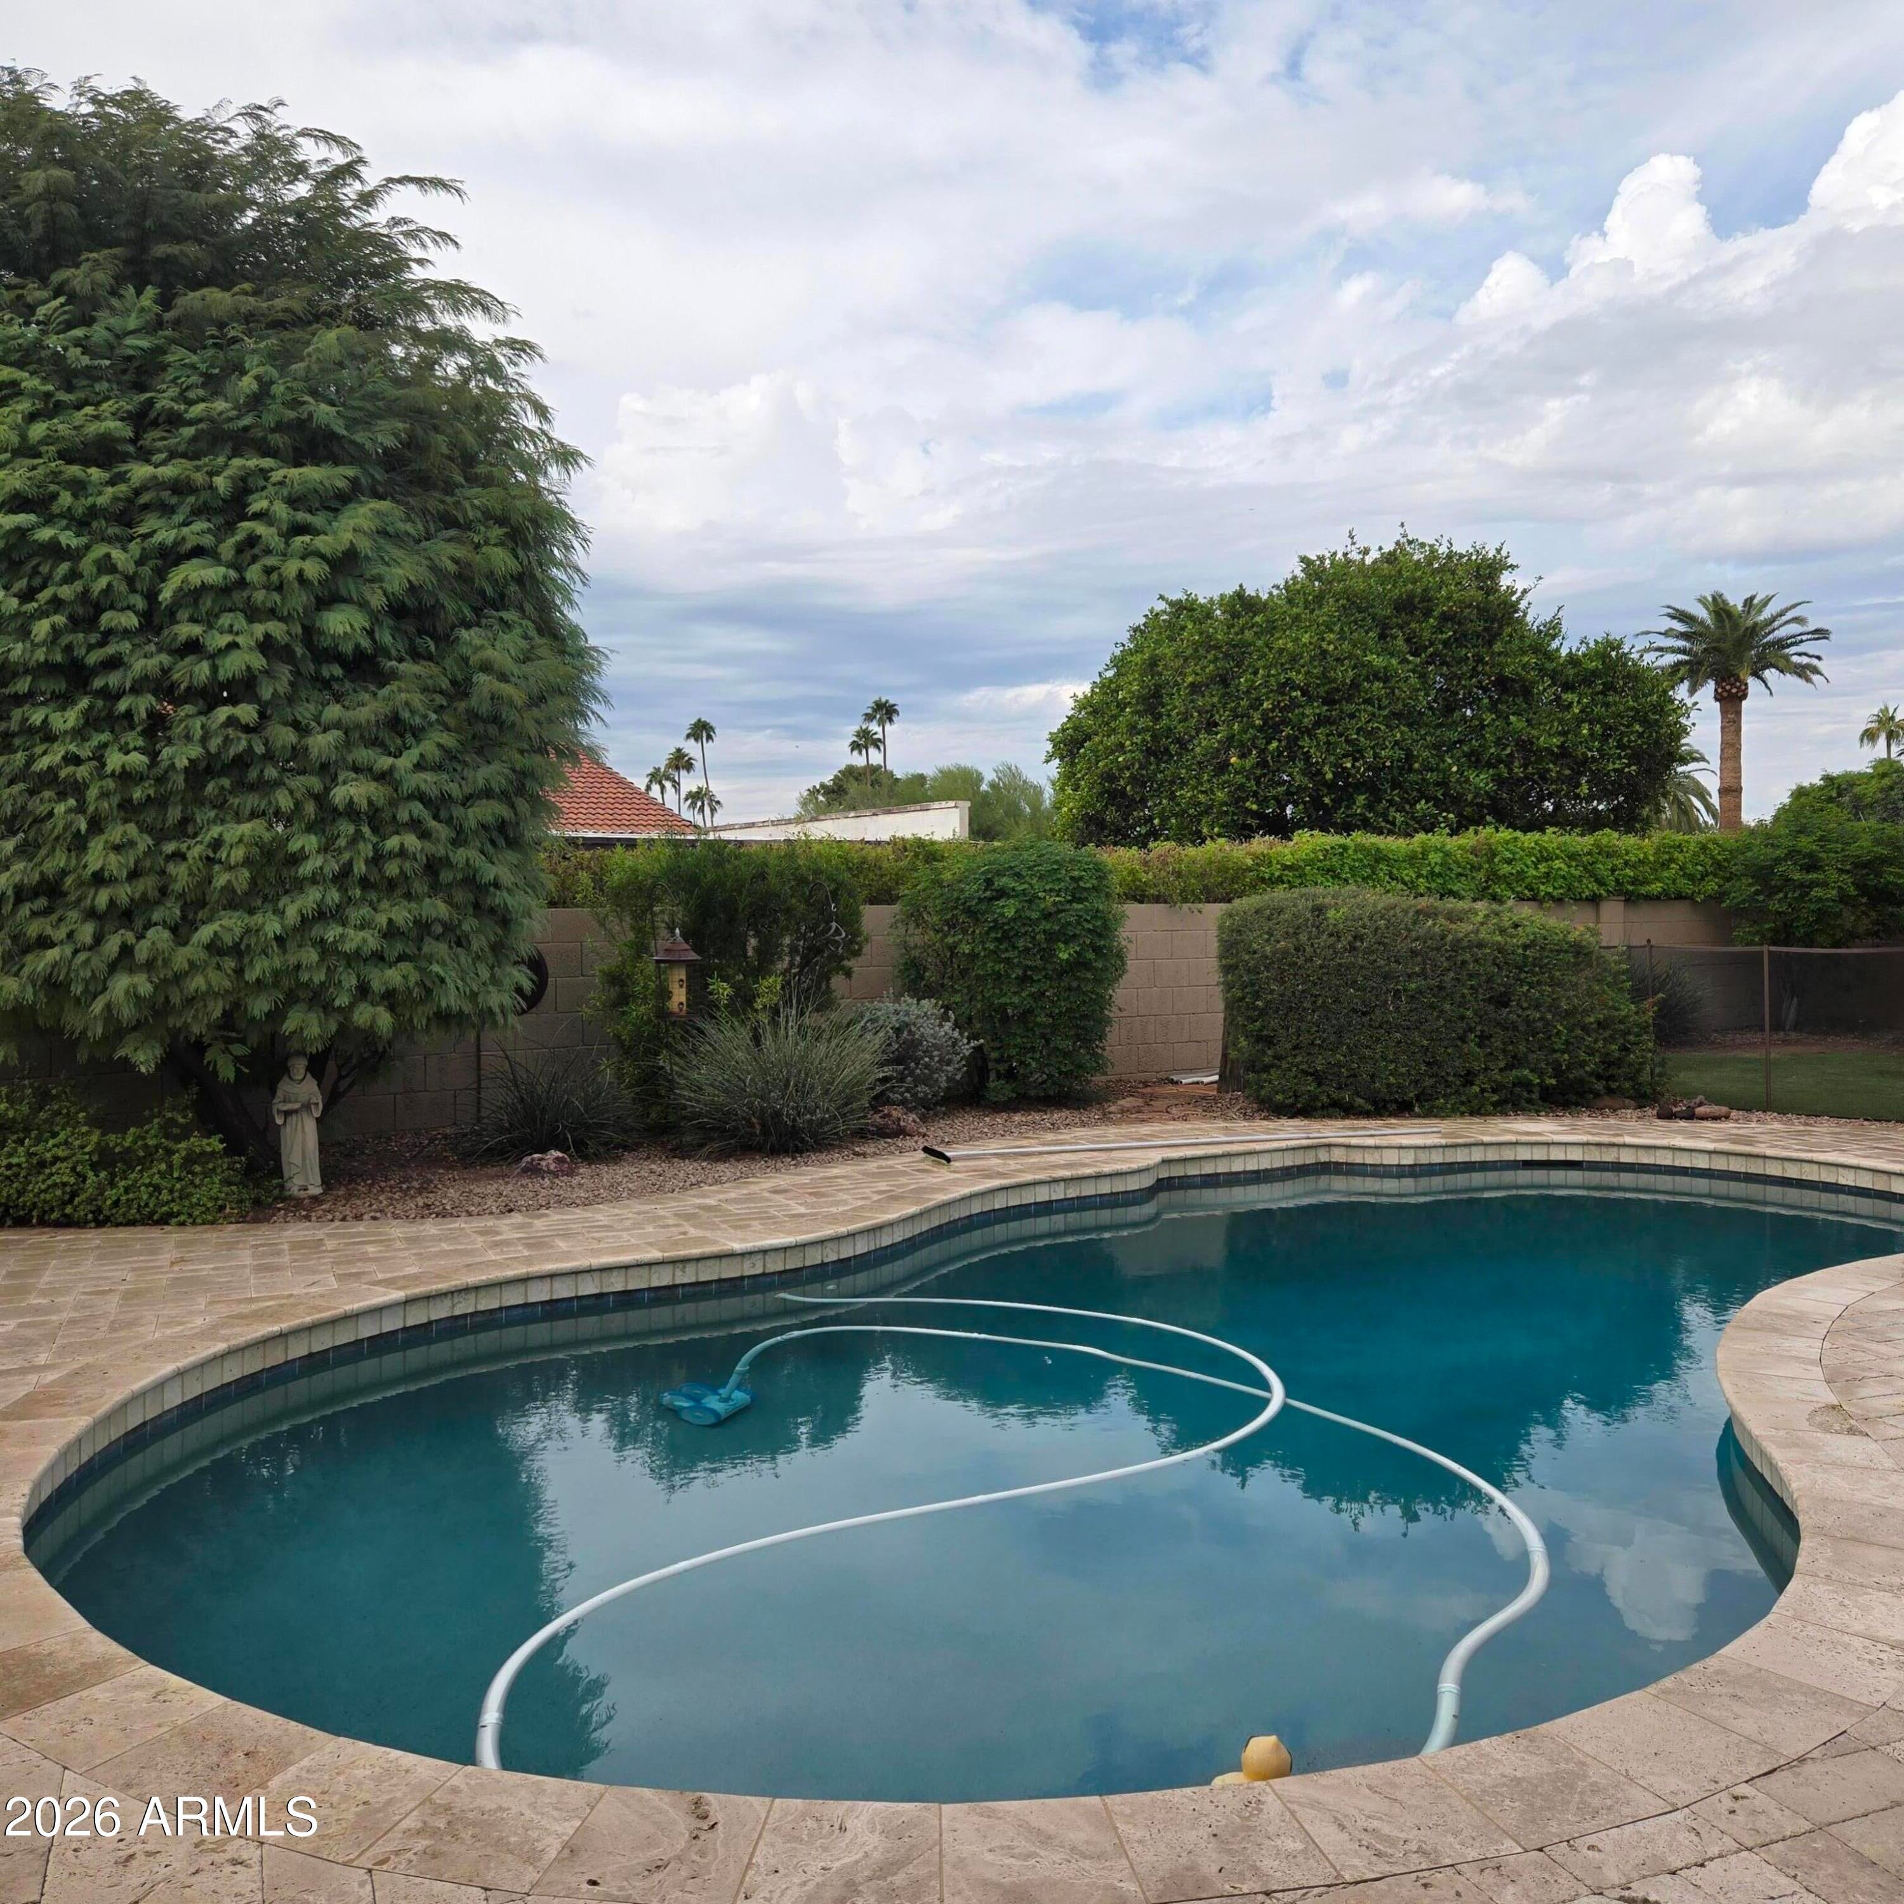
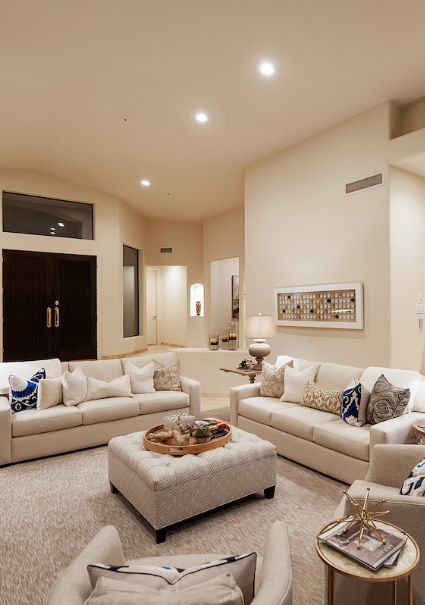
McCormick Ranch living on large, corner lot in cul-de-sac in The Sands Scottsdale. 2025 Roof, 2020 5-ton 15 seer AC, 2024 Water Heater, 2020 upgraded insulation-the important stuff! Backyard offers grassy area, mature landscaping, incl. juicy ruby grapefruit and orange trees, a 9ft deep pool with pebble sheen and 2024 pool pump (fenced and can be removed), extensive use of Travertine pavers and a 60-foot covered patio! Fresh ext paint, gutters, security doors, beautiful wood shutters t/o, 5'' baseboards, 10-foot ceilings, Classy Closets in all bedrooms, 20'' neutral tile, newer fridge/W/D, garage epoxy floor and gutters! Spacious living spaces. Close to the Loop 101 tech corridor, entertainment venues, major shopping, great eats, Scottsdale Airpark, and McCormick-Stillman Railroad Park!

Save
Ask
Tour
Hide
Share
Listing Snapshot
Price 
$875,000
Days On Site 
10 Days
Bedrooms 
3
Inside Area (SqFt) 
1,908 sqft
Total Baths 
2
Full Baths 
2
Partial Baths 
N/A
Lot Size 
0.23 Acres
Year Built 
1979
MLS Number 
7097127
Status 
Pending
Property Tax 
$2,613
HOA/Condo/Coop Fees 
$50 monthly
Sq Ft Source 
Assessor
Friends & Family
Recent Activity
23 hours agoListing updated with changes from the MLS
yesterdayStatus changed to Pending
a week agoListing first seen on site
General Features
Acres 
0.23
Cross Street 
Hayden and Indian Bend
Disclosures 
Seller Discl AvailAgency Discl Req
Foundation 
Block
Garage 
Yes
Garage Spaces 
2
Land Lease 
No
Levels 
One
Number Of Stories 
1
Parking 
Garage Door OpenerDirect Access
Parking Spaces 
2
Property Sub Type 
Single Family Residence
Sewer 
Public Sewer
SqFt Total 
1908
Water Source 
Public
Interior Features
Appliances 
DishwasherDisposalRefrigeratorElectric CooktopMicrowaveBuilt-In Electric OvenElectric RangeWasherDryer
Cooling 
Ceiling Fan(s)Central Air
Flooring 
Tile
Heating 
Electric
Interior 
Double VanityEat-in KitchenBreakfast BarPantryKitchen IslandHigh Speed InternetVaulted Ceiling(s)
Laundry Features 
Inside
Window Features 
Solar ScreensDouble Pane Windows
Save
Ask
Tour
Hide
Share
Exterior Features
Construction Details 
BlockStucco
Exterior 
Private YardPlayground
Fencing 
Block
Lot Features 
Cul-De-SacCorner LotDesert BackSprinklers In FrontSprinklers In Rear
Patio And Porch 
Patio
Pool Features 
FencedOutdoor Pool
Private Pool 
Yes
Roof 
Composition
Spa Features 
None
Windows/Doors 
Solar ScreensDouble Pane Windows
Community Features
Association Fee 
$50.0
Association Fee Frequency 
Monthly
Community Features 
Playground
School District 
Scottsdale Unified District
Township 
2N
Financing Terms Available 
CashVA LoanFHAConventional
Schools
School District
Scottsdale Unified District
Elementary School
Kiva Elementary School
Middle School
Mohave Middle School
High School
Saguaro High School
Listing courtesy of Serhant..


All information should be verified by the recipient and none is guaranteed as accurate by ARMLS. Copyright 2026 Arizona Regional Multiple Listing Service, Inc. All rights reserved.
Last checked: 2026-10-24 10:01 AM UTC
Neighborhood & Commute
Source: Walkscore
Disclosure: Community information and market data powered by Constellation Data Labs. Information is deemed reliable but not guaranteed.
Save
Ask
Tour
Hide
Share