
2040 S LONGMORE — 37, Mesa, AZ, 85202

Save
Ask
Tour
Hide
Share
$200,000
New Listing

2040 S LONGMORE -- 37
Mesa, AZ 85202

For Sale|Townhouse|Active
3
Beds
2
Total Baths
1
Full Bath
1
Partial Bath
1,296
SqFt
$154
/SqFt
1981
Built
Subdivision:
DOBSON GLEN AMD 3 4 UNIT 69-148
County:
Maricopa
Call Now: 480-256-8322
Is this the listing for you? We can help make it yours.
480-256-8322
2040 S LONGMORE -- 372040 S LONGMORE -- 372040 S LONGMORE -- 372040 S LONGMORE -- 37
Save
Ask
Tour
Hide
Share

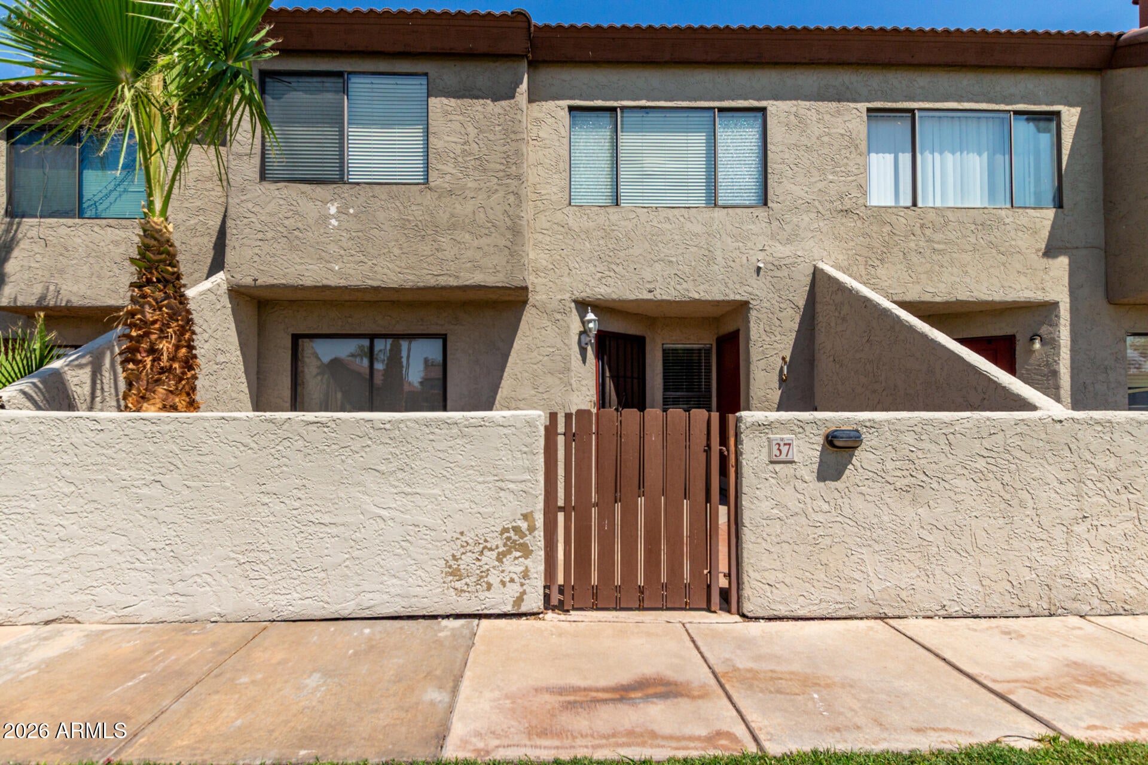
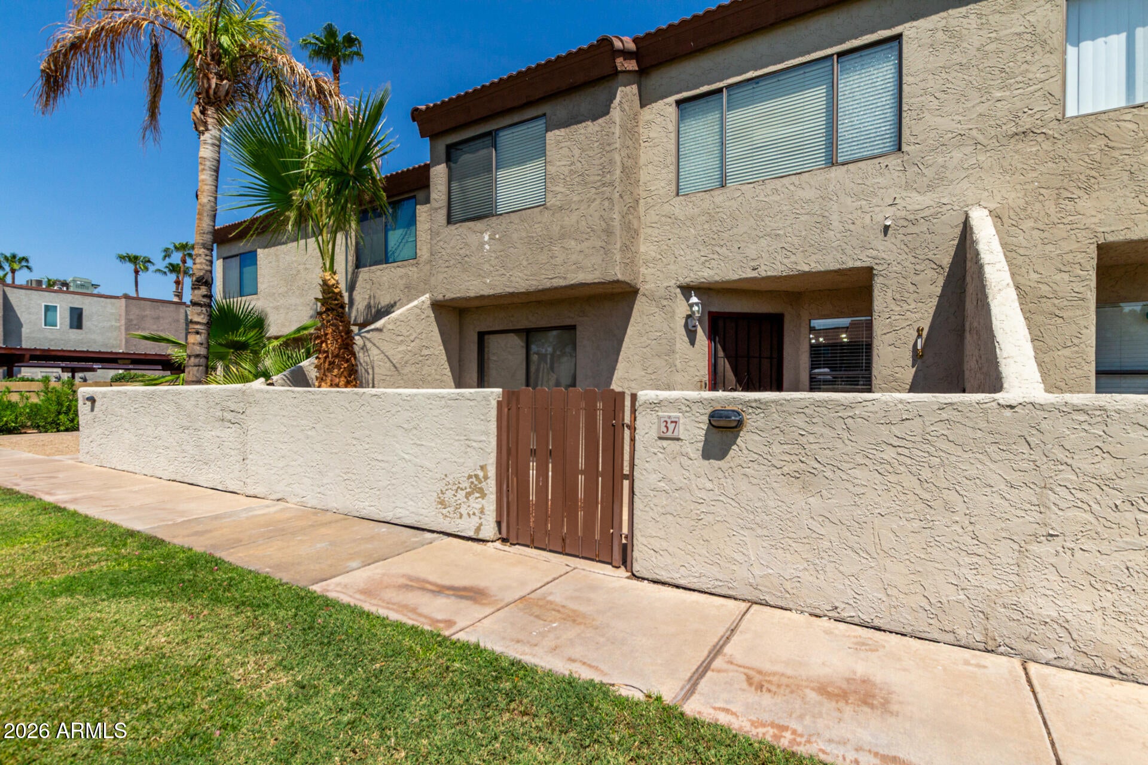
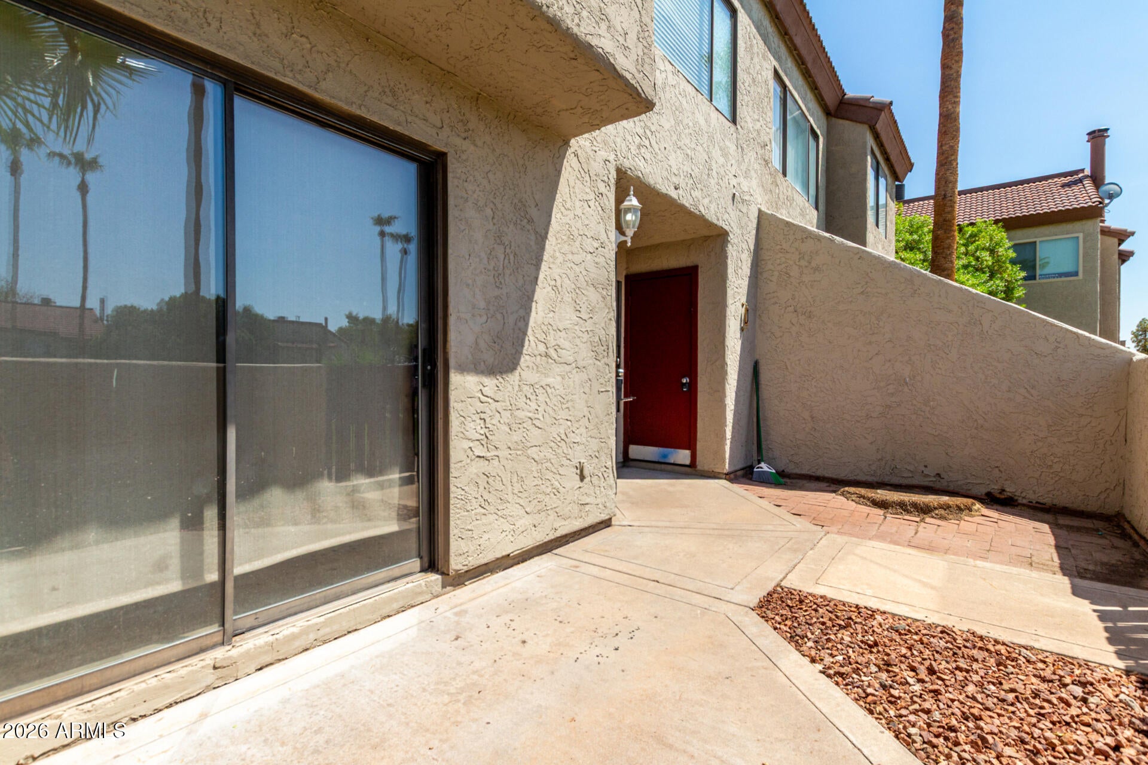
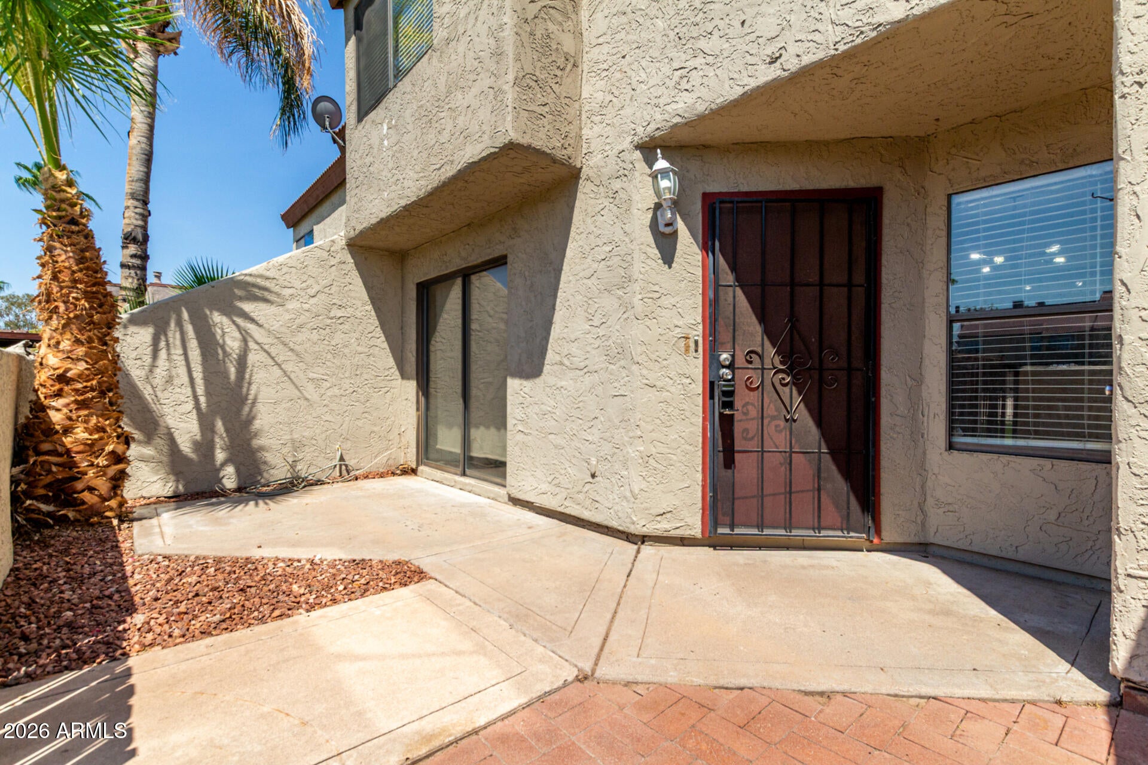
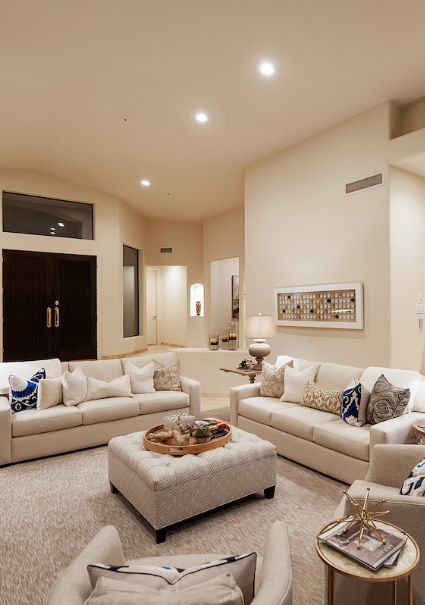
Discover the best of Dobson Ranch living in this beautifully updated townhome overlooking the community pool! Featuring a bright, open great room floor plan, this inviting home offers fresh interior paint, laminate wood flooring in the main living areas & plush new carpeting in the bedrooms & loft. The stylish kitchen features stainless steel appliances, a new dishwasher (2025) & attractive mosaic tile backsplash. Additional highlights include an updated powder room, private patio & HVAC system replaced within the last 5 years. Upstairs, you'll find 2 bedrooms & a full bathroom, while the spacious third-floor loft offers flexible space for a home office, media room or additional living area, complete w/ its own closet. Enjoy Dobson Ranch's exceptional amenities, including community pools, playgrounds, tennis & basketball courts, picnic areas, walking & biking paths & nearby golf. Conveniently located near shopping, dining, major freeways & Sky Harbor Airport, this move-in-ready home offers an outstanding combination of comfort, convenience & resort-style living in Mesa.

Save
Ask
Tour
Hide
Share
Listing Snapshot
Price 
$200,000
Days On Site 
0 Days
Bedrooms 
3
Inside Area (SqFt) 
1,296 sqft
Total Baths 
2
Full Baths 
1
Partial Baths 
1
Lot Size 
0.01 Acres
Year Built 
1981
MLS Number 
7095900
Status 
Active
Property Tax 
$539
HOA/Condo/Coop Fees 
$474.87 monthly
Sq Ft Source 
Owner
Friends & Family
Recent Activity
9 hours agoListing updated with changes from the MLS
9 hours agoStatus changed to Active
18 hours agoListing first seen on site
General Features
Acres 
0.01
Carport 
1
Cross Street 
Dobson & Baseline
Disclosures 
Seller Discl AvailAgency Discl Req
Land Lease 
No
Levels 
Two
Number Of Stories 
2
Property Sub Type 
Townhouse
Sewer 
Public Sewer
SqFt Total 
1296
Water Source 
Public
Interior Features
Appliances 
DishwasherDisposalRefrigeratorElectric CooktopMicrowaveElectric OvenWasherDryer
Cooling 
Ceiling Fan(s)Central Air
Flooring 
CarpetLaminateWood
Heating 
Electric
Interior 
High Speed InternetVaulted Ceiling(s)
Laundry Features 
Inside
Save
Ask
Tour
Hide
Share
Exterior Features
Construction Details 
Stucco
Fencing 
Block
Patio And Porch 
Patio
Pool Features 
HeatedFenced
Roof 
Built-UpTile
Spa Features 
None
Community Features
Association Fee 
$419.2
Association Fee Frequency 
Monthly
Additional Association Fee 
$167.0
Additional Association Fee Frequency 
Quarterly
Community Features 
LakeGolfTennis Court(s)PlaygroundClubhouseSidewalks
School District 
Mesa Unified District
Township 
1S
Financing Terms Available 
CashVA LoanConventionalOwner May Carry
Schools
School District
Mesa Unified District
Elementary School
Washington Elementary School
Middle School
Rhodes Junior High School
High School
Dobson High School
Listing courtesy of eXp Realty.


All information should be verified by the recipient and none is guaranteed as accurate by ARMLS. Copyright 2026 Arizona Regional Multiple Listing Service, Inc. All rights reserved.
Last checked: 2026-11-10 05:37 PM UTC
Neighborhood & Commute
Source: Walkscore
Disclosure: Community information and market data powered by Constellation Data Labs. Information is deemed reliable but not guaranteed.
Save
Ask
Tour
Hide
Share