
7129 E ARLINGTON Road, Paradise Valley, AZ, 85253

Save
Ask
Tour
Hide
Share
$799,900
3 Days On Site

7129 E ARLINGTON Road
Paradise Valley, AZ 85253

For Sale|Townhouse|Active
2
Beds
2
Total Baths
2
Full Baths
1,670
SqFt
$479
/SqFt
1975
Built
Subdivision:
VILLA DEL ORO UNIT 2
County:
Maricopa
Call Now: 480-256-8322
Is this the listing for you? We can help make it yours.
480-256-8322
7129 E ARLINGTON Road7129 E ARLINGTON Road7129 E ARLINGTON Road7129 E ARLINGTON Road
Save
Ask
Tour
Hide
Share

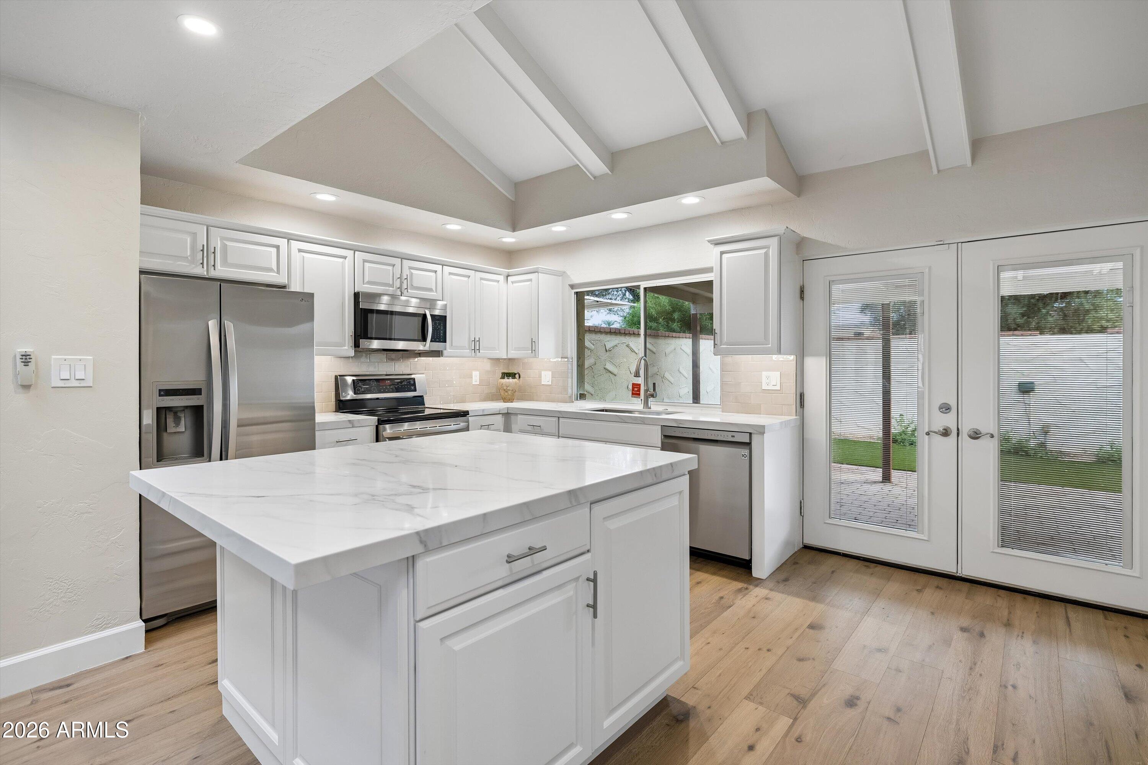
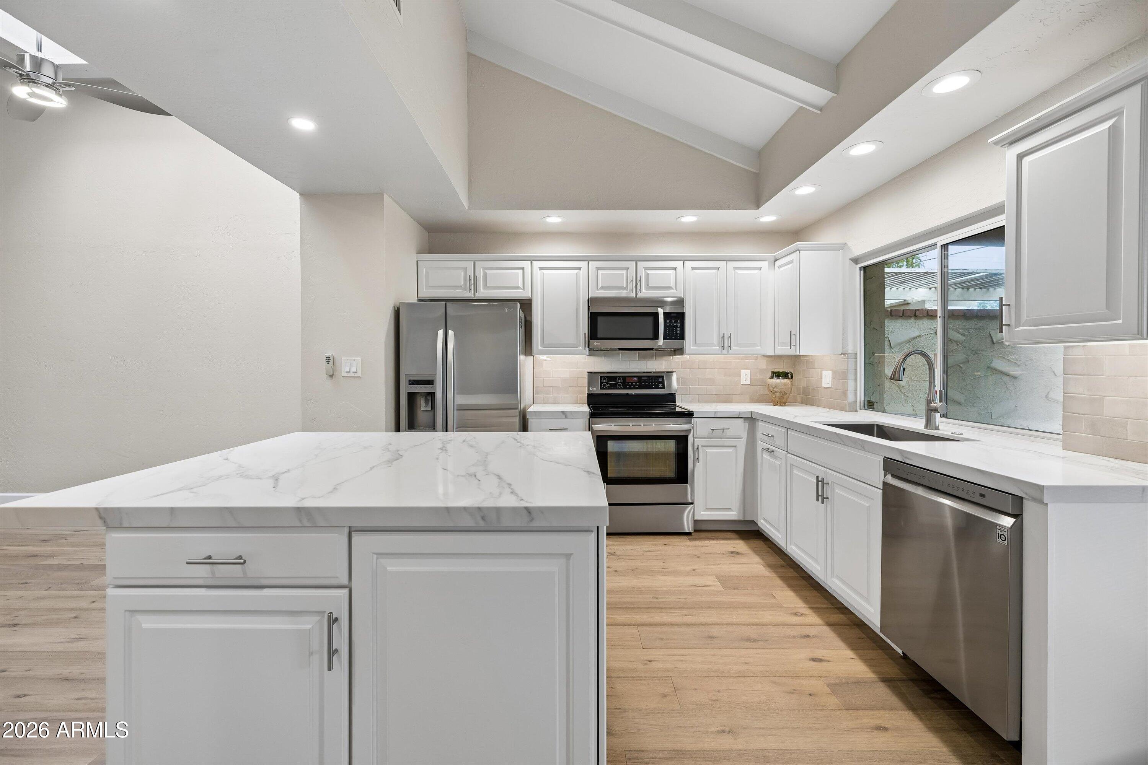
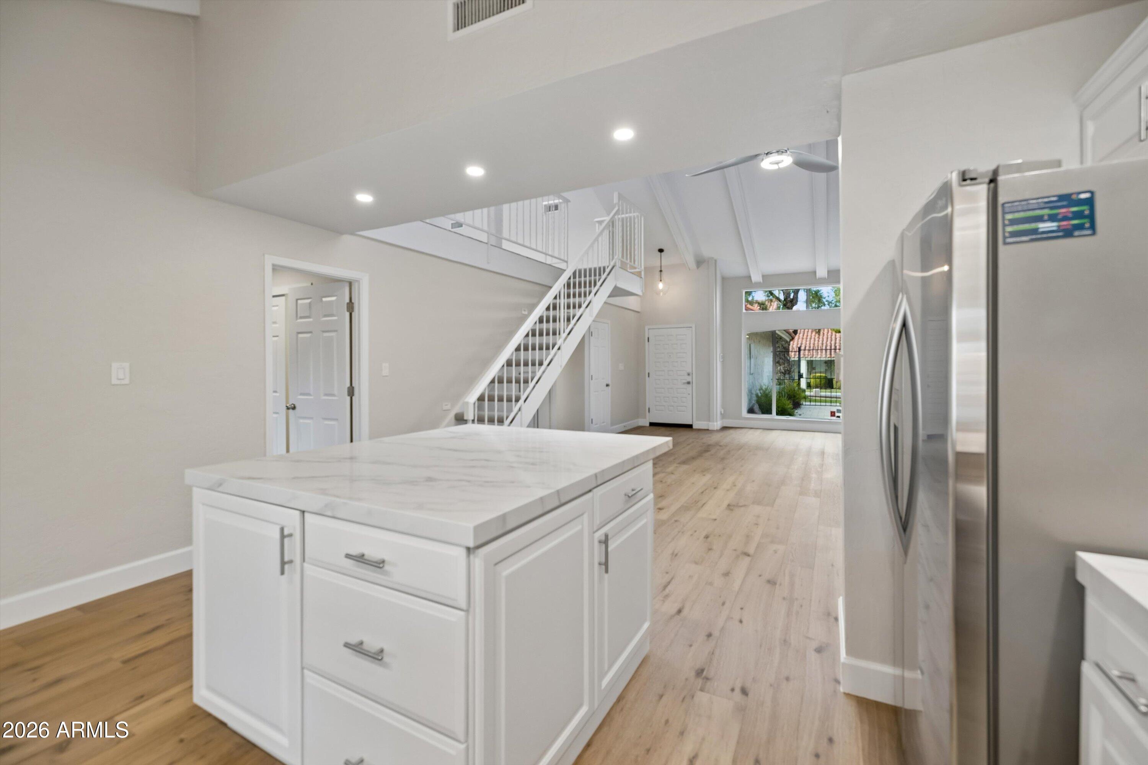
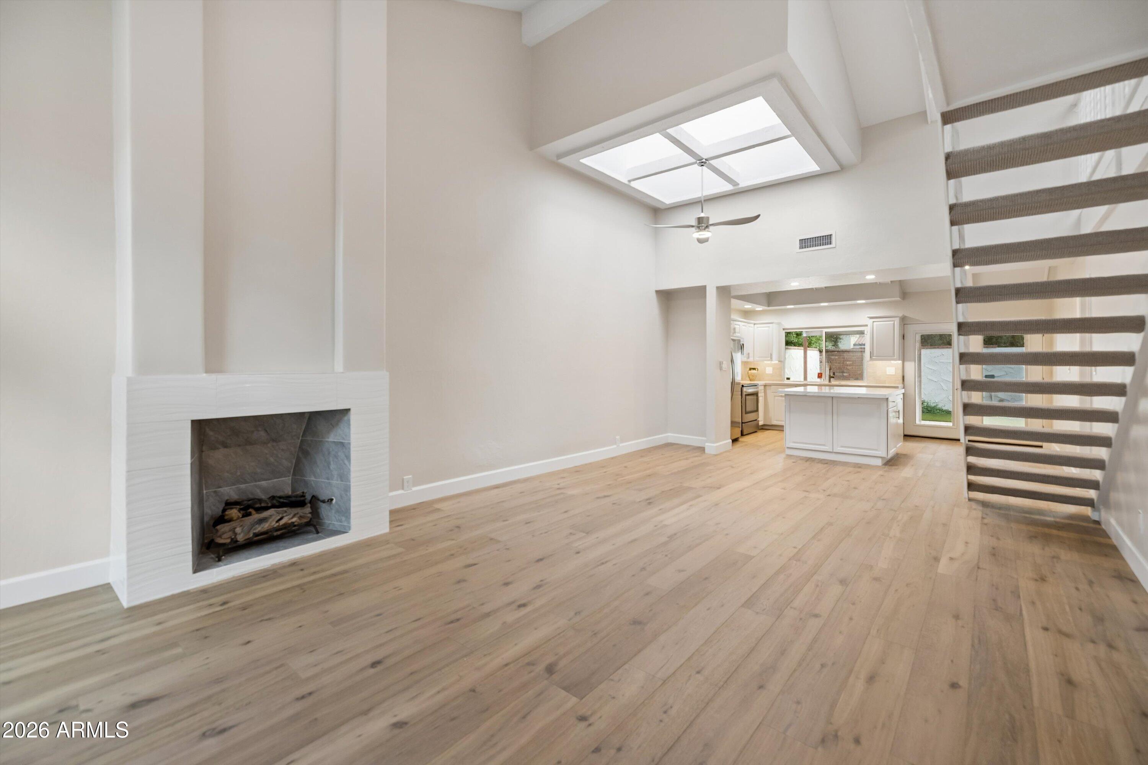
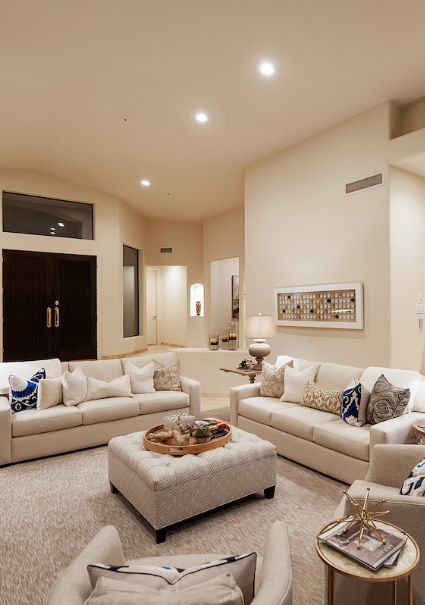
Welcome to your beautifully updated retreat in the heart of Paradise Valley. This stunning 2-bedroom, 2-bathroom townhome perfectly blends modern luxury with effortless desert living, boasting an excellent location that puts the best of the Valley right at your doorstep. The home features a fresh, contemporary interior with newly updated finishes, new engineered wood flooring, and stylish fixtures throughout. A versatile upstairs loft offers a spacious bonus area perfect for a home office, media room, or reading retreat. Vaulted ceilings and large windows flood the bright and airy layout with natural light, creating an exceptionally welcoming atmosphere. Enjoy a sparkling pool and hot tub framed by mountain views, alongside an impressive clubhouse with a fitness center, billiards room, social kitchen.Nestled in one of the most desirable pockets of Paradise Valley, this turnkey property places you just minutes away from luxury shopping, world-class dining, and championship golf courses, making it the ultimate destination for a lock-and-leave winter home or a stylish full-time residence.

Save
Ask
Tour
Hide
Share
Listing Snapshot
Price 
$799,900
Days On Site 
3 Days
Bedrooms 
2
Inside Area (SqFt) 
1,670 sqft
Total Baths 
2
Full Baths 
2
Partial Baths 
N/A
Lot Size 
0.08 Acres
Year Built 
1975
MLS Number 
7094756
Status 
Active
Property Tax 
$2,124
HOA/Condo/Coop Fees 
$330 monthly
Sq Ft Source 
Assessor
Friends & Family
Recent Activity
3 days agoListing updated with changes from the MLS
3 days agoStatus changed to Active
3 days agoListing first seen on site
General Features
Acres 
0.08
Cross Street 
Scottsdale Rd & Jackrabbit Dr
Disclosures 
Seller Discl AvailAgency Discl Req
Garage 
Yes
Garage Spaces 
2
Land Lease 
No
Levels 
Two
Number Of Stories 
2
Parking 
Garage Door Opener
Parking Spaces 
2
Property Sub Type 
Townhouse
Security 
Security System Leased
Sewer 
Public Sewer
SqFt Total 
1670
Style 
Spanish
Water Source 
Public
Interior Features
Appliances 
DishwasherDisposalRefrigeratorMicrowave
Cooling 
Ceiling Fan(s)Central Air
Fireplace 
Yes
Fireplace Features 
Family RoomGas
Fireplaces 
1
Flooring 
CarpetTile
Heating 
Natural Gas
Interior 
Double VanityBreakfast BarKitchen IslandGranite CountersHigh Speed InternetMaster DownstairsVaulted Ceiling(s)
Laundry Features 
Washer HookupInside
Window Features 
Skylight(s)Double Pane Windows
Save
Ask
Tour
Hide
Share
Exterior Features
Construction Details 
Stucco
Fencing 
Wrought IronBlock
Patio And Porch 
Patio
Pool Features 
Heated
Roof 
Tile
Spa Features 
None
Windows/Doors 
Skylight(s)Double Pane Windows
Community Features
Association Fee 
$330.0
Association Fee Frequency 
Monthly
Community Features 
ClubhouseFitness Center
School District 
Scottsdale Unified District
Township 
2N
Financing Terms Available 
CashVA LoanConventional
Schools
School District
Scottsdale Unified District
Elementary School
Kiva Elementary School
Middle School
Mohave Middle School
High School
Saguaro High School
Listing courtesy of Realty ONE Group.


All information should be verified by the recipient and none is guaranteed as accurate by ARMLS. Copyright 2026 Arizona Regional Multiple Listing Service, Inc. All rights reserved.
Last checked: 2026-10-26 05:27 AM UTC
Neighborhood & Commute
Source: Walkscore
Disclosure: Community information and market data powered by Constellation Data Labs. Information is deemed reliable but not guaranteed.
Save
Ask
Tour
Hide
Share