
7513 N VIA DE MANANA –, Scottsdale, AZ, 85258
7513 N VIA DE MANANA --Scottsdale, AZ 85258
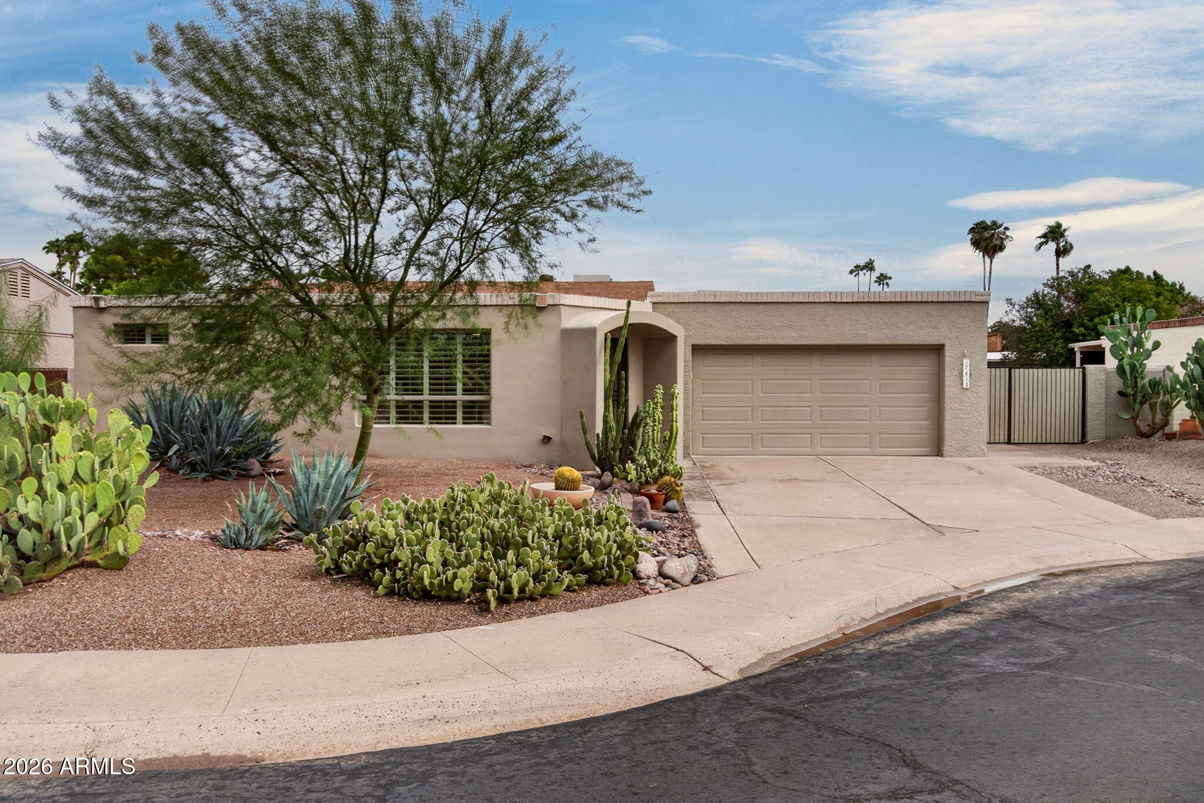
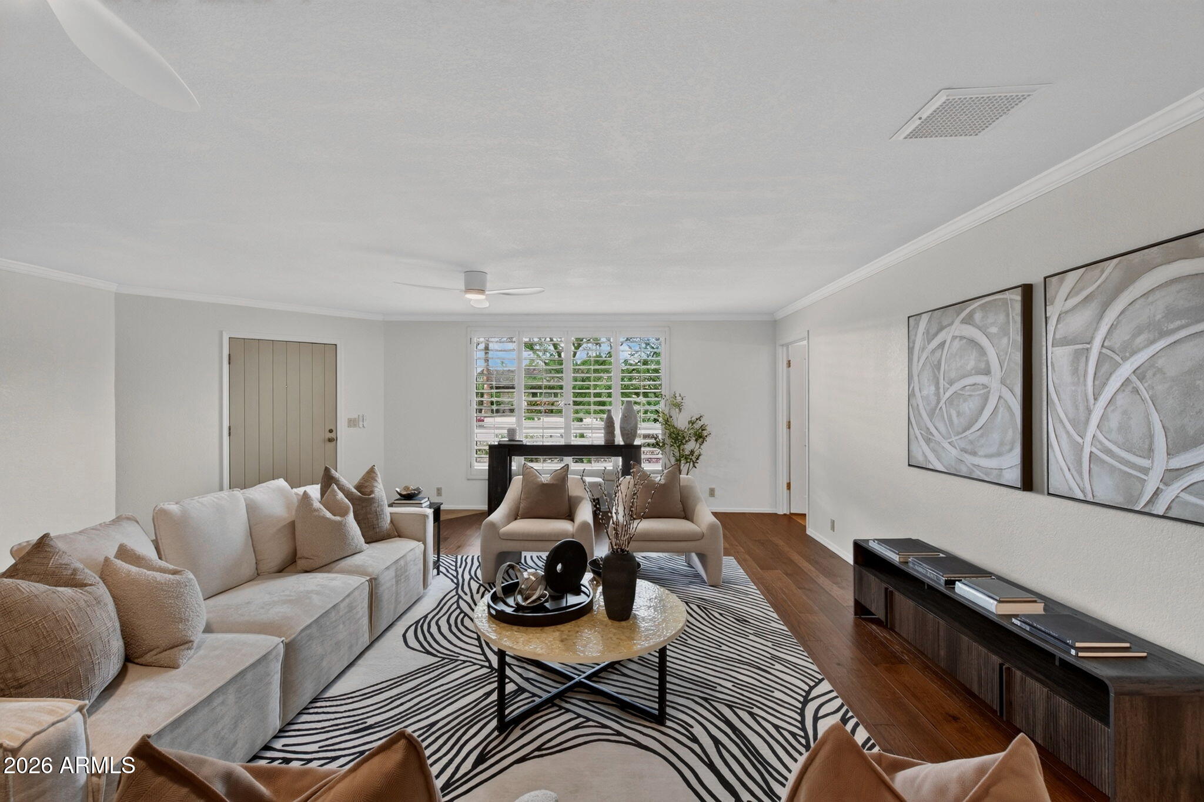
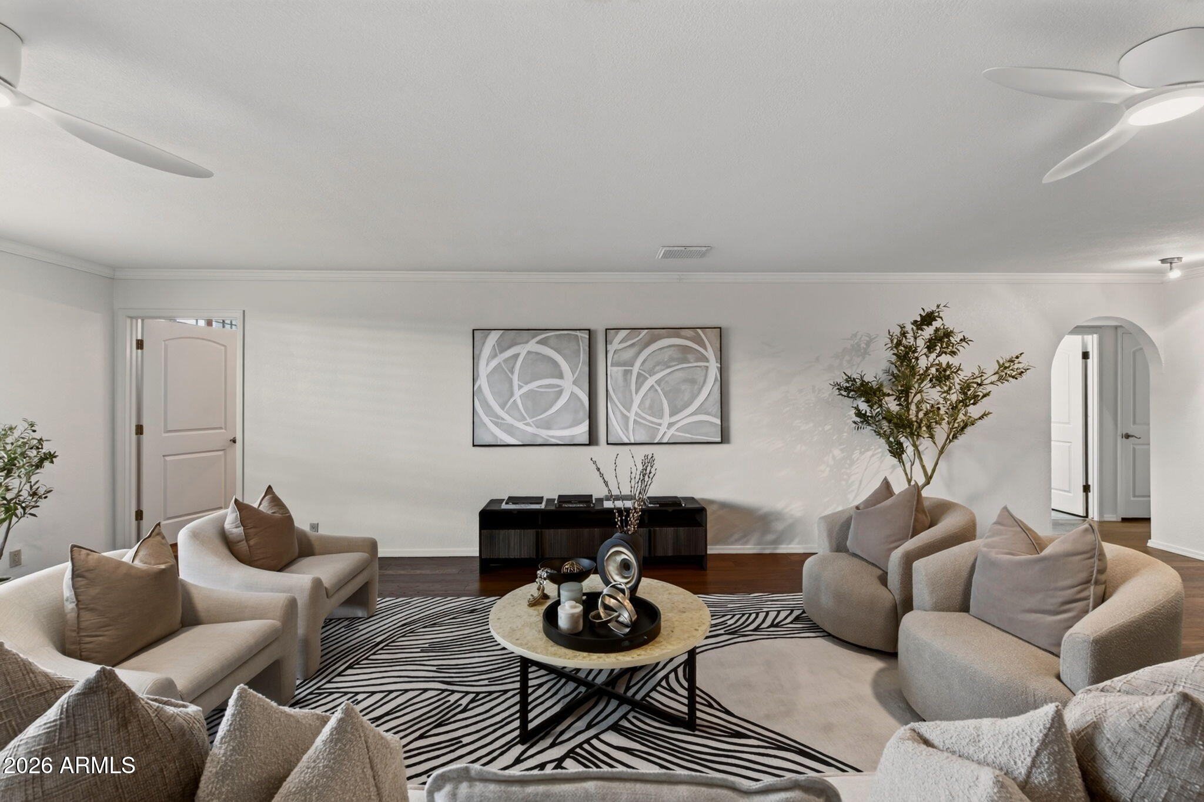
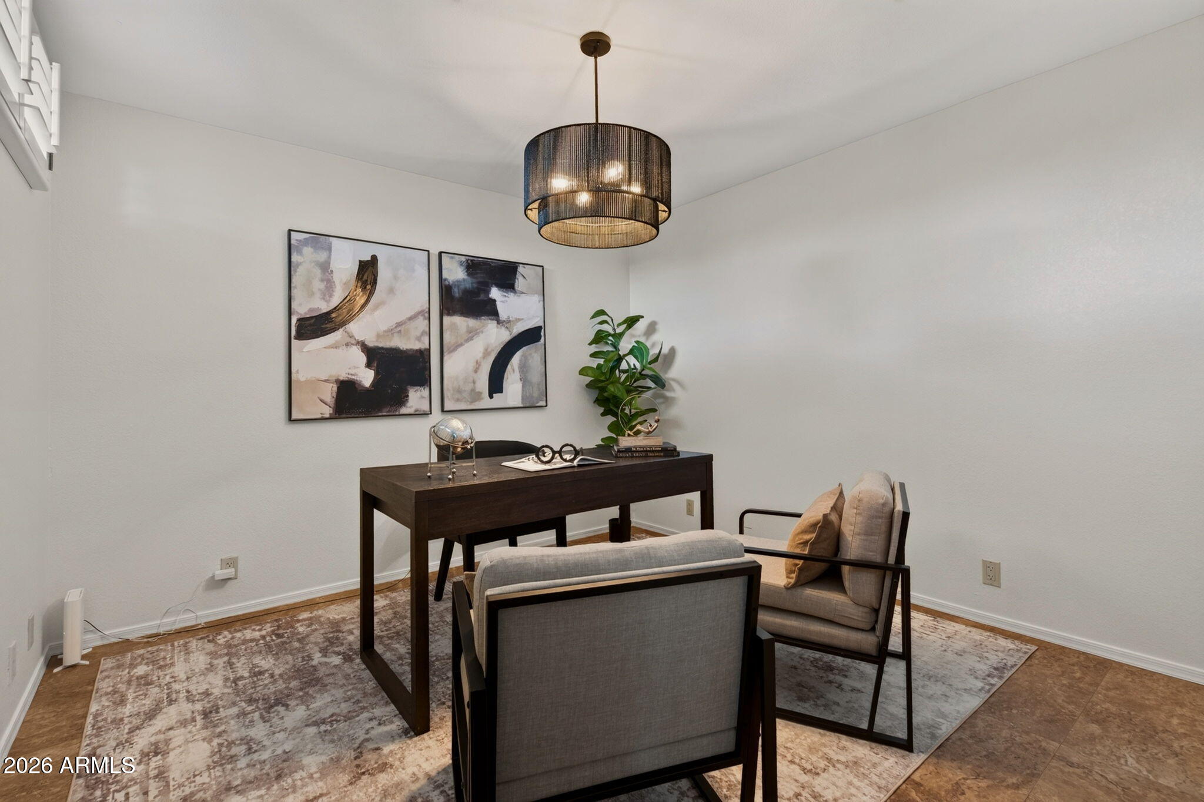
Discover thoughtfully updated living in the heart of McCormick Ranch, one of Scottsdale's most desirable communities. This beautifully refreshed home offers an open, flexible floor plan, fresh interior paint, new flooring, updated lighting, and a kitchen featuring custom cabinetry and a walk-in pantry. An enclosed lanai wrapped in windows creates a seamless indoor-outdoor connection, ideal for entertaining or relaxation. The private backyard features refreshed landscaping and a new play pool with Baja shelf. Additional improvements include dual-pane windows, updated mechanical systems, and an executive office. Enjoy miles of greenbelt paths, lakes, parks, dining, and shopping just moments away. An exceptional opportunity to experience the McCormick Ranch lifestyle. Welcome to this beautifully updated home in the heart of McCormick Ranch, one of Scottsdale's most loved and walkable communities. Thoughtfully remodeled, this residence has been redesigned to extend its living spaces and create a more open, flexible floor plan that supports modern living. The transformation includes an enclosed lanai wrapped in windows, bringing in natural light and fresh air, along with an executive office that provides a quiet, dedicated workspace rarely found within the neighborhood. Inside, fresh interior paint, new flooring throughout, updated lighting, and ceiling fans create a clean, cohesive aesthetic. The kitchen has been upgraded with custom cabinetry, a dedicated walk-in pantry, built-in refrigerator, new dishwasher, and new garbage disposal. Thoughtful storage solutions enhance both the functionality and everyday enjoyment of the space. One of the home's most distinctive features is the enclosed lanai, surrounded by windows that invite natural light and open fully to welcome fresh air. This versatile space can be enjoyed year-round, whether as a peaceful morning coffee retreat, reading room, workout area, or extension of the home's entertaining spaces. It offers an exceptional balance of indoor comfort and outdoor connection, introducing a lifestyle element rarely found in McCormick Ranch. Beyond its aesthetic improvements, the home reflects considerable attention to comfort, efficiency, and ongoing maintenance. A newer hot water heater, Trane air-conditioning and heat pump system, Sensi programmable thermostat, and load controller contribute to the home's functionality and energy management. Additional improvements include professionally cleaned air ducts and dryer vents, added attic insulation, and a floored attic storage area that provides valuable additional storage. A swamp cooler offers an alternative cooling option during appropriate seasons. Both bathrooms feature new exhaust fans, while the primary bathroom has been refreshed with new faucets. The primary suite also benefits from a new dual-pane sliding glass door opening to the backyard, creating an inviting connection between the private living quarters and outdoor surroundings. New dual-pane windows throughout the residence further enhance interior comfort and energy efficiency. The laundry room has also received thoughtful improvements, including a new utility sink and faucet, with additional storage designed to support everyday convenience. Outside, the backyard has been reimagined as a private retreat, featuring fresh landscaping, refreshed decorative gravel, and a new play pool with Baja shelf. Designed for both relaxation and entertaining, the pool provides an inviting setting for enjoying Scottsdale's exceptional outdoor lifestyle. A new pool pump and creeper crawler cleaner offer added convenience and simplified maintenance. The home's improvements extend beyond its living spaces, with refreshed elastomeric coating on the flat roof areas, further reflecting the attention given to the property's ongoing care and maintenance. Location is equally compelling. Situated within the established community of McCormick Ranch, residents enjoy convenient access to miles of scenic greenbelt paths, lakes, parks, and an exceptional collection of neighborhood restaurants, coffee shops, and shopping destinations. Mature trees, quiet streets, and beautifully maintained surroundings contribute to the enduring appeal of one of Scottsdale's most desirable residential communities. Thoughtfully cared for, extensively improved, and prepared for its next chapter, this residence offers an exceptional opportunity to enjoy the established charm and lifestyle of McCormick Ranch without the immediate demands of a major renovation. A compelling combination of flexible living spaces, modern conveniences, inviting outdoor amenities, and an outstanding Scottsdale location.
| a week ago | Listing updated with changes from the MLS | |
| a week ago | Status changed to Active | |
| a week ago | Listing first seen on site |

All information should be verified by the recipient and none is guaranteed as accurate by ARMLS. Copyright 2026 Arizona Regional Multiple Listing Service, Inc. All rights reserved.
Last checked: 2026-10-24 11:12 AM UTC