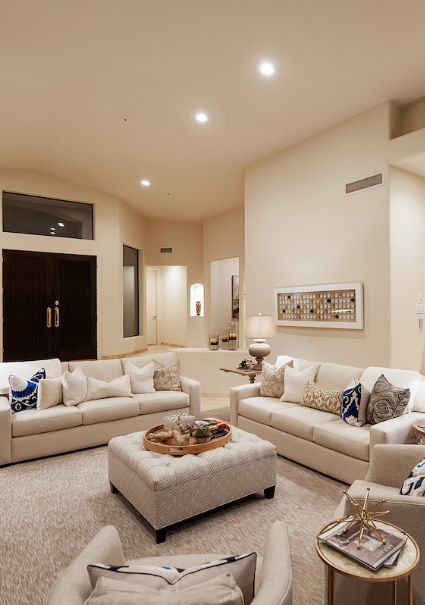

4303 E MCDONALD Drive, Phoenix, AZ, 85018
Save
Ask
Tour
Hide
$2,995,000
31 Days On Site
4303 E MCDONALD DrivePhoenix, AZ 85018
For Sale|Single Family Residence|Active
5
Beds
5
Total Baths
4
Full Baths
1
Partial Bath
5,086
SqFt
$589
/SqFt
1959
Built
Subdivision:
CAMELBACK FOOTHILLS
County:
Maricopa
Call Now: 480-256-8322
Is this the listing for you? We can help make it yours.
480-256-8322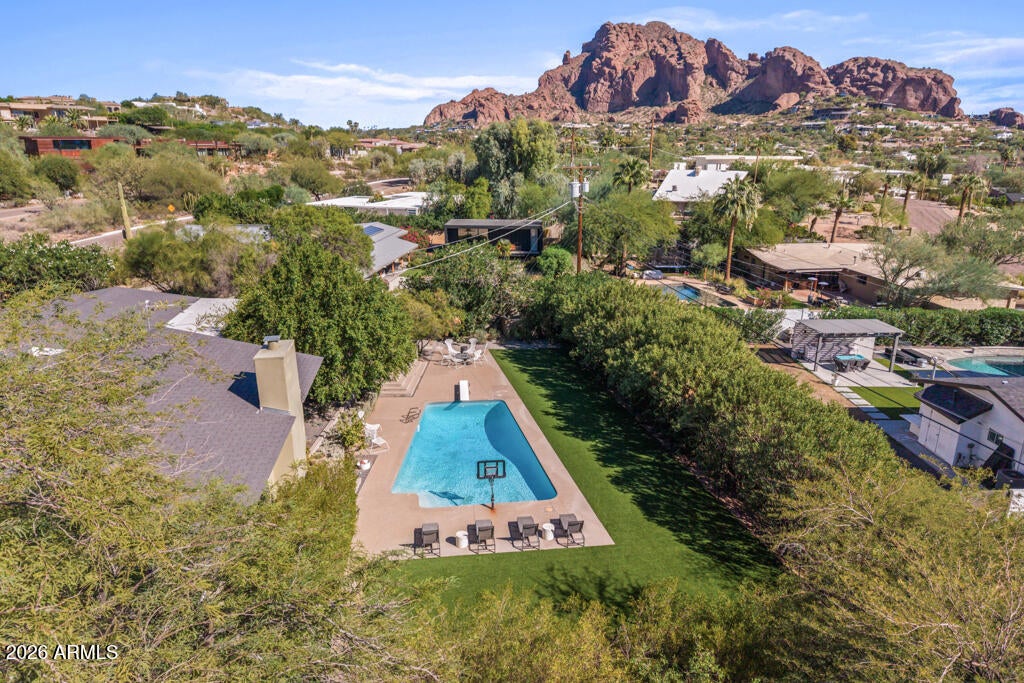
Save
Ask
Tour
Hide
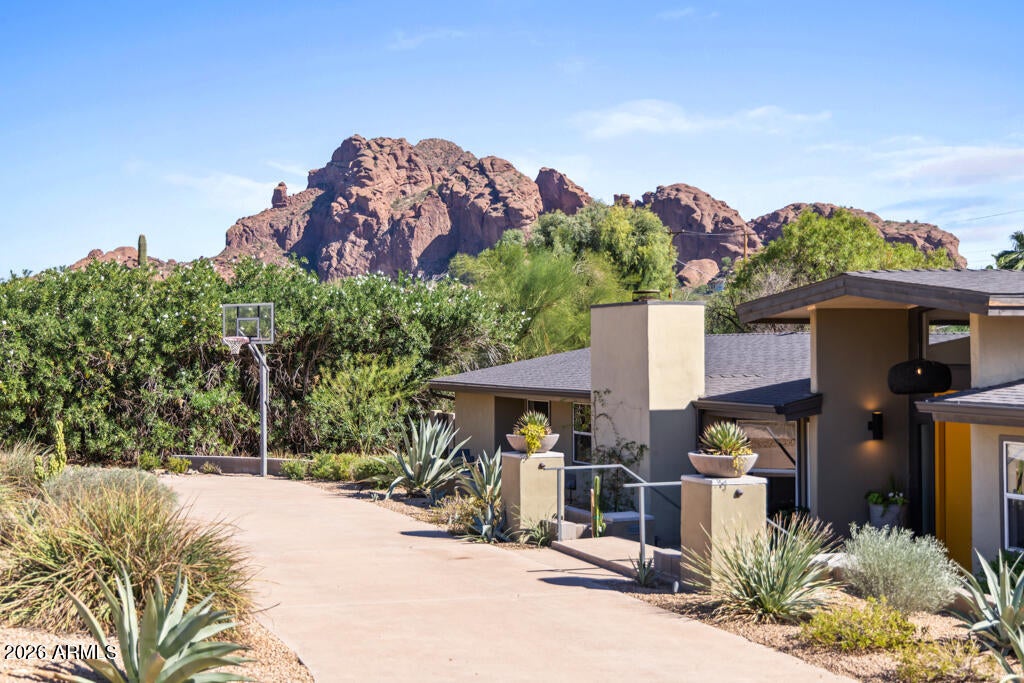
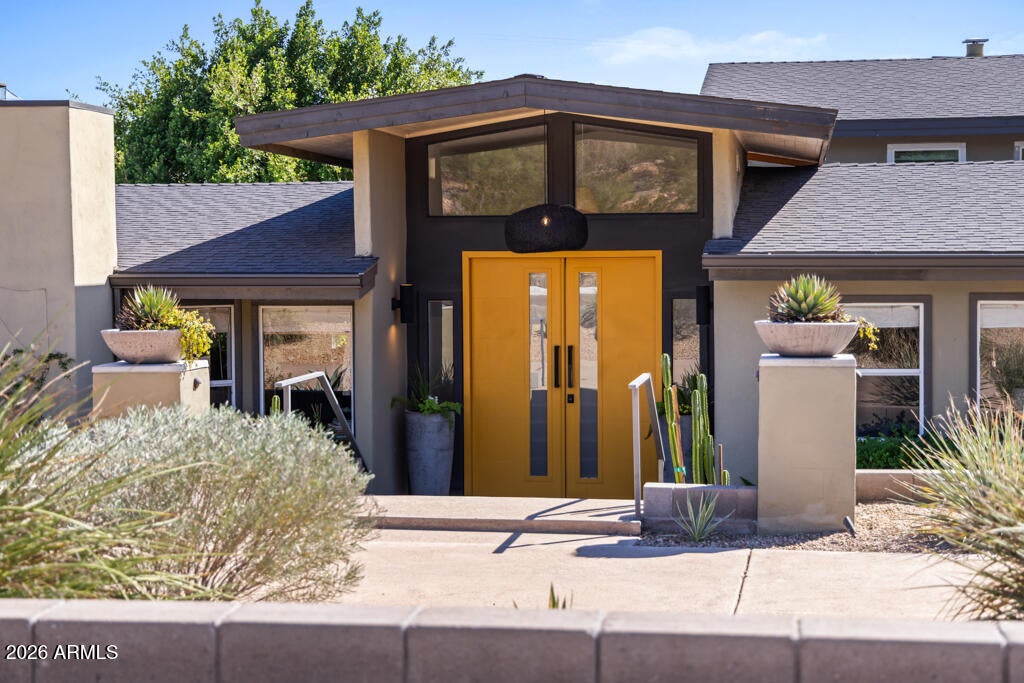
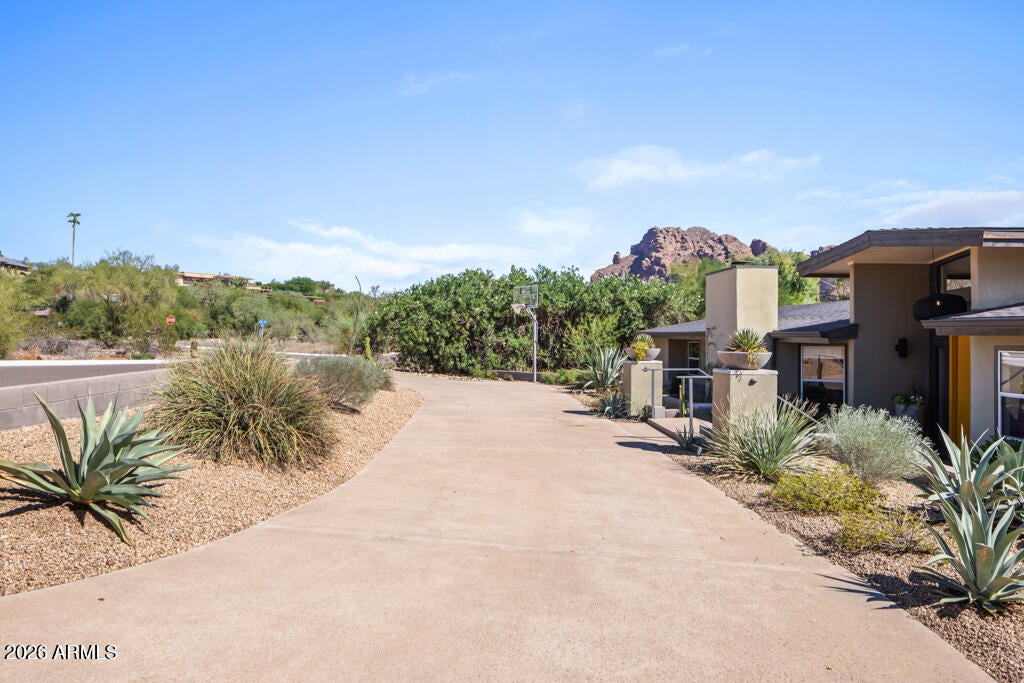
No detail has been overlooked in the extensive renovation of this stylish Camelback Foothills residence. Situated on a half-acre corner lot with Camelback Mountain views, this 5,000+ sq. ft. home offers 5 bedrooms, 4.5 baths, a separate office, versatile walkout basement, and fabulous new detached casita. Thoughtful updates include a beautifully remodeled kitchen and baths, flooring, roof, landscaping, hardscape, and pool. Inviting outdoor living spaces feature lush, pet-friendly turf, a sparkling pool, and exceptional areas for entertaining or relaxing. A three-car garage and circular driveway complete this beautifully reimagined home, where comfort, style, and effortless living come together.
Save
Ask
Tour
Hide
Listing Snapshot
Price
$2,995,000
Days On Site
31 Days
Bedrooms
5
Inside Area (SqFt)
5,086 sqft
Total Baths
5
Full Baths
4
Partial Baths
1
Lot Size
0.48 Acres
Year Built
1959
MLS Number
7092235
Status
Active
Property Tax
$8,241
HOA/Condo/Coop Fees
N/A
Sq Ft Source
Assessor
Friends & Family
Recent Activity
| a week ago | Listing updated with changes from the MLS | |
| 2 weeks ago | Price changed to $2,995,000 | |
| a month ago | Listing first seen on site |
General Features
Acres
0.48
Attached Garage
Yes
Cross Street
40th Street & McDonald Dr
Disclosures
Seller Discl AvailAgency Discl Req
Foundation
Slab
Garage
Yes
Garage Spaces
3
Land Lease
No
Levels
Two
Number Of Stories
1
Parking
Garage Door OpenerCircular Driveway
Property Sub Type
Single Family Residence
Security
Security System Owned
Sewer
Public Sewer
SqFt Total
5086
Style
Mid-Century Modern
Utilities
Sewer ConnectedNatural Gas Connected
Water Source
Public
Interior Features
Appliances
DishwasherDisposalRefrigeratorElectric CooktopMicrowaveBuilt-In Electric OvenElectric RangeWasherDryer
Basement
FinishedWalk-Out AccessExterior EntryInterior Entry
Cooling
Ceiling Fan(s)Central AirDuctlessHeat Pump
Fireplace
Yes
Fireplace Features
Family RoomMaster Bedroom
Fireplaces
2
Flooring
StoneTileWood
Heating
ElectricNatural Gas
Interior
Double VanityEat-in KitchenPantryKitchen IslandHigh Speed InternetOtherSee RemarksHigh Ceilings
Laundry Features
Inside
Window Features
Double Pane Windows
Save
Ask
Tour
Hide
Exterior Features
Construction Details
StoneStucco
Exterior
BarbecueStoragePrivate YardMisting SystemBuilt-in BarbecueRain Gutters
Fencing
BlockBack YardPerimeter
Lot Features
Corner LotDesert FrontSprinklers In FrontSprinklers In Rear
Other Structures
Guest House
Patio And Porch
Patio
Pool Features
Outdoor Pool
Private Pool
Yes
Roof
Composition
Spa Features
None
View
Mountain(s)
Waterview
Mountain(s)
Windows/Doors
Double Pane Windows
Community Features
School District
Scottsdale Unified District
Township
2N
Financing Terms Available
CashConventional
Roads
Asphalt
Schools
School District
Scottsdale Unified District
Elementary School
Hopi Elementary School
Middle School
Ingleside Middle School
High School
Arcadia High School
Listing courtesy of RETSY.

All information should be verified by the recipient and none is guaranteed as accurate by ARMLS. Copyright 2026 Arizona Regional Multiple Listing Service, Inc. All rights reserved.
Last checked: 2026-11-10 05:37 PM UTC
All information should be verified by the recipient and none is guaranteed as accurate by ARMLS. Copyright 2026 Arizona Regional Multiple Listing Service, Inc. All rights reserved.
Last checked: 2026-11-10 05:37 PM UTC
Neighborhood & Commute
Source: Walkscore
Disclosure: Community information and market data powered by Constellation Data Labs. Information is deemed reliable but not guaranteed.
Save
Ask
Tour
Hide