7131 E RANCHO VISTA Drive 4003, Scottsdale, AZ, 85251

Save
Ask
Tour
Hide
Share
$492,500
New Listing

7131 E RANCHO VISTA Drive 4003
Scottsdale, AZ 85251

For Sale|Apartment|Active
1
Bed
1
Total Bath
1
Full Bath
780
SqFt
$631
/SqFt
2009
Built
Subdivision:
OPTIMA CAMELVIEW VILLAGE CONDOMINIUM 2ND AMD
County:
Maricopa
Call Now: 480-256-8322
Is this the listing for you? We can help make it yours.
480-256-8322
7131 E RANCHO VISTA Drive 40037131 E RANCHO VISTA Drive 40037131 E RANCHO VISTA Drive 40037131 E RANCHO VISTA Drive 4003
Save
Ask
Tour
Hide
Share

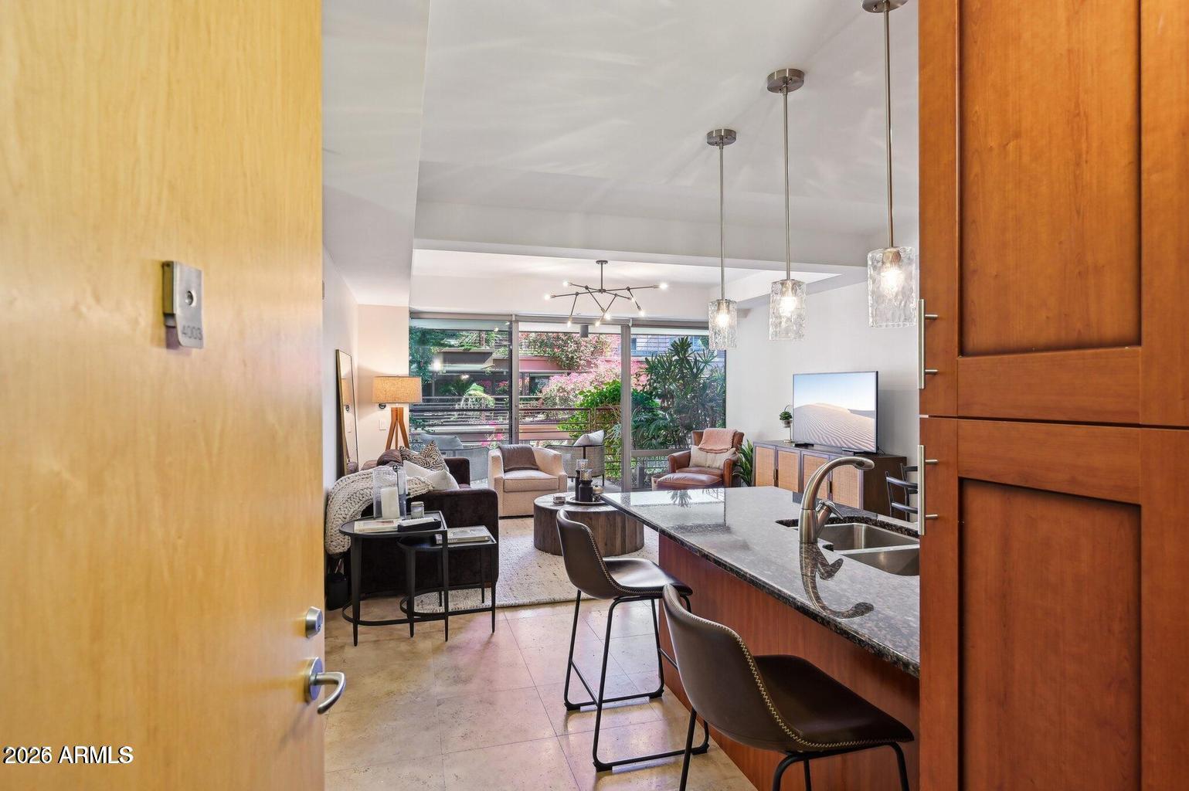
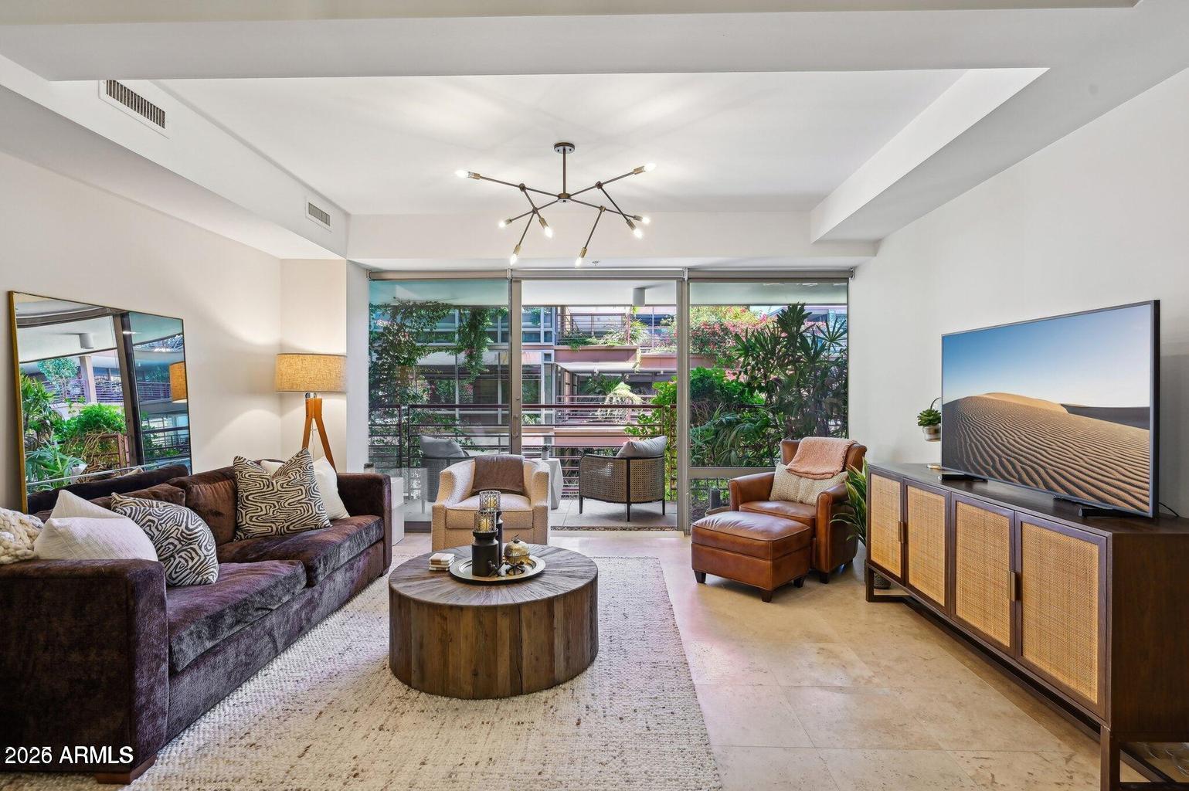
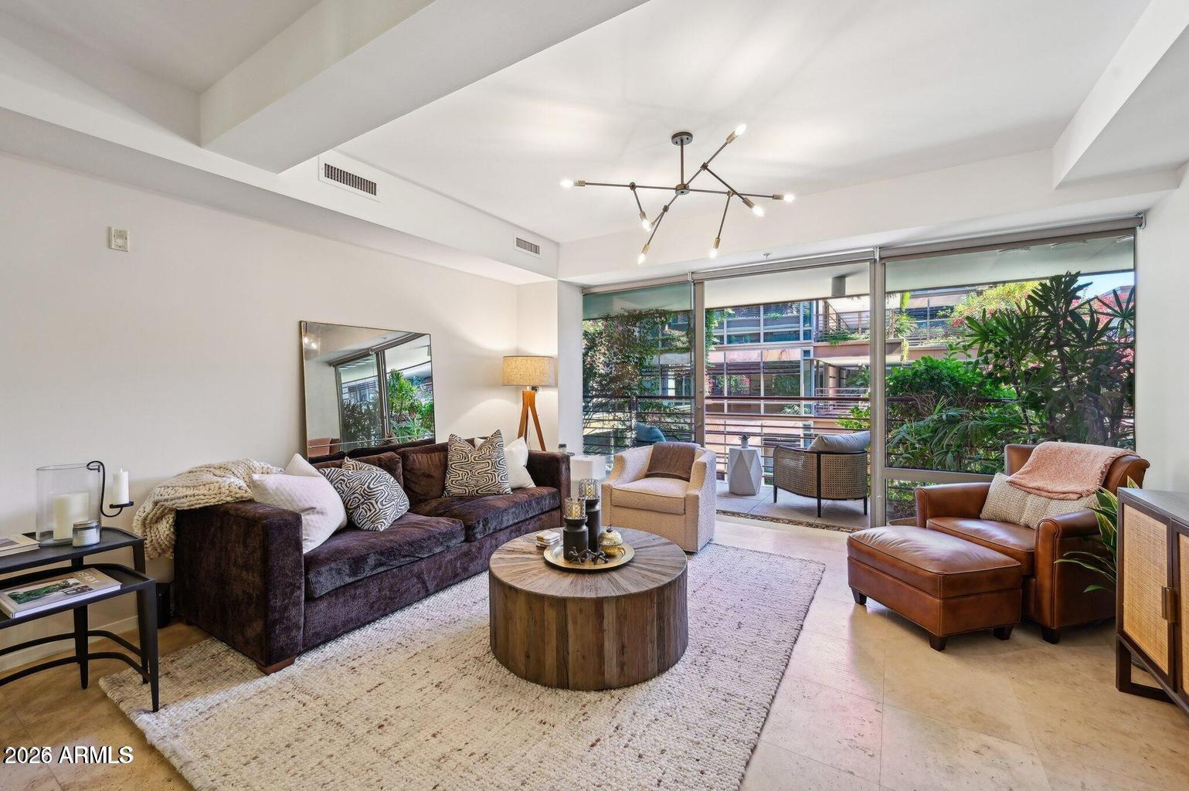
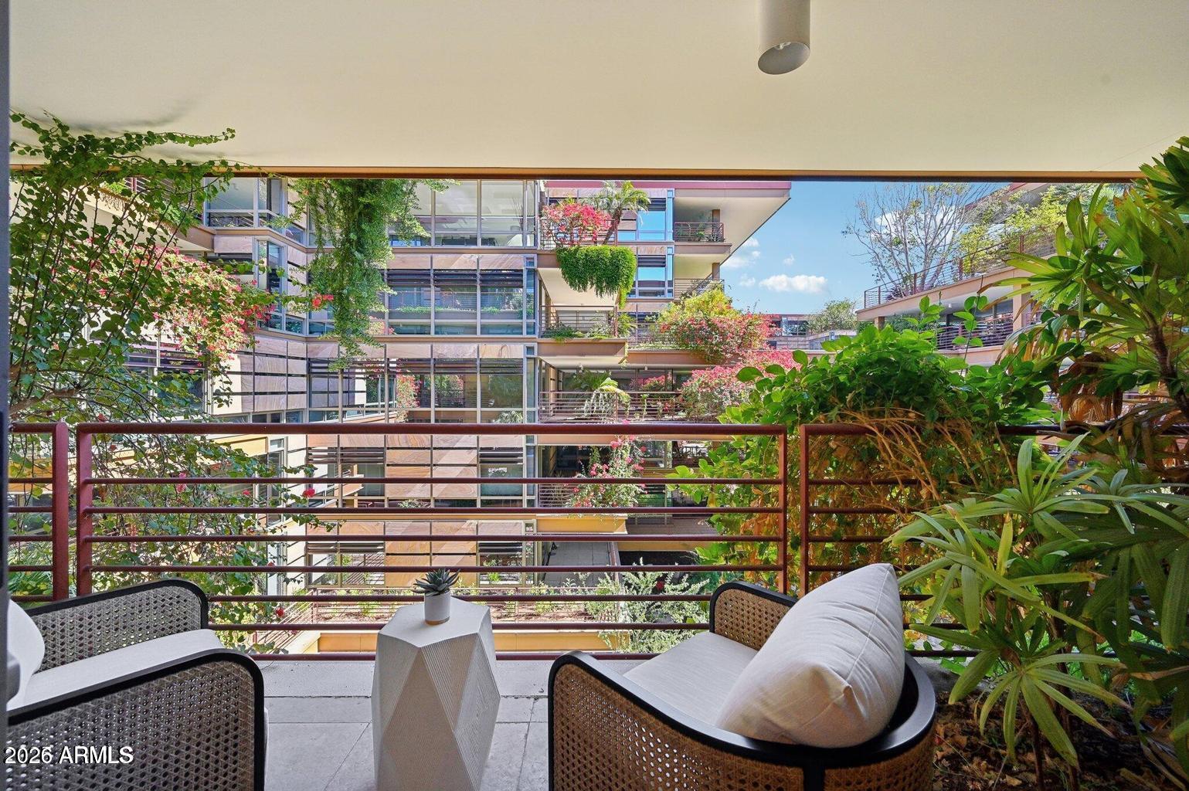
MOTIVATED SELLER is offering a GREAT PRICE and ready to negotiate! Optima Camelview Village offers refined urban living in the heart of downtown Scottsdale with unique cantilevered landscaped terraces. This stunning 1-bdrm/1-bath condo was thoughtfully designed wasting no space and is perfectly located overlooking the courtyard and terrace gardens. Floor-to-ceiling high-performance tinted glass windows & doors fill the rooms with natural light. Wood floor looking tile for a clean & modern look. The private covered terrace offers one of the prettiest views in the community. Preferred gas stovetop range and stainless steel appliances in the kitchen. Full-sized stacker washer & dryer in closet. Gated parking space included with the condo. Luxurious amenities include 2 outdoor pools & spas, in and a dog park. The complex also includes full-time concierge, manned security, restaurant, & dry cleaner. Enjoy common area kitchenettes and BBQ's! Location location location! Adjacent to Fashion Square and walkable to Old Town Scottsdale's best dining & shopping. The Optima Camelview offers a self-contained resort lifestyle in the heart of Downtown Scottsdale just steps from Old Town World class shopping, dining, nightlife.

Save
Ask
Tour
Hide
Share
Listing Snapshot
Price 
$492,500
Days On Site 
0 Days
Bedrooms 
1
Inside Area (SqFt) 
780 sqft
Total Baths 
1
Full Baths 
1
Partial Baths 
N/A
Lot Size 
0.02 Acres
Year Built 
2009
MLS® Number 
7090657
Status 
Active
Property Tax 
$1,946
HOA/Condo/Coop Fees 
$525.09 monthly
Sq Ft Source 
Assessor
Friends & Family
Recent Activity
4 hours agoListing updated with changes from the MLS®
4 hours agoStatus changed to Active
12 hours agoListing first seen on site
General Features
Acres 
0.02
Cross Street 
Scottsdale Rd & Highland Ave
Disclosures 
Seller Discl AvailAgency Discl Req
Garage 
Yes
Garage Spaces 
1
Land Lease 
No
Levels 
One
Number Of Stories 
6
Parking 
DetachedGarage Door OpenerCommunity StructureGatedPermit RequiredElectric Vehicle Charging Station(s)
Property Sub Type 
Apartment
Security 
Security GuardFire Sprinkler System
Sewer 
Public Sewer
SqFt Total 
780
Style 
Contemporary
Utilities 
Sewer Connected
Water Source 
Public
Interior Features
Appliances 
DishwasherDisposalRefrigeratorGas CooktopMicrowaveBuilt-In Electric OvenElectric OvenWasherDryer
Cooling 
Ceiling Fan(s)Central Air
Flooring 
StoneWood
Heating 
Electric
Interior 
Eat-in KitchenBreakfast BarGranite CountersHigh Speed InternetElevatorHigh Ceilings
Laundry Features 
Inside
Window Features 
Low Emissivity WindowsTinted WindowsDouble Pane Windows
Save
Ask
Tour
Hide
Share
Exterior Features
Construction Details 
Stone
Exterior 
Balcony
Fencing 
WireOther
Pool Features 
IndoorLapHeated
Roof 
Built-Up
Spa Features 
None
Windows/Doors 
Low Emissivity WindowsTinted WindowsDouble Pane Windows
Community Features
Association Fee 
$525.09
Association Fee Frequency 
Monthly
Community Features 
GatedRacquetballClubhouseFitness Center
School District 
Scottsdale Unified District
Township 
2N
Financing Terms Available 
CashVA LoanConventional
Roads 
Asphalt
Schools
School District
Scottsdale Unified District
Elementary School
Kiva Elementary School
Middle School
Mohave Middle School
High School
Saguaro High School
Listing courtesy of Fathom Realty Elite.


All information should be verified by the recipient and none is guaranteed as accurate by ARMLS. Copyright 2026 Arizona Regional Multiple Listing Service, Inc. All rights reserved.
Last checked: 2026-10-17 11:36 AM UTC

Neighborhood & Commute
Source: Walkscore
Disclosure: Community information and market data powered by Constellation Data Labs. Information is deemed reliable but not guaranteed.
Save
Ask
Tour
Hide
Share