
10226 N 12TH Place E 1, Phoenix, AZ, 85020

Save
Ask
Tour
Hide
Share
$345,000
13 Days On Site

10226 N 12TH Place E 1
Phoenix, AZ 85020

For Sale|Townhouse|Active
2
Beds
3
Total Baths
2
Full Baths
1
Partial Bath
1,440
SqFt
$240
/SqFt
1995
Built
Subdivision:
POINTE RESORT CONDO TAPATIO CLIFFS PH 11-15
County:
Maricopa
Call Now: 480-256-8322
Is this the listing for you? We can help make it yours.
480-256-8322
10226 N 12TH Place E 110226 N 12TH Place E 110226 N 12TH Place E 110226 N 12TH Place E 1
Save
Ask
Tour
Hide
Share

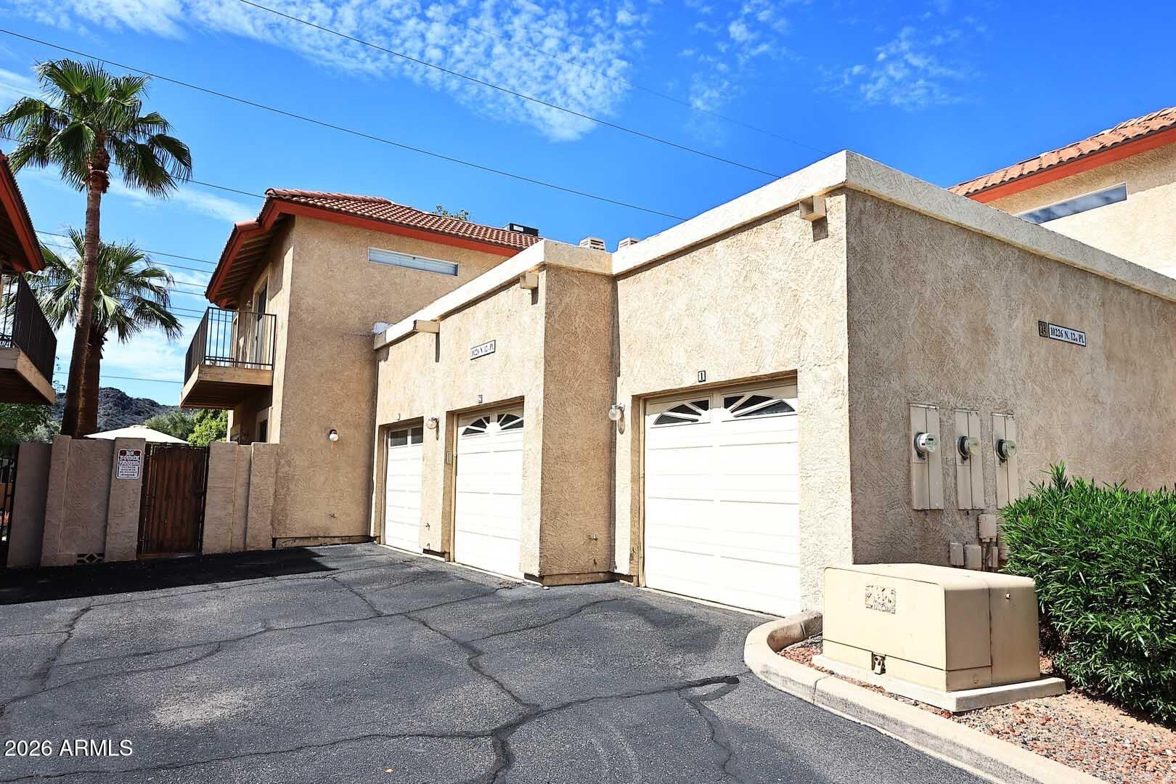
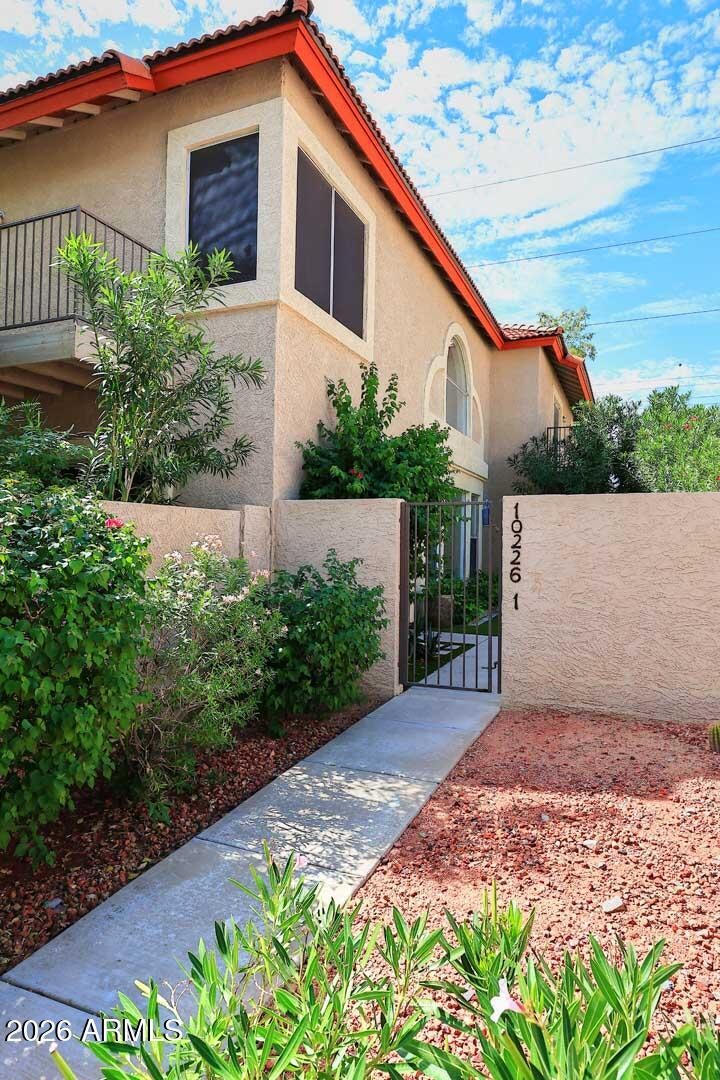
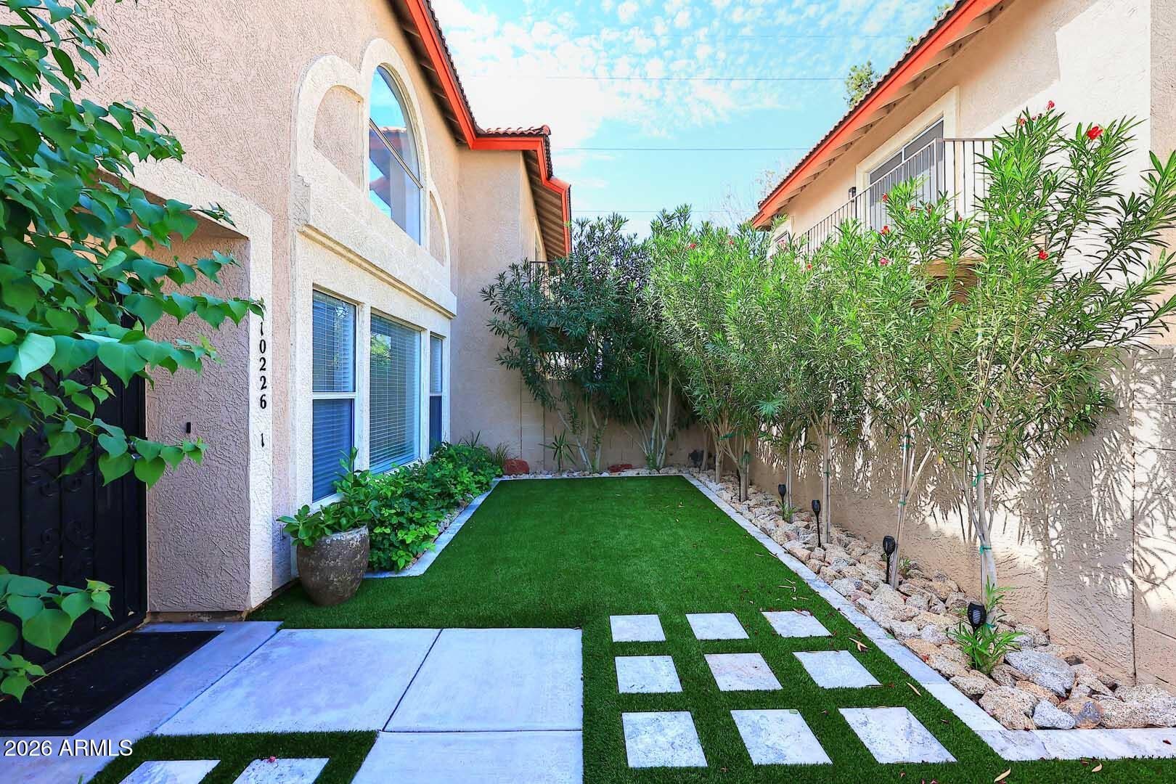
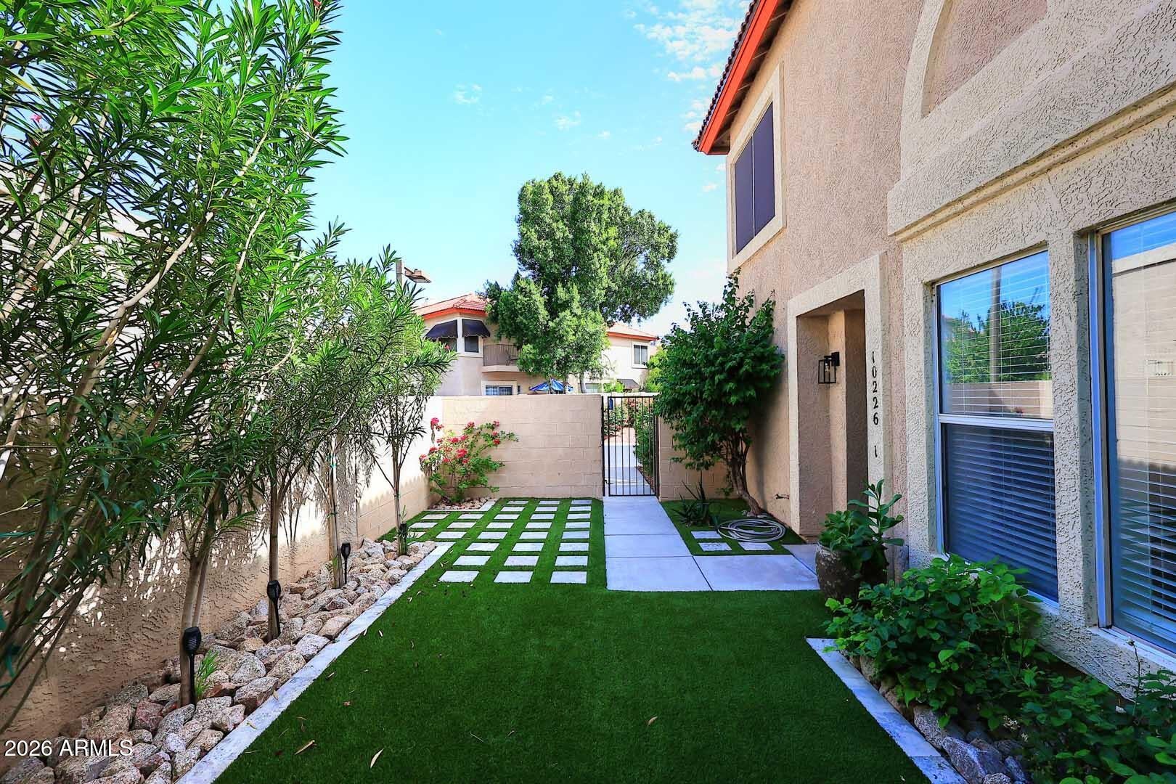
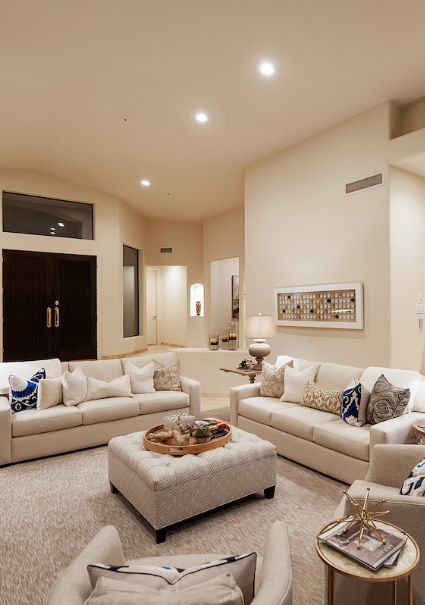
Beautiful, highly sought after Luxury Townhouse located within Pointe Tapitio. Upgraded and Move-in Ready!! High ceilings and abundance of natural lighting makes it light, bright and airy. Property features Granite Kitchen countryers, stainless steel appliances, custom tile backsplash and breakfast bar. Fireplace in living rm. Primary bedroom with spa tub and walk-out balcony. Secondary bedroom also with full bath. Oversized laudry room and 1/2 bath downstairs. Wonderful all new courtyard with synthetic grass and lots of plants. Side patio also featuring space for outdoor entertaining and enjoyment. One car garage with outlet ready for an electric charger. Community offers heated pools, spas, tennis courts, walking paths and more. HOA covers water, trash, sewer and cable!!

Save
Ask
Tour
Hide
Share
Listing Snapshot
Price 
$345,000
Days On Site 
13 Days
Bedrooms 
2
Inside Area (SqFt) 
1,440 sqft
Total Baths 
3
Full Baths 
2
Partial Baths 
1
Lot Size 
0.02 Acres
Year Built 
1995
MLS Number 
7090409
Status 
Active
Property Tax 
$1,453
HOA/Condo/Coop Fees 
$480.34 monthly
Sq Ft Source 
Assessor
Friends & Family
Recent Activity
2 weeks agoListing updated with changes from the MLS
2 weeks agoListing first seen on site
General Features
Acres 
0.02
Cross Street 
7TH ST AND THUNDERBIRD
Disclosures 
Seller Discl Avail
Garage 
Yes
Garage Spaces 
1
Land Lease 
No
Levels 
Two
Number Of Stories 
2
Parking 
UnassignedGarage Door OpenerDirect AccessCarport
Parking Spaces 
1
Property Sub Type 
Townhouse
Sewer 
Public Sewer
SqFt Total 
1440
Water Source 
Public
Interior Features
Appliances 
DishwasherDisposalRefrigeratorElectric RangeWasherDryer
Cooling 
Ceiling Fan(s)Central Air
Fireplace 
Yes
Fireplace Features 
Living Room
Fireplaces 
1
Flooring 
CarpetVinylTile
Heating 
Electric
Interior 
PantryGranite CountersVaulted Ceiling(s)
Spa 
Yes
Save
Ask
Tour
Hide
Share
Exterior Features
Construction Details 
Stucco
Exterior 
BalconyPrivate Yard
Fencing 
Block
Lot Features 
Corner Lot
Patio And Porch 
Patio
Pool Features 
Heated
Roof 
TileFoam
Spa 
Yes
Spa Features 
Heated
View 
Mountain(s)
Waterview 
Mountain(s)
Community Features
Association Fee 
$480.34
Association Fee Frequency 
Monthly
Community Features 
GatedTennis Court(s)
School District 
Glendale Union High School District
Township 
3N
Financing Terms Available 
CashVA LoanConventional
Schools
School District
Glendale Union High School District
Elementary School
Sunnyslope Elementary School
Middle School
Sunnyslope Elementary School
High School
Sunnyslope High School
Listing courtesy of Realty ONE Group.


All information should be verified by the recipient and none is guaranteed as accurate by ARMLS. Copyright 2026 Arizona Regional Multiple Listing Service, Inc. All rights reserved.
Last checked: 2026-10-21 03:11 PM UTC
Neighborhood & Commute
Source: Walkscore
Disclosure: Community information and market data powered by Constellation Data Labs. Information is deemed reliable but not guaranteed.
Save
Ask
Tour
Hide
Share