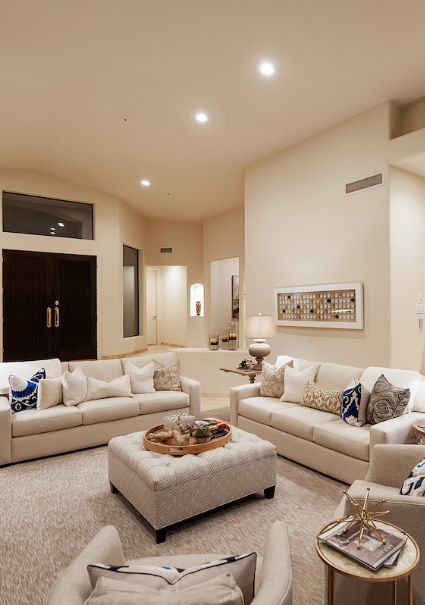

17459 N 97TH Street, Scottsdale, AZ, 85255
Save
Ask
Tour
Hide
$1,585,000
12 Days On Site
17459 N 97TH StreetScottsdale, AZ 85255
For Sale|Single Family Residence|Active
4
Beds
4
Total Baths
3
Full Baths
1
Partial Bath
3,130
SqFt
$506
/SqFt
2014
Built
Subdivision:
WINDGATE RANCH PHASE 2 PLAT D UNIT 1
County:
Maricopa
Call Now: 480-256-8322
Is this the listing for you? We can help make it yours.
480-256-8322
Save
Ask
Tour
Hide
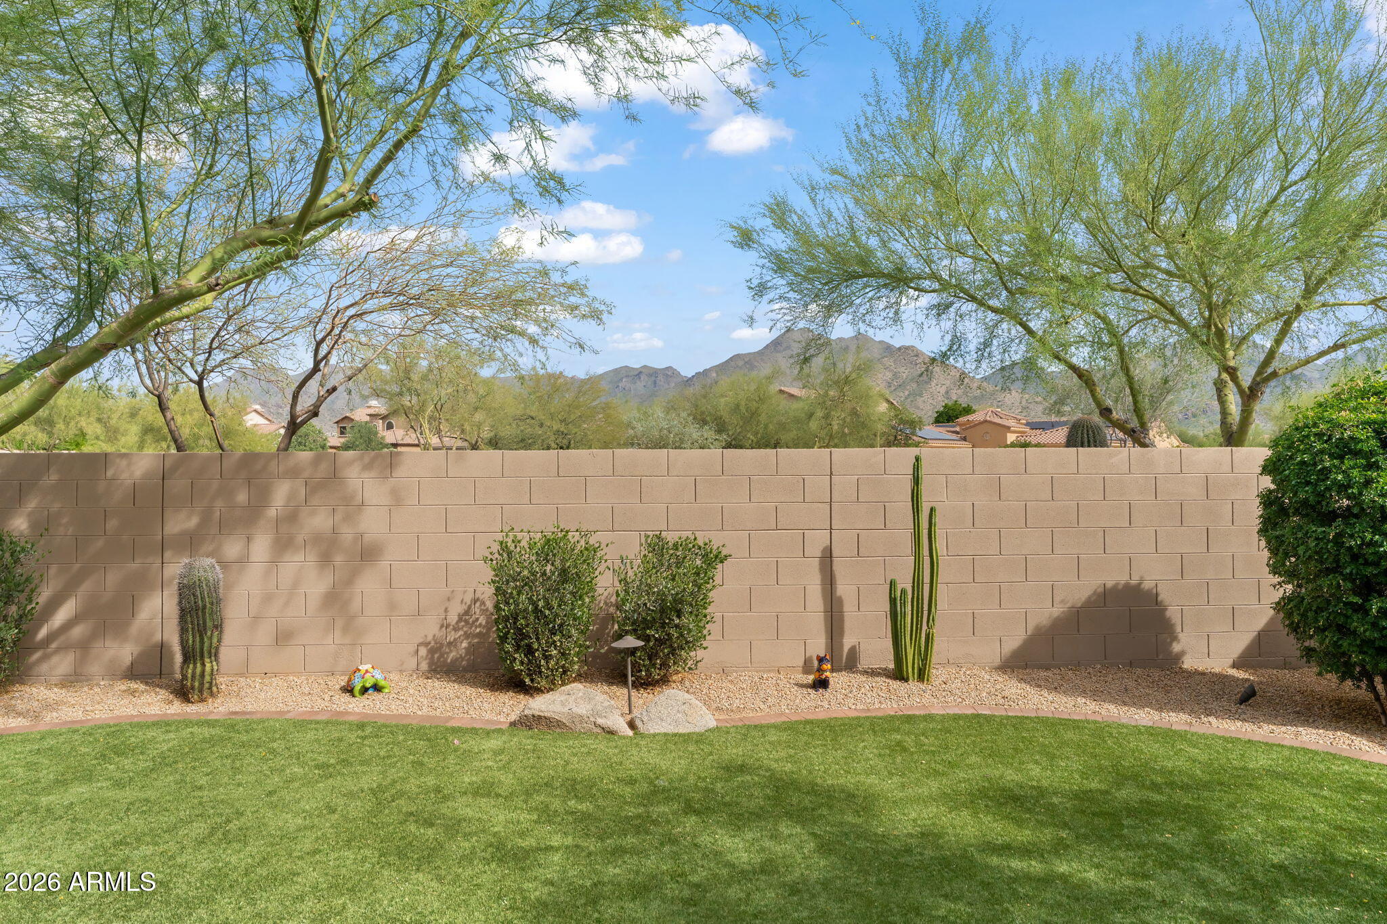
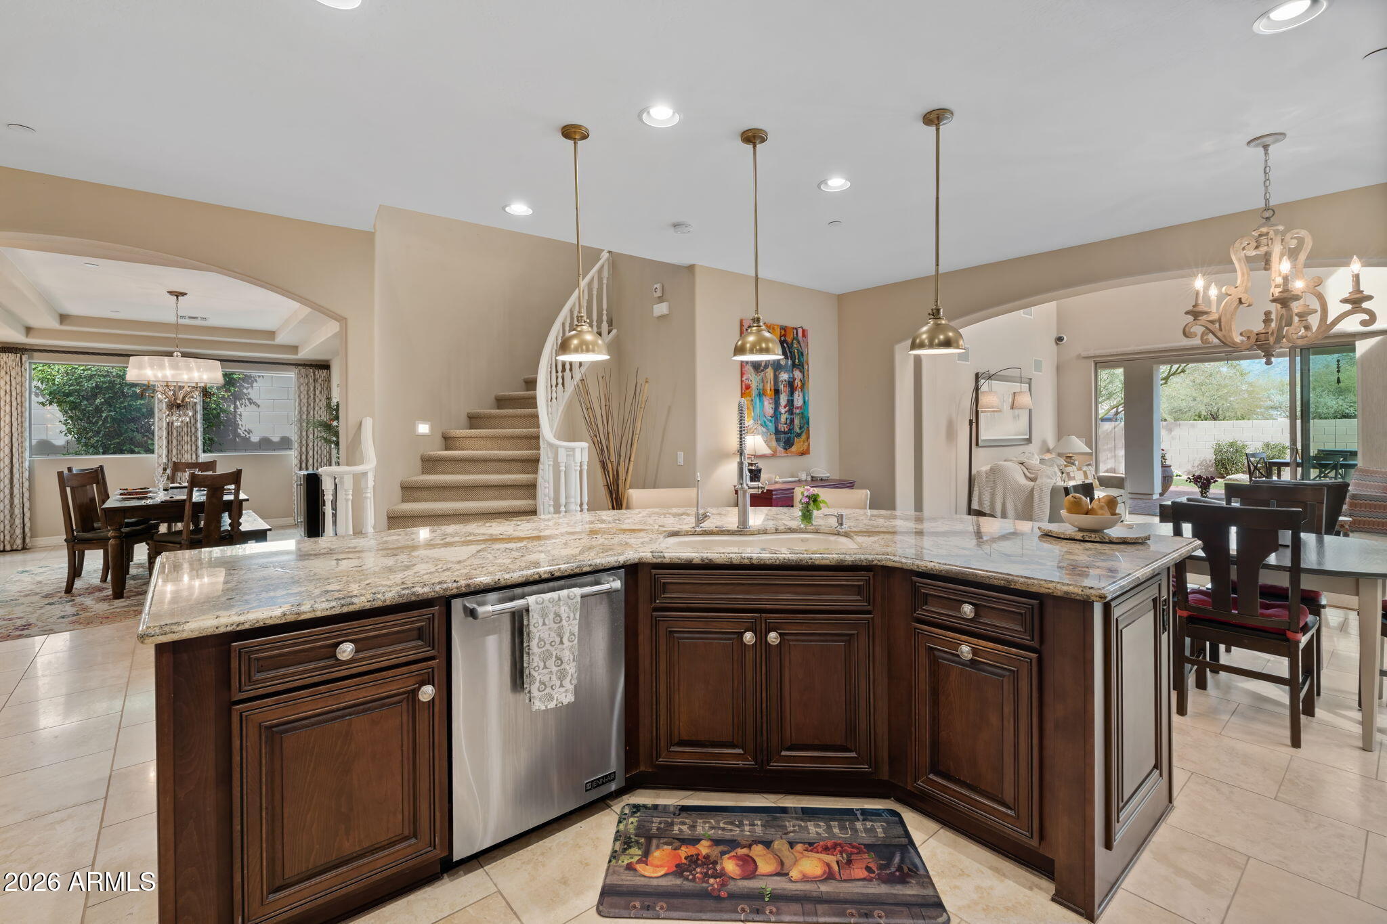
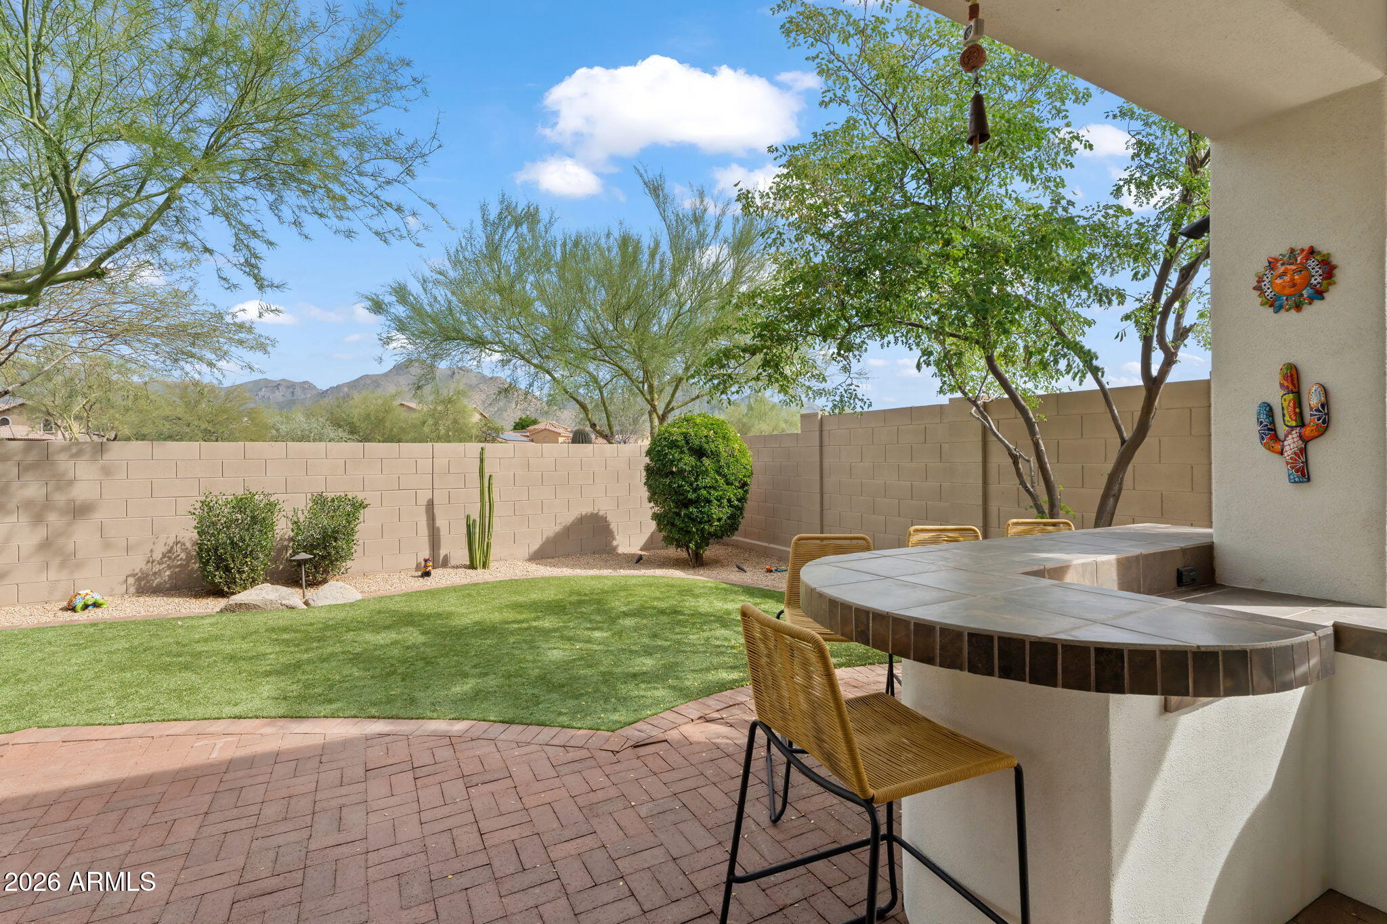
Views & Elegance~ Prime location in Windgate Ranch with first floor generous primary suite and direct patio access. Gourmet kitchen anchors the home with substantial island designed for entertaining. Great room opens to sweeping mountain views created for indoor/outdoor living and easy entertaining with multiple conversation areas from the kitchen through great room to covered/uncovered patios. Two additional bedrooms and game room/loft upstairs. One additional en suite bedroom downstairs at entrance can be used as office or guest suite. Patios framed by McDowell Mountain ranges with fire pit seating, covered dining, covered lounge and covered outdoor bar offering hospitality and easy entertaining year round.
Save
Ask
Tour
Hide
Listing Snapshot
Price
$1,585,000
Days On Site
12 Days
Bedrooms
4
Inside Area (SqFt)
3,130 sqft
Total Baths
4
Full Baths
3
Partial Baths
1
Lot Size
0.16 Acres
Year Built
2014
MLS Number
7089751
Status
Active
Property Tax
$5,219
HOA/Condo/Coop Fees
$435 monthly
Sq Ft Source
Assessor
Friends & Family
Recent Activity
| 2 weeks ago | Listing updated with changes from the MLS | |
| 2 weeks ago | Status changed to Active | |
| 2 weeks ago | Listing first seen on site |
General Features
Acres
0.16
Attached Garage
Yes
Cross Street
Thompson Peak/Windgate Ranch Entrance
Disclosures
Seller Discl Avail
Garage
Yes
Garage Spaces
2
Land Lease
No
Levels
Two
Number Of Stories
2
Parking
Garage Door Opener
Parking Spaces
2
Property Sub Type
Single Family Residence
Security
Fire Sprinkler System
Sewer
Public Sewer
SqFt Total
3130
Style
SpanishSanta Barbara/Tuscan
Water Source
Public
Interior Features
Appliances
DishwasherDisposalRefrigeratorGas CooktopMicrowaveBuilt-In Electric OvenGas RangeElectric OvenWasherDryer
Cooling
Ceiling Fan(s)Central Air
Fireplace
Yes
Fireplace Features
Family RoomGasFire Pit
Fireplaces
1
Flooring
CarpetStone
Heating
Natural GasForced Air
Interior
Double VanityEat-in KitchenBreakfast BarPantryKitchen IslandGranite CountersHigh Speed InternetMaster DownstairsVaulted Ceiling(s)
Window Features
Skylight(s)Double Pane Windows
Save
Ask
Tour
Hide
Exterior Features
Construction Details
StoneStucco
Exterior
BarbecueBuilt-in Barbecue
Fencing
BlockBack Yard
Lot Features
Desert FrontDesert BackSprinklers In FrontSprinklers In Rear
Patio And Porch
Patio
Pool Features
HeatedFenced
Roof
Tile
Spa Features
None
View
Mountain(s)Desert
Waterview
Mountain(s)Desert
Windows/Doors
Skylight(s)Double Pane Windows
Community Features
Association Fee
$435.0
Association Fee Frequency
Monthly
Community Features
GatedTennis Court(s)ClubhouseFitness CenterSidewalks
School District
Scottsdale Unified District
Township
4N
Financing Terms Available
CashConventional
Schools
School District
Scottsdale Unified District
Elementary School
Copper Ridge School
Middle School
Copper Ridge School
High School
Saguaro High School
Listing courtesy of Russ Lyon Sotheby's International Realty.

All information should be verified by the recipient and none is guaranteed as accurate by ARMLS. Copyright 2026 Arizona Regional Multiple Listing Service, Inc. All rights reserved.
Last checked: 2026-11-11 07:31 PM UTC
All information should be verified by the recipient and none is guaranteed as accurate by ARMLS. Copyright 2026 Arizona Regional Multiple Listing Service, Inc. All rights reserved.
Last checked: 2026-11-11 07:31 PM UTC
Neighborhood & Commute
Source: Walkscore
Disclosure: Community information and market data powered by Constellation Data Labs. Information is deemed reliable but not guaranteed.
Save
Ask
Tour
Hide