

6901 E NORTHERN Avenue, Paradise Valley, AZ, 85253
6901 E NORTHERN AvenueParadise Valley, AZ 85253
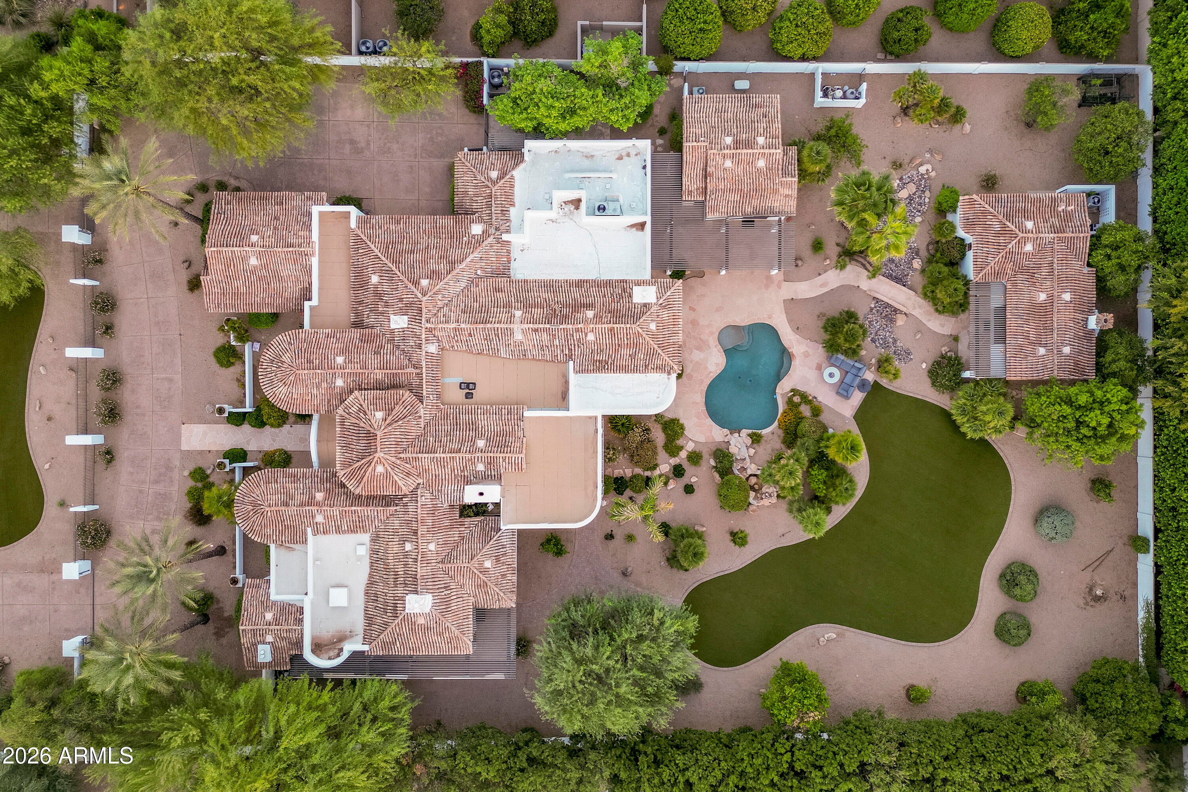
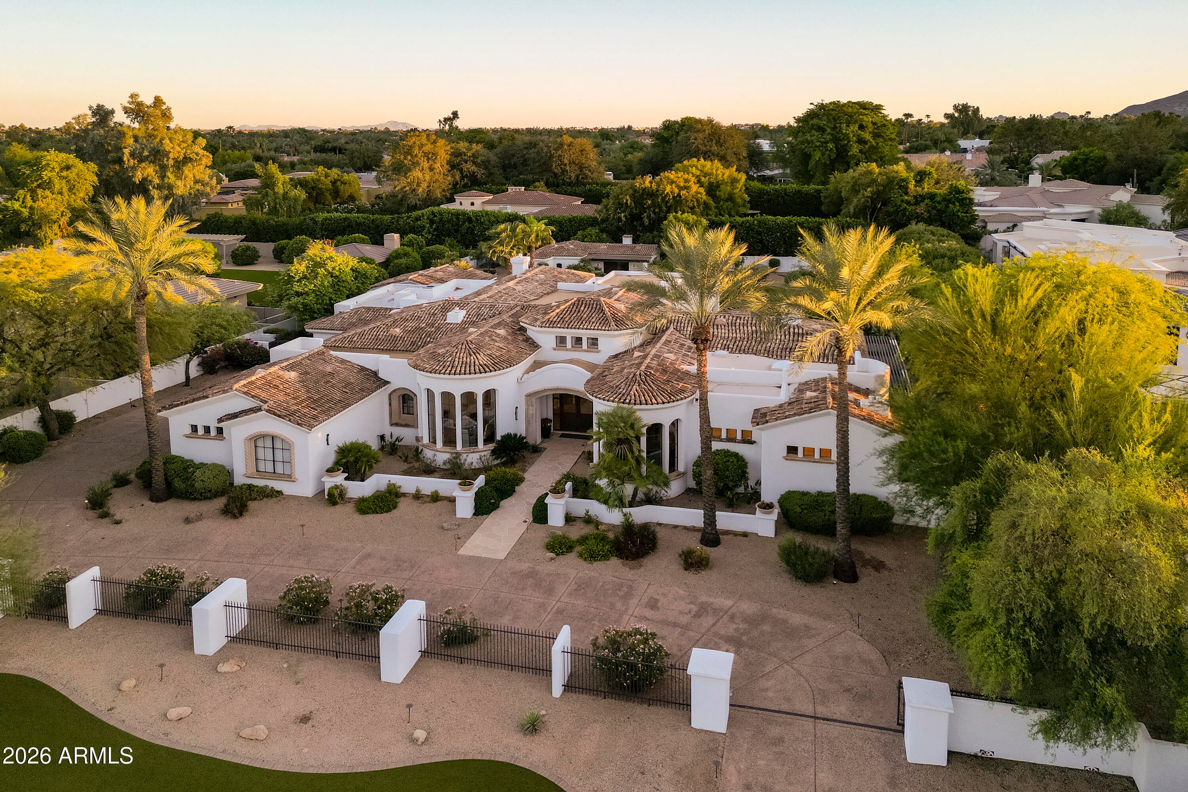
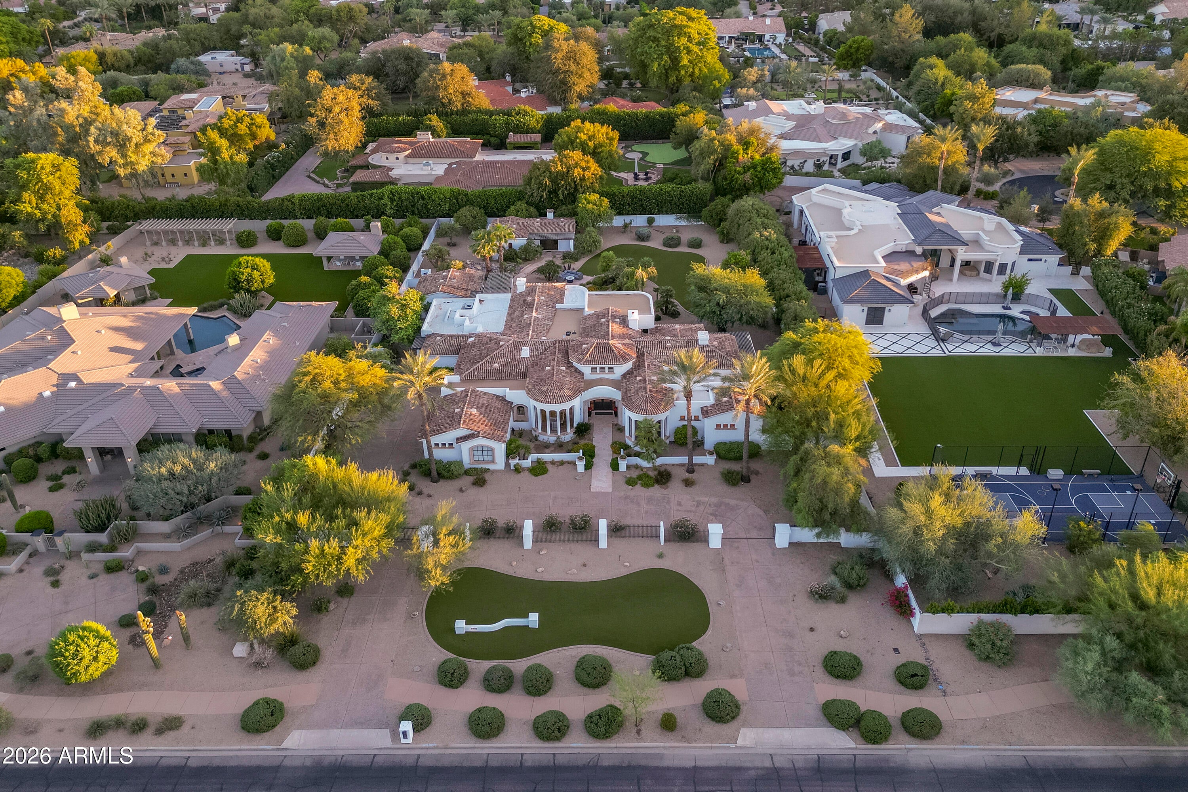
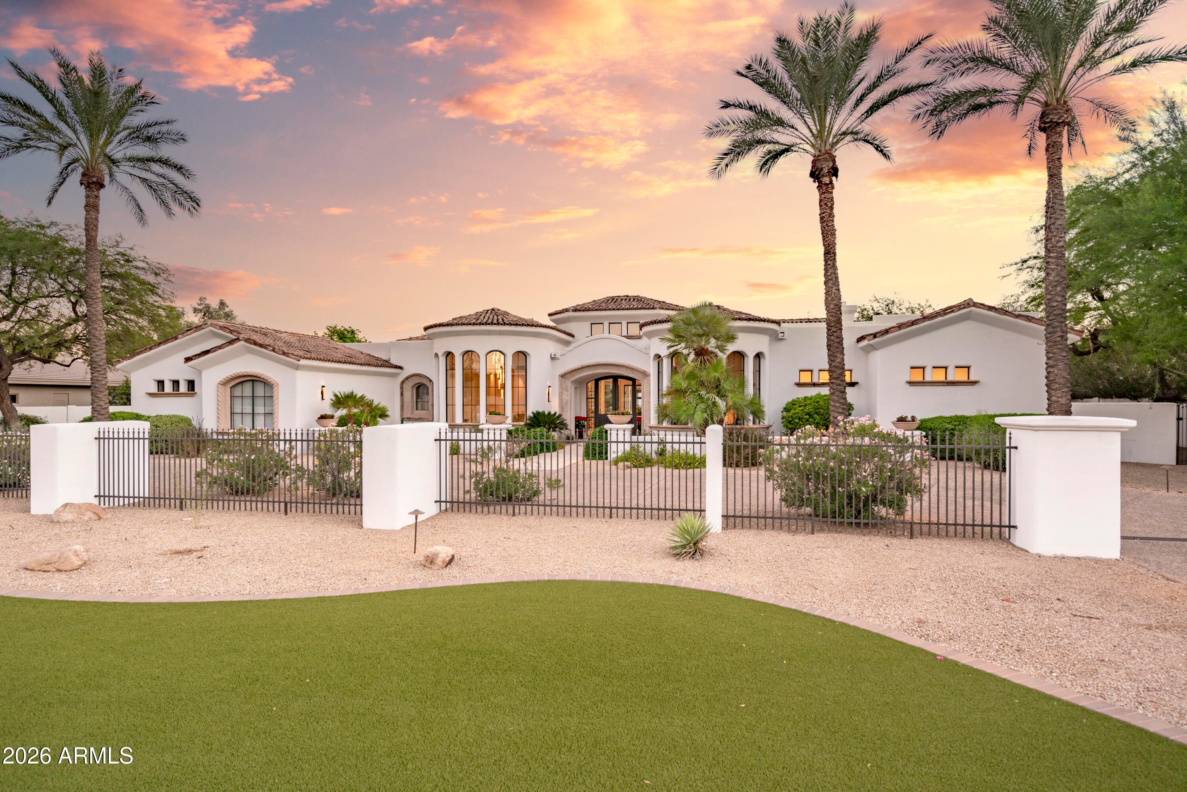
RARE- Gated PV Estate on OVER 1 ACRE with TWO GUEST HOUSES and just STEPS AWAY to Camelback GOLF CLUB. Welcome to an exceptional Paradise Valley estate where privacy, sophistication, and resort style living come together on rare, 1 acre+ grounds, and a few min stroll to Camelback Golf Club. Thoughtfully remodeled in 2020, this extraordinary property offers expansive indoor and outdoor living spaces, beautifully appointed interiors, a resort-inspired backyard, and two detached guest houses, creating a truly special retreat in Paradise Valley. The primary suite is a luxurious private retreat w/ a sitting area, and a dramatic double-sided fireplace separating the bedroom from a versatile bonus space or gym. The spa like primary bath features floating dual vanities, a dedicated makeup station, freestanding soaking tub positioned before floor-to-ceiling windows, and an oversized walk-in shower with rain shower and multiple fixtures. Two expansive walk-in closets complete the suite, providing exceptional storage. The kitchen is designed for both everyday living and exceptional entertaining. Large center island anchors the space, surrounded by custom cabinetry, Wolf range and vent hood, pot filler, built-in espresso machine, and Sub-Zero double refrigerator. A secret walk-in pantry provides additional storage, while a remarkable double-wall, temperature-controlled wine room connects the kitchen, dining, and great room areas in a way that is as functional as it is beautiful. The private east wing provides comfortable accommodations for family and guests, including two generously sized ensuite bedrooms with beautifully updated baths. A versatile flex room offers endless possibilities as a media room, game room, teen retreat, or additional lounge, with convenient access to both the backyard and a charming private courtyard. A beautifully finished home office provides a quiet and inspiring workspace behind French doors, with built-in bookshelves, arched windows, detailed ceilings, and classic wainscoting. Adding an extraordinary level of versatility and privacy are two detached guest structures. The first functions as a luxurious private guest retreat with its own living area, wet bar, bedroom, and ensuite bath. The second offers a dedicated wellness experience, complete with an indoor spa, dual steam showers, and wet bar creating a private sanctuary for relaxation without ever leaving home. Or could be converted into an additional guest quarters or office. Outside, the property truly comes alive. The expansive backyard is enveloped by mature landscaping, creating a private, resort like atmosphere that feels quiet & secluded. Incredible outdoor entertaining with sparkling pool, generous areas for lounging and gathering, covered patio, and lots of space to play!
| 6 hours ago | Listing updated with changes from the MLS® | |
| 6 hours ago | Listing first seen on site |

All information should be verified by the recipient and none is guaranteed as accurate by ARMLS. Copyright 2026 Arizona Regional Multiple Listing Service, Inc. All rights reserved.
Last checked: 2026-10-05 09:22 PM UTC
