
13165 W CRESTVALE Drive, Peoria, AZ, 85383

Save
Ask
Tour
Hide
Share
$512,500
24 Days On Site

13165 W CRESTVALE Drive
Peoria, AZ 85383

For Sale|Single Family Residence|Active
4
Beds
2
Total Baths
2
Full Baths
1,781
SqFt
$288
/SqFt
2021
Built
Subdivision:
SONORAN PLACE
County:
Maricopa
Call Now: 480-256-8322
Is this the listing for you? We can help make it yours.
480-256-8322
13165 W CRESTVALE Drive13165 W CRESTVALE Drive13165 W CRESTVALE Drive13165 W CRESTVALE Drive
Save
Ask
Tour
Hide
Share

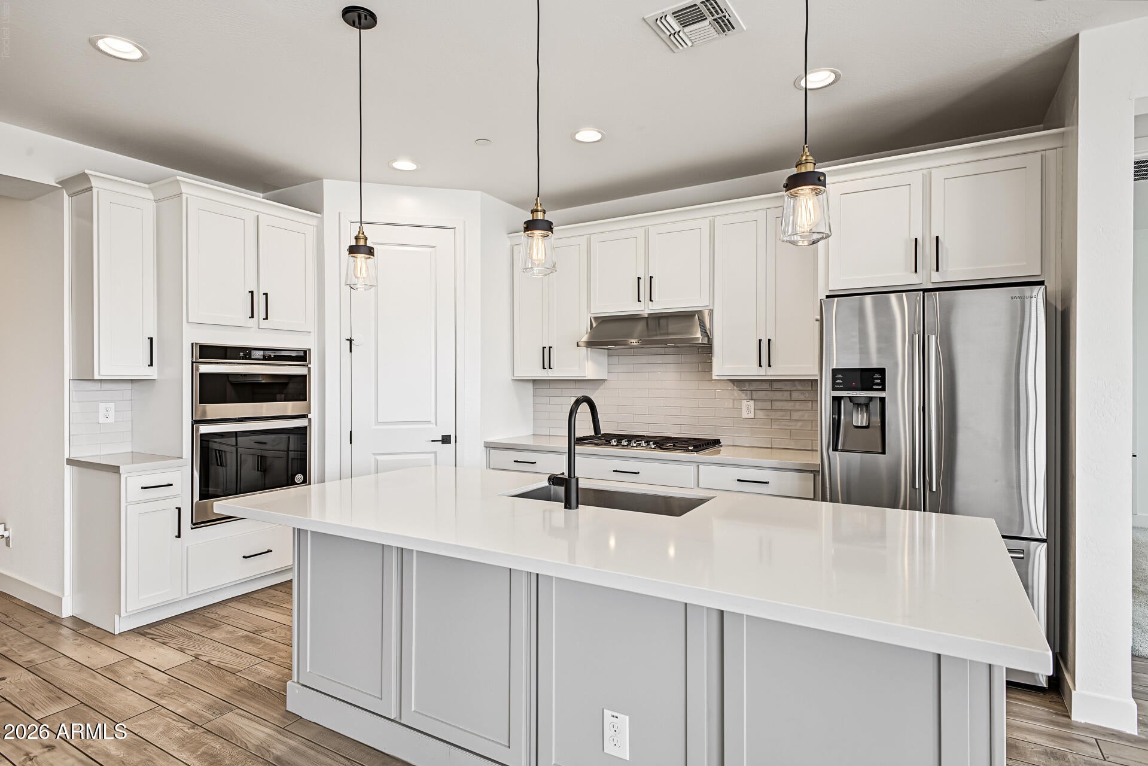
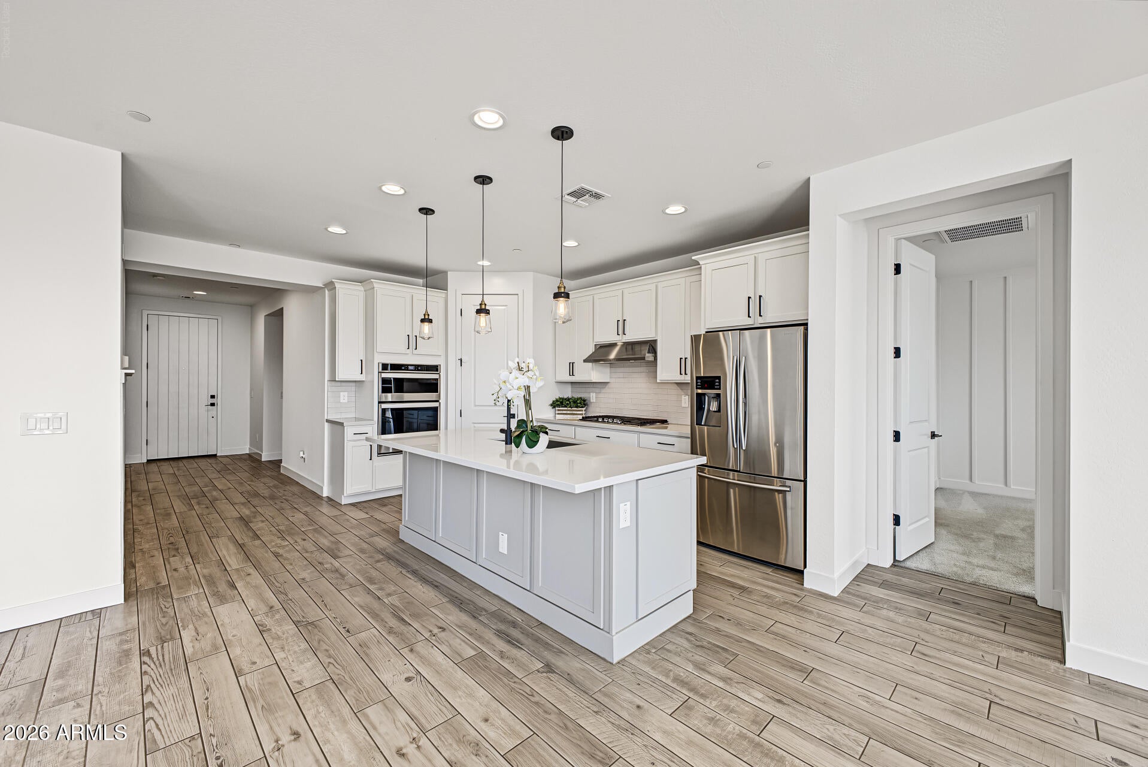
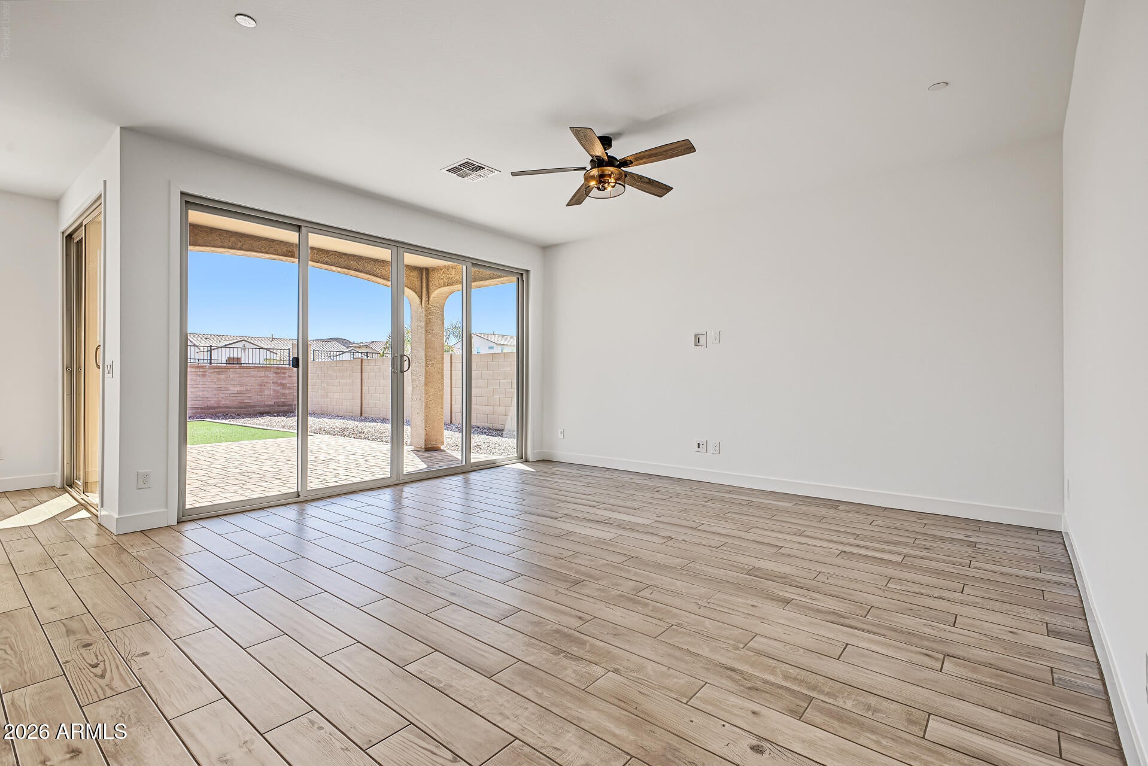
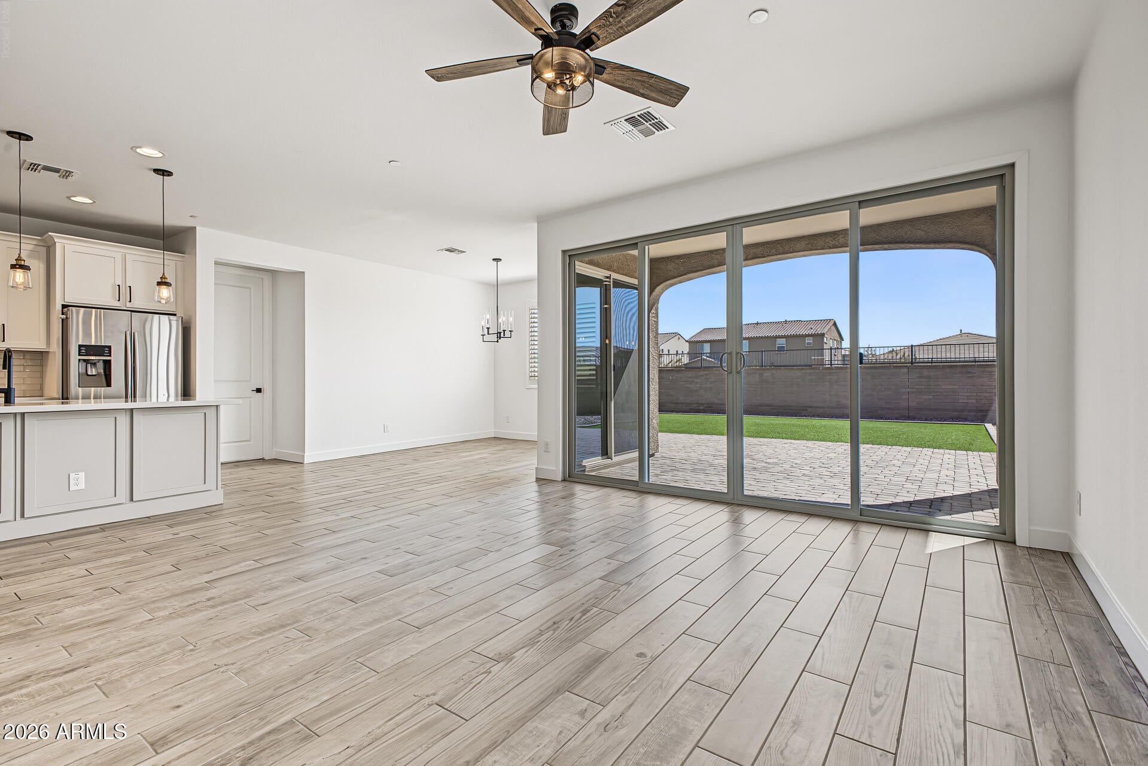
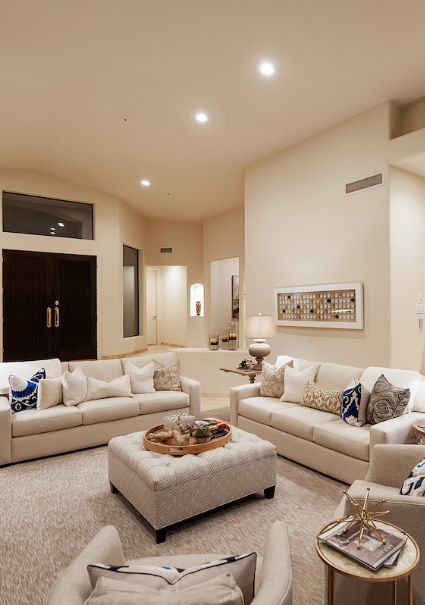
Take a look at this stunning fully updated Vistancia gem! As you step inside, you're greeted by an open-concept living area that features a spacious great room, perfect for entertaining! The kitchen is a dream come true, fully updated w/stainlesscappliances, quartz counters, tile backsplash & ample cabinets & walk-in pantry. Enjoy gorgeous tile flooring adding sophistication & elegance to this home. Upgraded fixtures give the property a polished look. Expansive primary suite w/walk-in tiled shower in bath, providing the ultimate set up. This beautiful home boasts an abundant flrpln- every bdrm is separated btwn guest wing & Primary bdrm. Low maintenance backyard features artificial grass, extra pavers- on a premium lot! Scenic Mtns surround & comm park, playground & bball courts nearby.

Save
Ask
Tour
Hide
Share
Listing Snapshot
Price 
$512,500
Days On Site 
24 Days
Bedrooms 
4
Inside Area (SqFt) 
1,781 sqft
Total Baths 
2
Full Baths 
2
Partial Baths 
N/A
Lot Size 
0.15 Acres
Year Built 
2021
MLS Number 
7087202
Status 
Active
Property Tax 
$2,043
HOA/Condo/Coop Fees 
$99 monthly
Sq Ft Source 
Assessor
Friends & Family
Recent Activity
yesterdayListing updated with changes from the MLS
yesterdayPrice changed to $512,500
3 weeks agoListing first seen on site
General Features
Acres 
0.15
Cross Street 
Vistancia Blvd & Ridgeline Rd
Disclosures 
Seller Discl AvailAgency Discl Req
Garage 
Yes
Garage Spaces 
2
Land Lease 
No
Levels 
One
Number Of Stories 
1
Parking Spaces 
2
Property Sub Type 
Single Family Residence
Security 
Fire Sprinkler System
Sewer 
Public Sewer
SqFt Total 
1781
Water Source 
Public
Interior Features
Appliances 
DishwasherDisposalRefrigeratorMicrowaveGas OvenGas RangeWasherDryer
Cooling 
Ceiling Fan(s)Central Air
Flooring 
CarpetTile
Heating 
Natural Gas
Interior 
Double VanityEat-in KitchenBreakfast BarKitchen IslandHigh Speed InternetOtherHigh Ceilings
Laundry Features 
Inside
Window Features 
Double Pane Windows
Save
Ask
Tour
Hide
Share
Exterior Features
Construction Details 
Stucco
Fencing 
Block
Lot Features 
Desert FrontDesert BackSprinklers In Front
Roof 
Tile
Spa Features 
None
View 
Mountain(s)
Waterview 
Mountain(s)
Windows/Doors 
Double Pane Windows
Community Features
Association Fee 
$99.0
Association Fee Frequency 
Monthly
Community Features 
PlaygroundSidewalks
School District 
Peoria Unified School District
Township 
5N
Financing Terms Available 
CashVA LoanFHAConventional
Roads 
Paved
Schools
School District
Peoria Unified School District
Elementary School
Lake Pleasant Elementary
Middle School
Lake Pleasant Elementary
High School
Liberty High School
Listing courtesy of Realty ONE Group.


All information should be verified by the recipient and none is guaranteed as accurate by ARMLS. Copyright 2026 Arizona Regional Multiple Listing Service, Inc. All rights reserved.
Last checked: 2026-10-25 09:49 AM UTC
Neighborhood & Commute
Source: Walkscore
Disclosure: Community information and market data powered by Constellation Data Labs. Information is deemed reliable but not guaranteed.
Save
Ask
Tour
Hide
Share