2103 E CRESCENT Way, Gilbert, AZ, 85298

Save
Ask
Tour
Hide
Share
$2,200,000
3 Days On Site

2103 E CRESCENT Way
Gilbert, AZ 85298

For Sale|Single Family Residence|Active
4
Beds
4
Total Baths
4
Full Baths
2015
Built
Subdivision:
LEGACY AT FREEMAN FARMS AMD
County:
Maricopa
Call Now: 480-256-8322
Is this the listing for you? We can help make it yours.
480-256-8322
2103 E CRESCENT Way2103 E CRESCENT Way2103 E CRESCENT Way2103 E CRESCENT Way
Save
Ask
Tour
Hide
Share

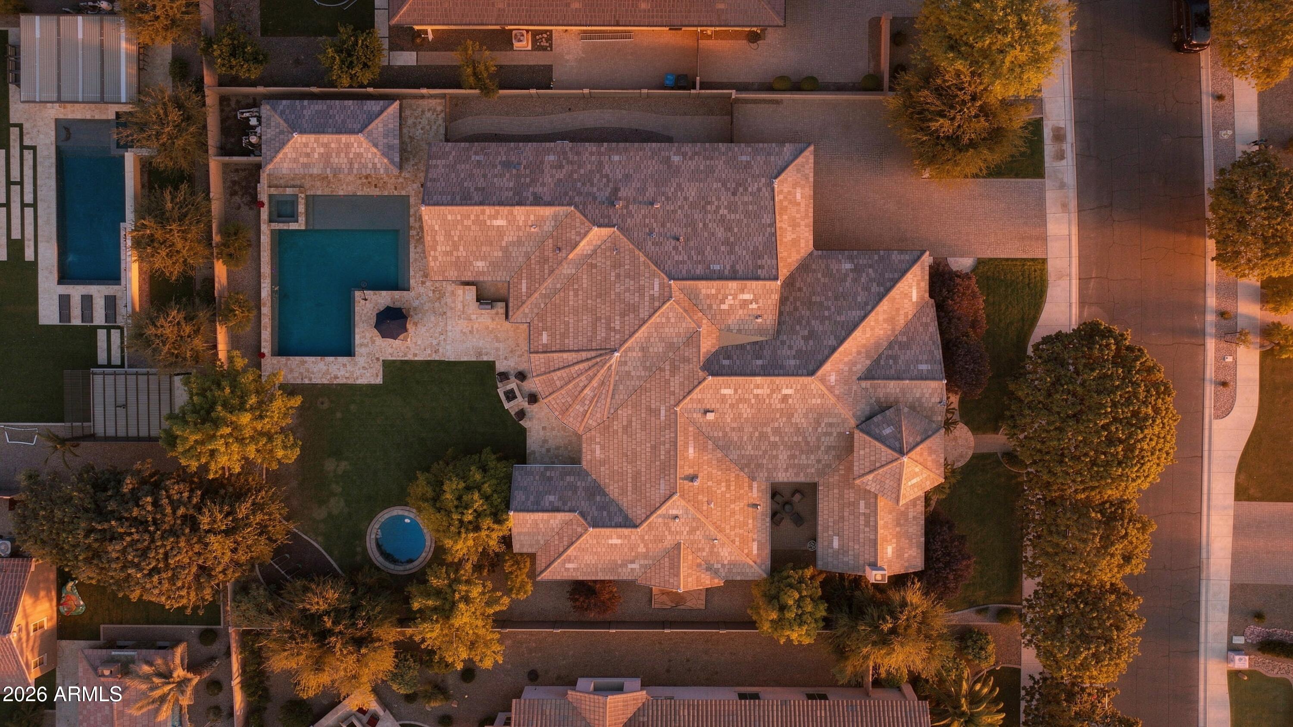
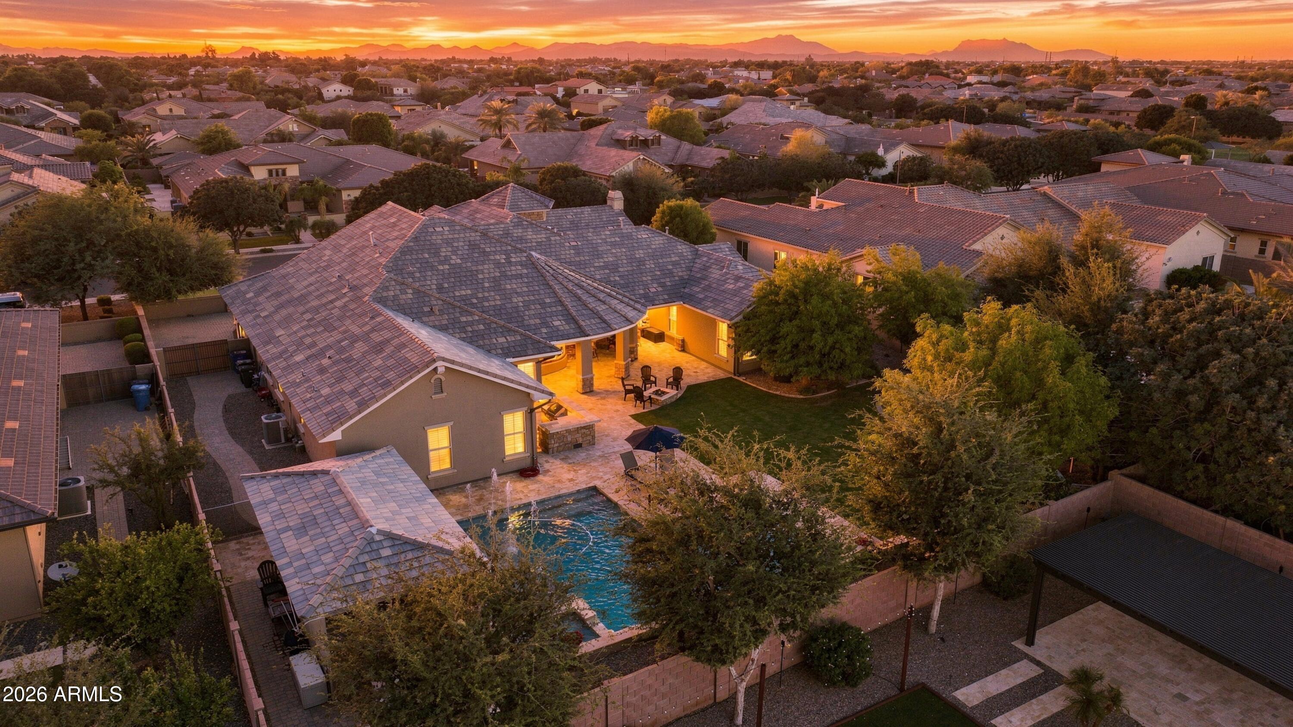
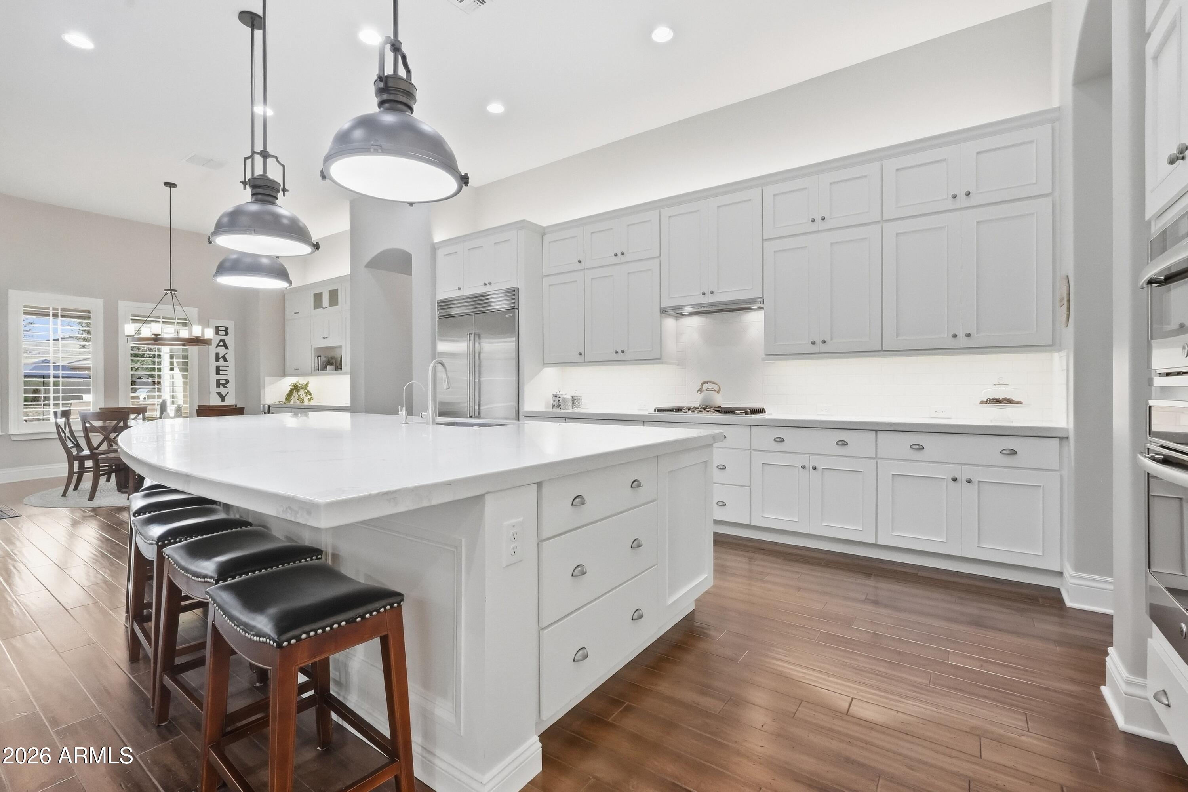
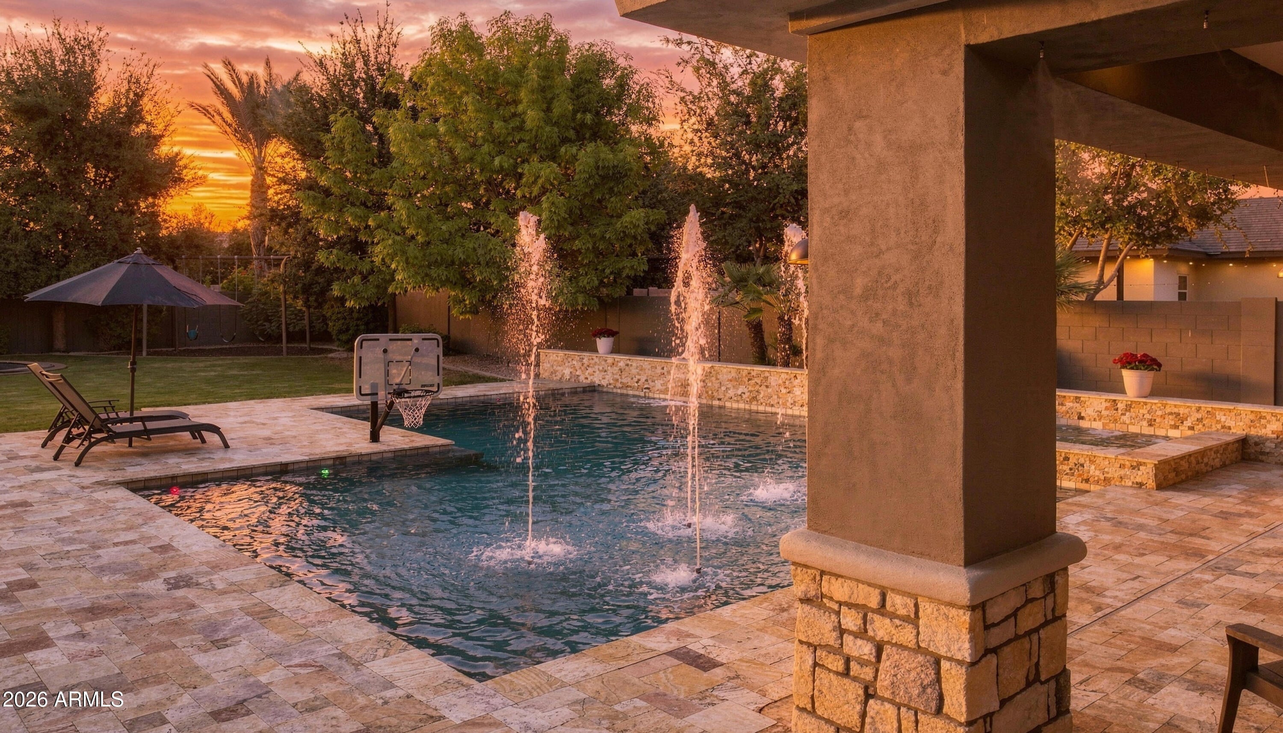
South Gilbert Estate set behind the gates of one of the East Valley's most prestigious gated communities, this exceptional residence offers a rare combination of privacy, scale, and refined design on a private half-acre plus N/S homesite. A stately French Mediterranean stone elevation facade, and sweeping motor court announce the caliber of what lies within. Inside, rich hardwood flooring, custom architectural millwork, and dual fireplaces in LR & FR create an atmosphere of quiet sophistication. The thoughtfully conceived split plan features dual owner's suites few homes can offer, along w/a dedicated teen retreat, ensuring both multigenerational flexibility and everyday harmony. The chef's kitchen appointed with elegant white cabinetry and flanked by two walk-in pantries... A home designed for both intimate living & effortless entertaining, complemented by formal dining & sun filled breakfast rooms. A four-car garage w/custom cabinetry, an oversized mud room, & well-appointed laundry suite. Beyond the walls, the estate transforms into a private resort. Lush, mature grounds frame a king-sized pebble finish pool & spa, a covered Ramada, a fully equipped outdoor kitchen, all connected by a sweeping wrap around patio designed for seamless indoor-outdoor living. An inground trampoline, swing set, & generous lawn complete a setting as suited to grand-scale entertaining as it is to everyday family life. This is more than a home, it is a private sanctuary for those who expect nothing less than exceptional.

Save
Ask
Tour
Hide
Share
Listing Snapshot
Price 
$2,200,000
Days On Site 
3 Days
Bedrooms 
4
Inside Area (SqFt) 
N/A
Total Baths 
4
Full Baths 
4
Partial Baths 
N/A
Lot Size 
0.53 Acres
Year Built 
2015
MLS® Number 
7085981
Status 
Active
Property Tax 
$6,058
HOA/Condo/Coop Fees 
$258 monthly
Sq Ft Source 
Assessor
Friends & Family
Recent Activity
yesterdayListing updated with changes from the MLS®
4 days agoStatus changed to Active
4 days agoListing first seen on site
General Features
Acres 
0.53
Attached Garage 
Yes
Cross Street 
Greenfield and Ocotillo
Disclosures 
Seller Discl AvailAgency Discl Req
Foundation 
Slab
Garage 
Yes
Garage Spaces 
4
Land Lease 
No
Levels 
One
Number Of Stories 
1
Parking 
RV GatedGarage Door OpenerDirect AccessElectric Vehicle Charging Station(s)Garage Faces Side
Parking Spaces 
4
Property Sub Type 
Single Family Residence
Security 
Security System Owned
Sewer 
Public Sewer
Style 
Other
Utilities 
Sewer ConnectedNatural Gas AvailableNatural Gas Connected
Water Source 
Public
Interior Features
Appliances 
DishwasherDisposalRefrigeratorGas CooktopMicrowaveBuilt-In Electric OvenGas RangeElectric OvenWater Softener OwnedENERGY STAR Qualified DryerENERGY STAR Qualified Washer
Cooling 
Ceiling Fan(s)Central AirENERGY STAR Qualified Equipment
Fireplace 
Yes
Fireplace Features 
Family RoomLiving RoomGasFire Pit
Fireplaces 
2
Flooring 
CarpetTileWood
Heating 
Natural GasENERGY STAR Qualified Equipment
Interior 
Double VanityBreakfast BarPantryKitchen IslandHigh Speed InternetHigh Ceilings
Laundry Features 
Washer HookupInsideGas Dryer Hookup
Spa 
Yes
Window Features 
ENERGY STAR Qualified WindowsLow Emissivity WindowsTinted WindowsDouble Pane Windows
Save
Ask
Tour
Hide
Share
Exterior Features
Construction Details 
StuccoStone
Exterior 
BarbecuePrivate YardMisting SystemPlaygroundBuilt-in BarbecueRain Gutters
Fencing 
Block
Lot Features 
Sprinklers In FrontSprinklers In Rear
Other Structures 
Gazebo
Patio And Porch 
Patio
Pool Features 
FencedHeatedOutdoor Pool
Private Pool 
Yes
Roof 
Tile
Spa 
Yes
Spa Features 
PrivateHeated
Windows/Doors 
ENERGY STAR Qualified WindowsLow Emissivity WindowsTinted WindowsDouble Pane Windows
Community Features
Association Fee 
$774.0
Association Fee Frequency 
Quarterly
Community Features 
GatedPlaygroundSidewalks
School District 
Chandler Unified District #80
Township 
2S
Financing Terms Available 
CashVA LoanConventional
Schools
School District
Chandler Unified District #80
Elementary School
Weinberg Gifted Academy
Middle School
Willie & Coy Payne Jr. High
High School
Perry High School
Listing courtesy of Weichert, Realtors - Courtney Valleywide.


All information should be verified by the recipient and none is guaranteed as accurate by ARMLS. Copyright 2026 Arizona Regional Multiple Listing Service, Inc. All rights reserved.
Last checked: 2026-10-06 10:38 PM UTC

Neighborhood & Commute
Source: Walkscore
Disclosure: Community information and market data powered by Constellation Data Labs. Information is deemed reliable but not guaranteed.
Save
Ask
Tour
Hide
Share