

315 W MCNAIR Street, Chandler, AZ, 85225
Save
Ask
Tour
Hide
$625,000
15 Days On Site
315 W MCNAIR StreetChandler, AZ 85225
For Sale|Single Family Residence|Active
4
Beds
3
Total Baths
3
Full Baths
1990
Built
Subdivision:
NEW HORIZONS
County:
Maricopa
Call Now: 480-256-8322
Is this the listing for you? We can help make it yours.
480-256-8322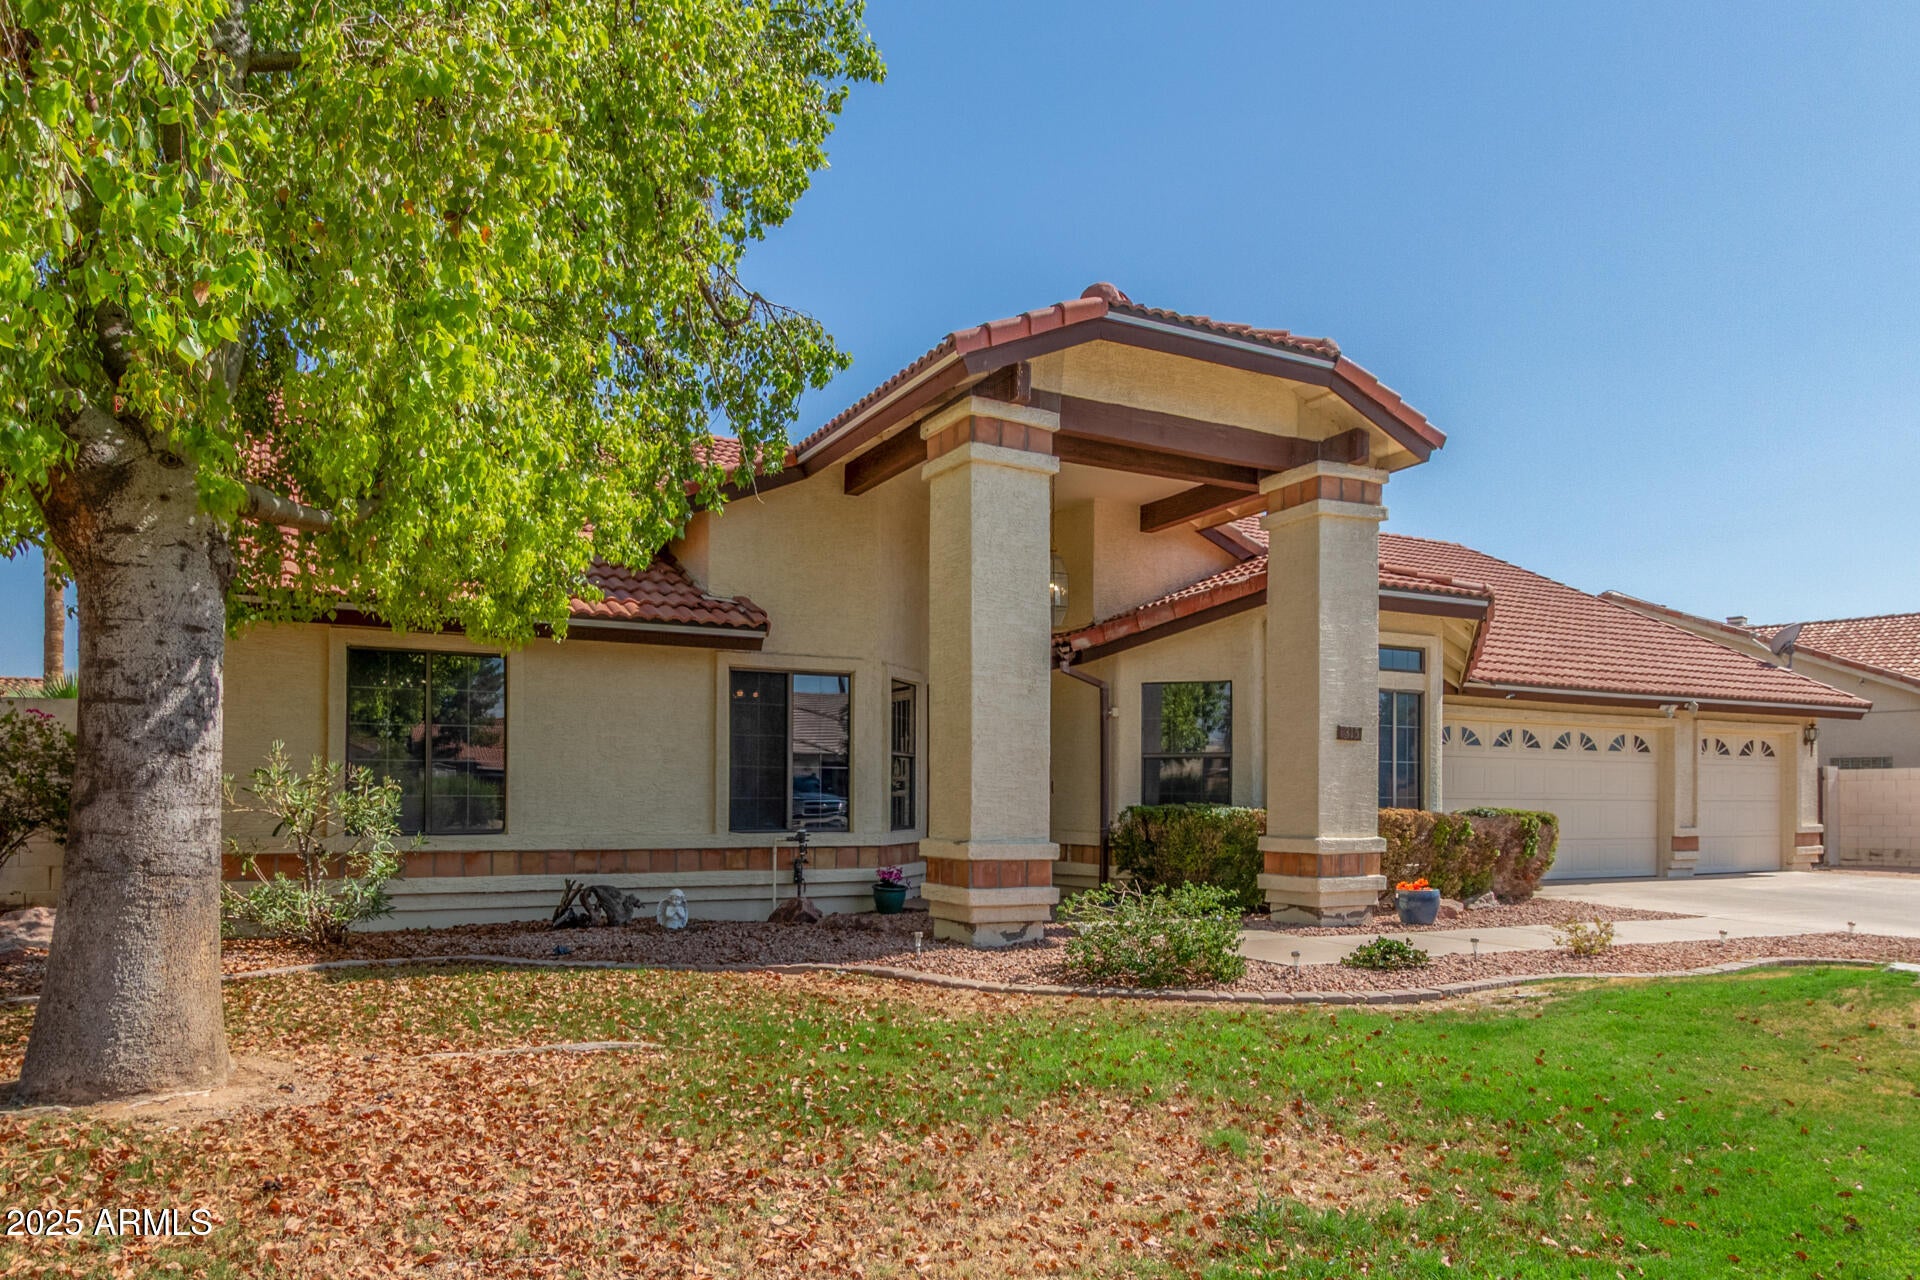
Save
Ask
Tour
Hide
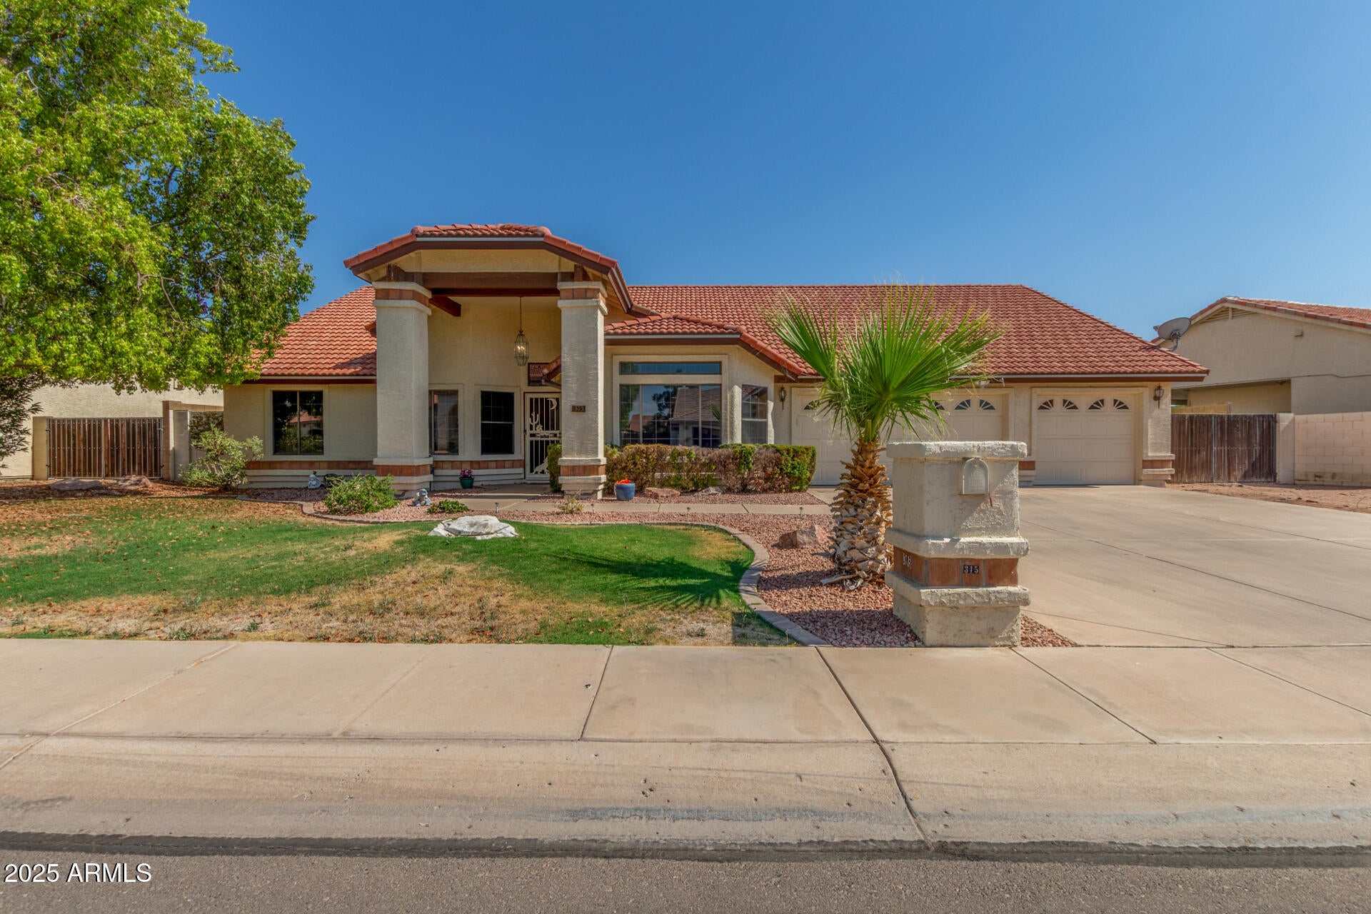
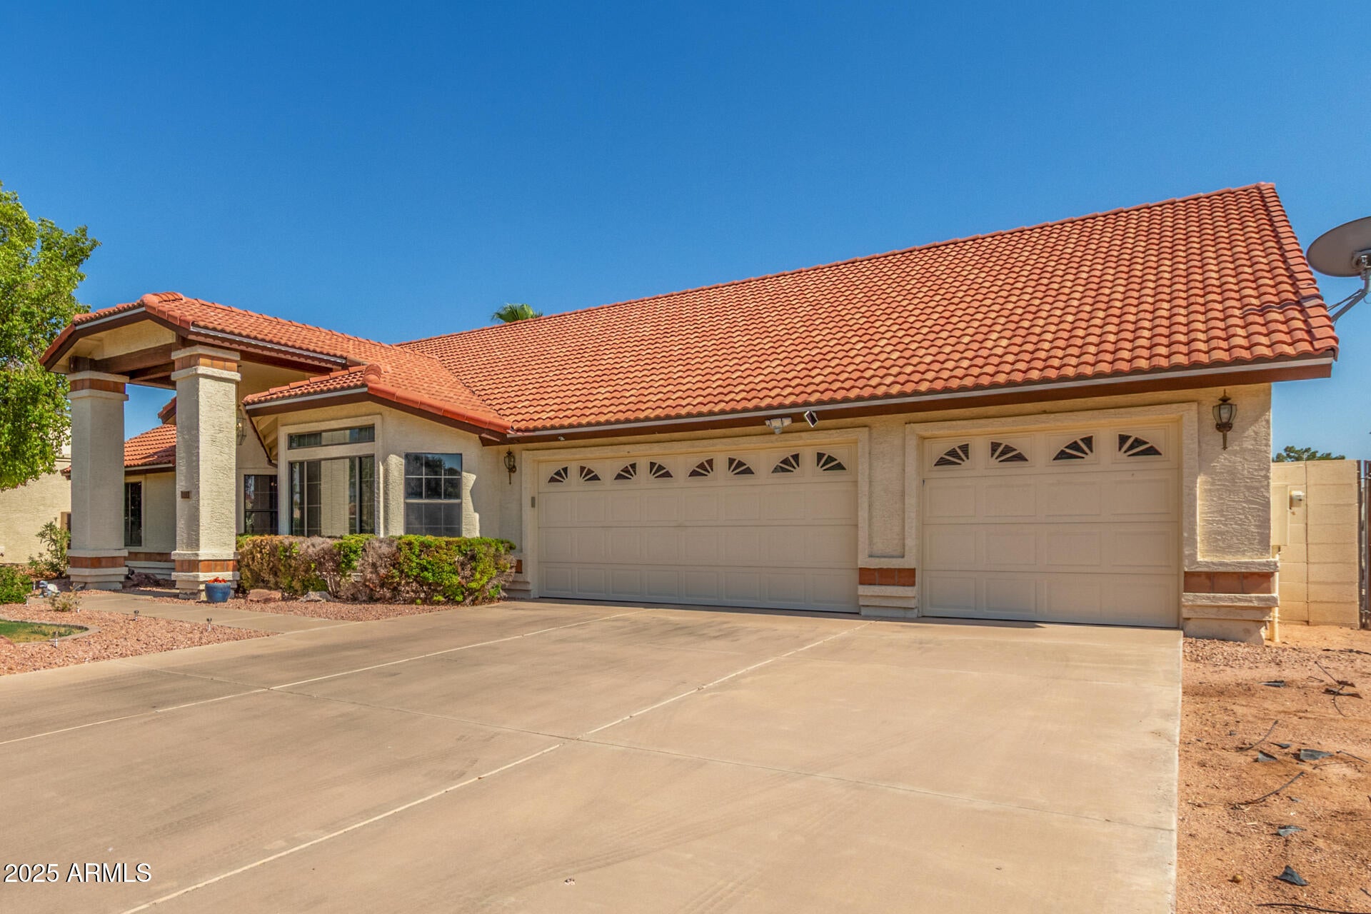
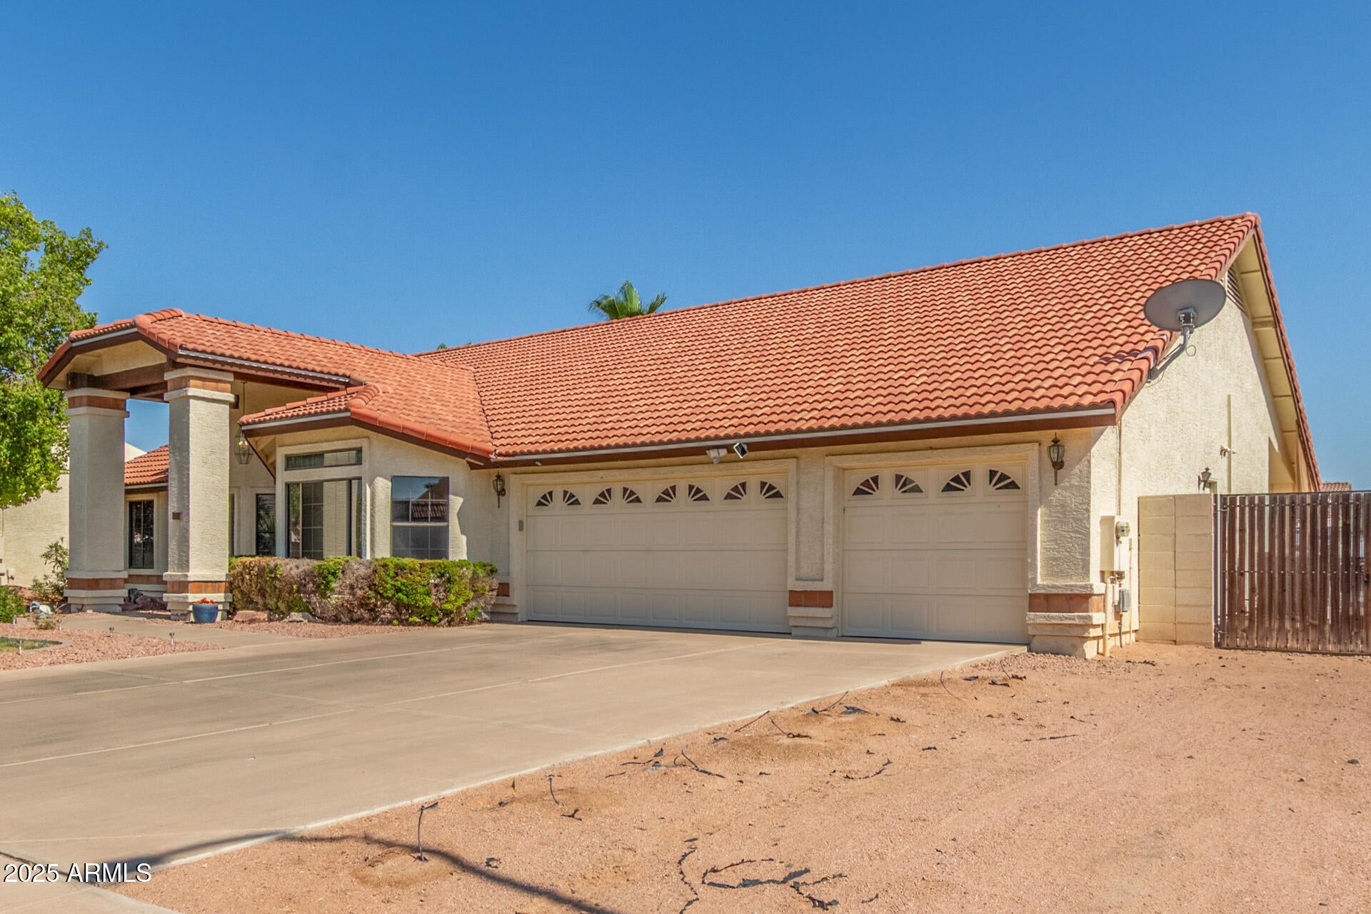
Welcome to this charming, open-concept single-level home in a primo location, just a few miles from both downtown Chandler and Gilbert! Featuring 4 generous sized bedrooms and 3 full bathrooms, this spacious floor plan offers flexibility for families, guests, or a home office. Enjoy the convenience of no stairs, no HOA, and a newer roof for added peace of mind. The oversized 3-car garage provides plenty of room for vehicles, storage, or a workshop. A wide RV gate opens to the low-maintenance backyard, making it easy to bring your toys. With endless potential and close proximity to top-rated schools, parks, shopping, dining, and entertainment, this is a rare opportunity in a high demand locale. Welcome home!
Save
Ask
Tour
Hide
Listing Snapshot
Price
$625,000
Days On Site
15 Days
Bedrooms
4
Inside Area (SqFt)
N/A
Total Baths
3
Full Baths
3
Partial Baths
N/A
Lot Size
0.24 Acres
Year Built
1990
MLS® Number
7085975
Status
Active
Property Tax
$2,530
HOA/Condo/Coop Fees
N/A
Sq Ft Source
Assessor
Friends & Family
Recent Activity
| 4 days ago | Listing updated with changes from the MLS® | |
| 2 weeks ago | Listing first seen on site |
General Features
Acres
0.24
Cross Street
Elliot & Arizona Ave
Disclosures
Seller Discl AvailAgency Discl Req
Garage
Yes
Garage Spaces
3
Land Lease
No
Levels
One
Number Of Stories
1
Parking
RV Gated
Parking Spaces
3
Property Sub Type
Single Family Residence
Sewer
Public Sewer
Water Source
Public
Interior Features
Appliances
DishwasherDisposalRefrigeratorMicrowaveWasherDryer
Cooling
Central Air
Fireplace
Yes
Fireplace Features
Living Room
Fireplaces
1
Flooring
CarpetVinyl
Heating
Electric
Interior
Breakfast Bar
Save
Ask
Tour
Hide
Exterior Features
Construction Details
BlockStucco
Fencing
Block
Roof
Composition
Spa Features
None
Community Features
School District
Mesa Unified District
Township
1S
Financing Terms Available
CashVA LoanFHAConventional1031 Exchange
Schools
School District
Mesa Unified District
Elementary School
Sirrine Montessori Center
Middle School
Summit Academy
High School
Dobson High School
Listing courtesy of Realty ONE Group.

All information should be verified by the recipient and none is guaranteed as accurate by ARMLS. Copyright 2026 Arizona Regional Multiple Listing Service, Inc. All rights reserved.
Last checked: 2026-10-13 01:25 AM UTC
All information should be verified by the recipient and none is guaranteed as accurate by ARMLS. Copyright 2026 Arizona Regional Multiple Listing Service, Inc. All rights reserved.
Last checked: 2026-10-13 01:25 AM UTC
Neighborhood & Commute
Source: Walkscore
Disclosure: Community information and market data powered by Constellation Data Labs. Information is deemed reliable but not guaranteed.
Save
Ask
Tour
Hide
