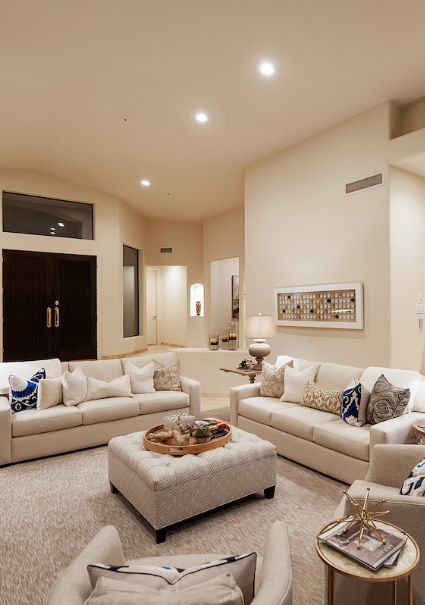

5225 E BLUEFIELD Avenue, Scottsdale, AZ, 85254
Save
Ask
Tour
Hide
$1,365,000
48 Days On Site
5225 E BLUEFIELD AvenueScottsdale, AZ 85254
For Sale|Single Family Residence|Active
3
Beds
3
Total Baths
2
Full Baths
1
Partial Bath
3,053
SqFt
$447
/SqFt
1998
Built
Subdivision:
TRIPLE CROWN 2
County:
Maricopa
Call Now: 480-256-8322
Is this the listing for you? We can help make it yours.
480-256-8322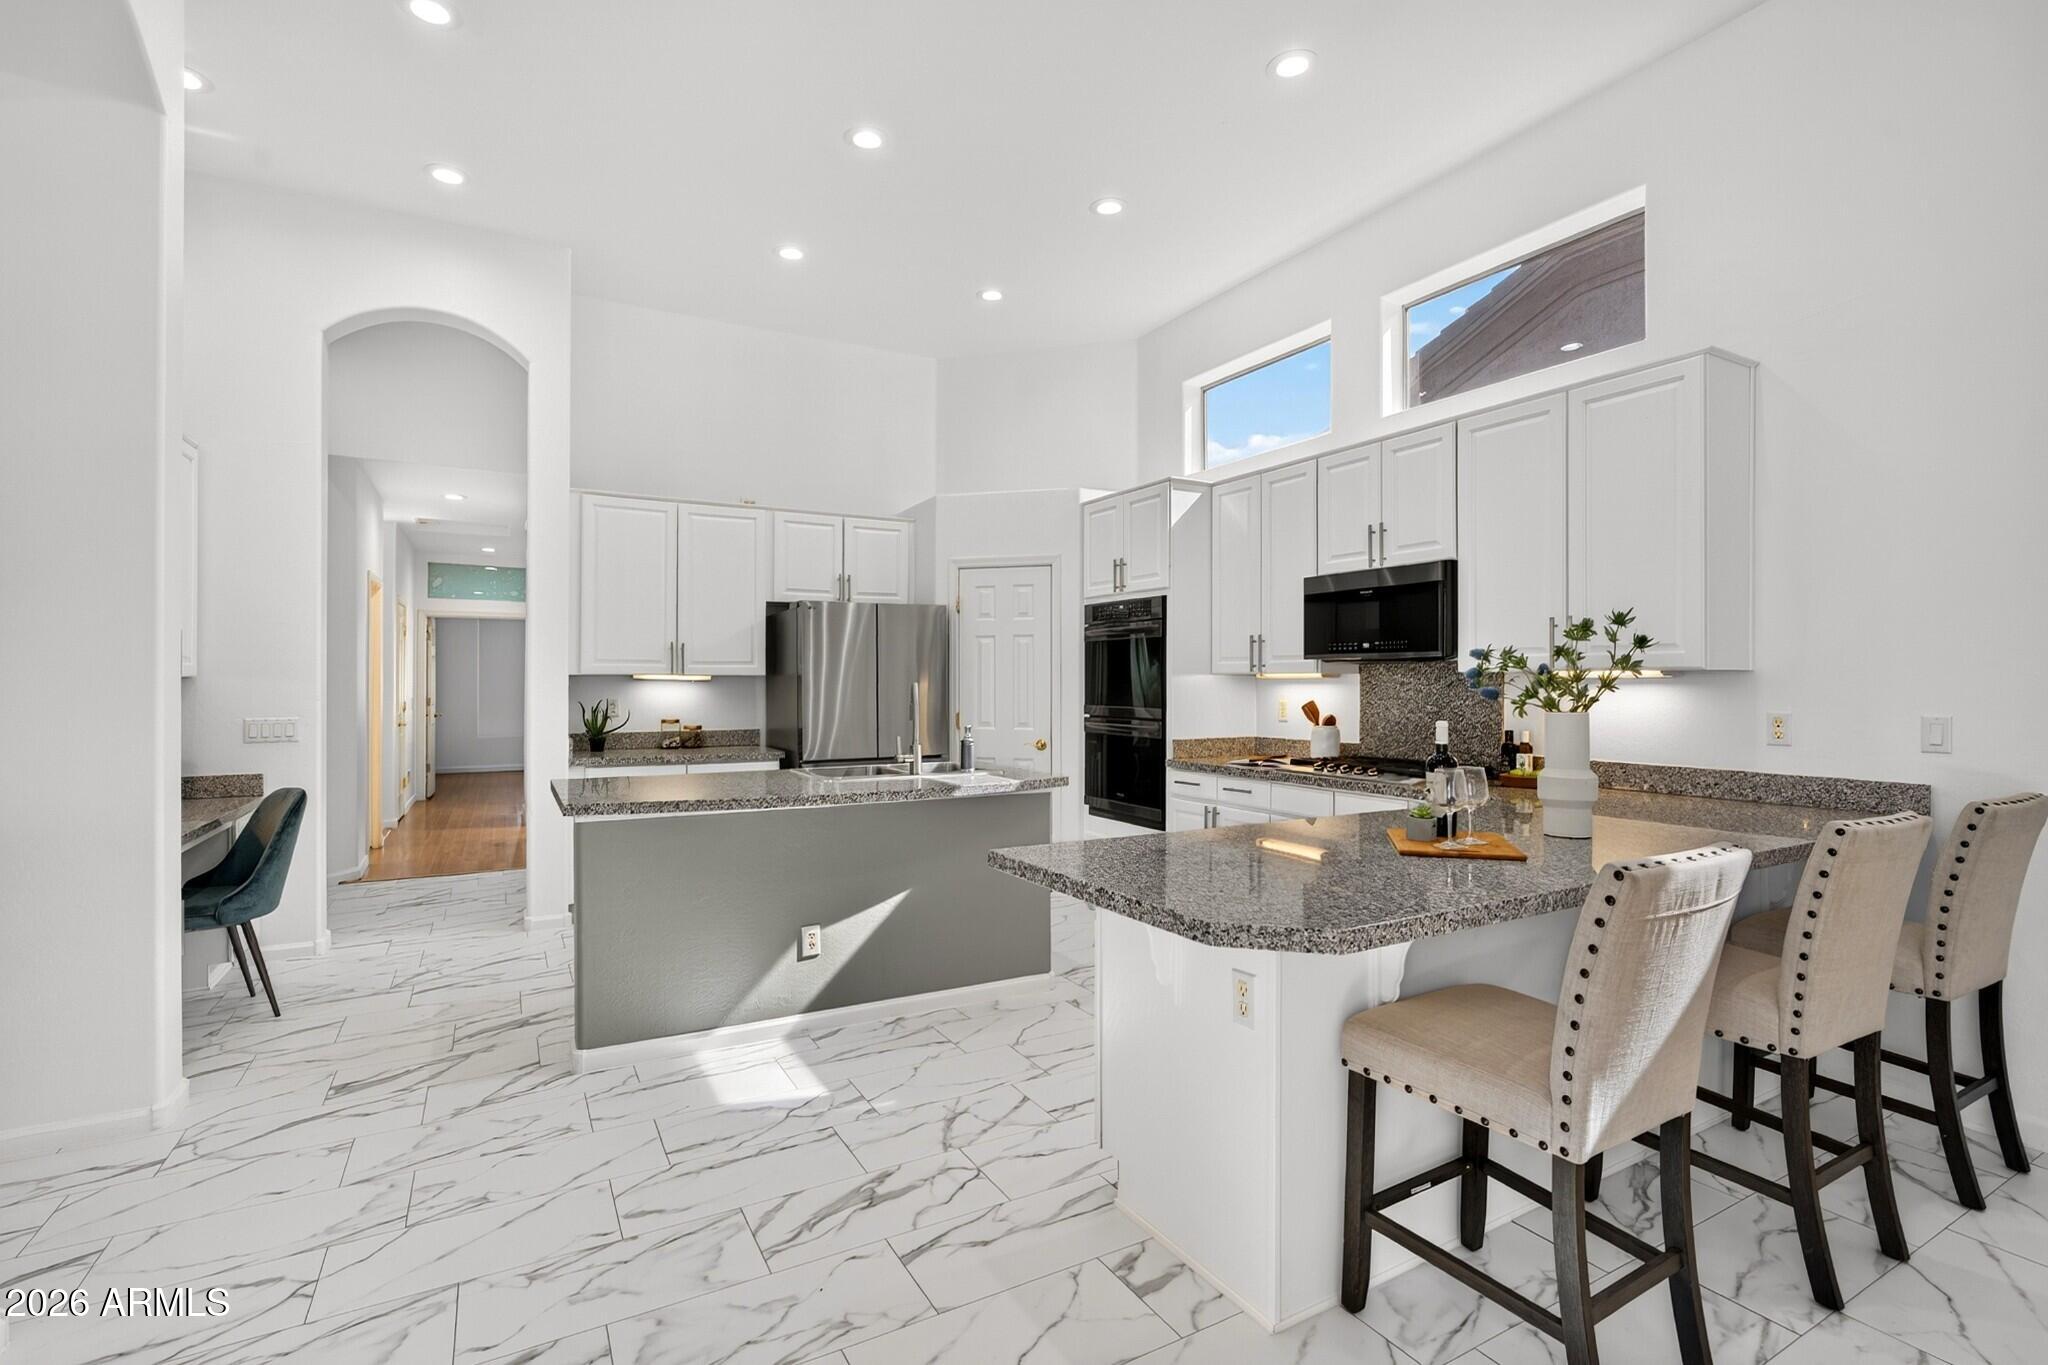
Save
Ask
Tour
Hide
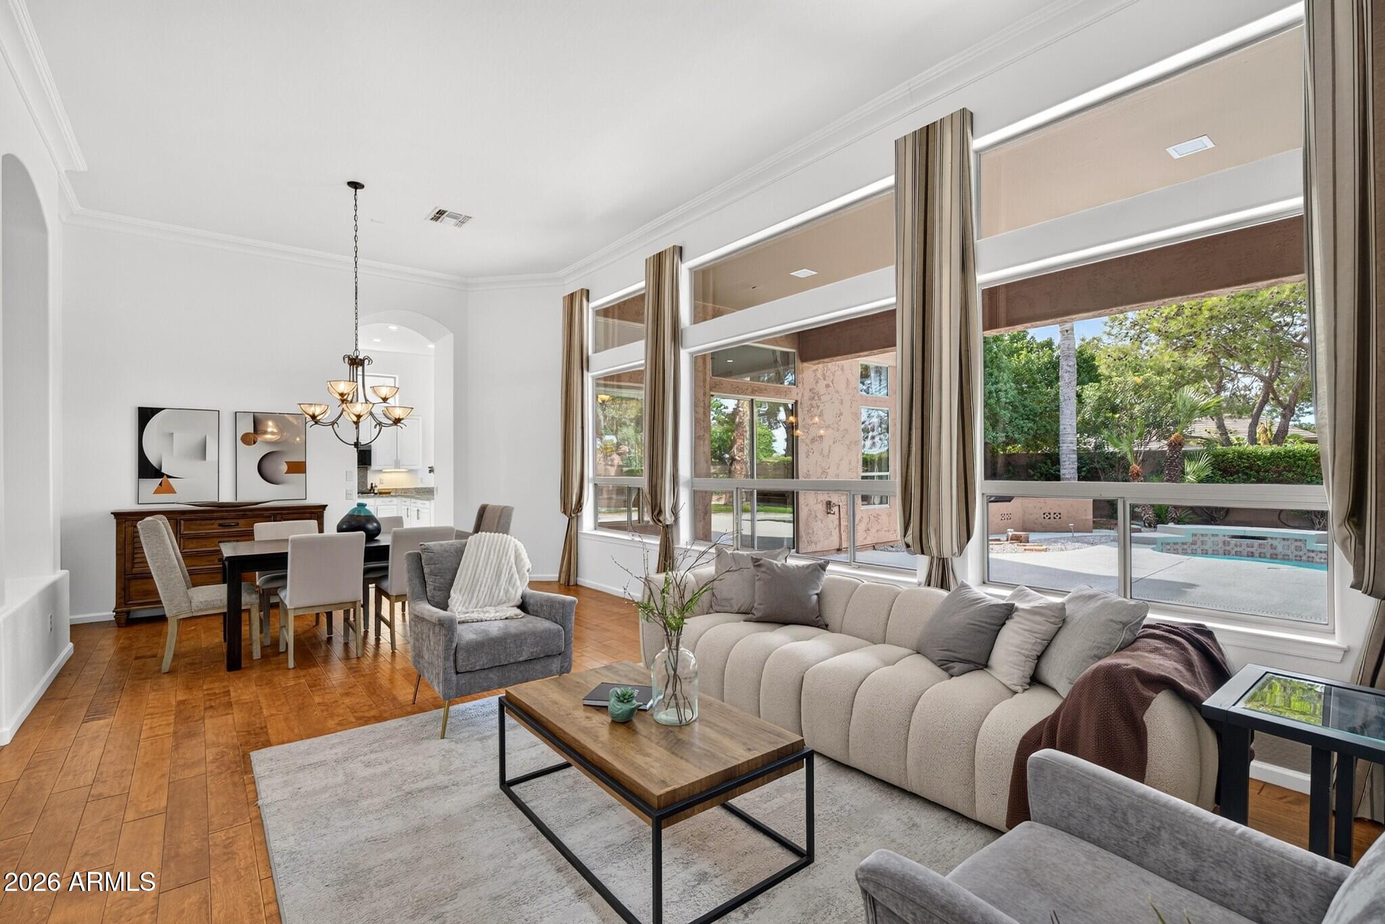
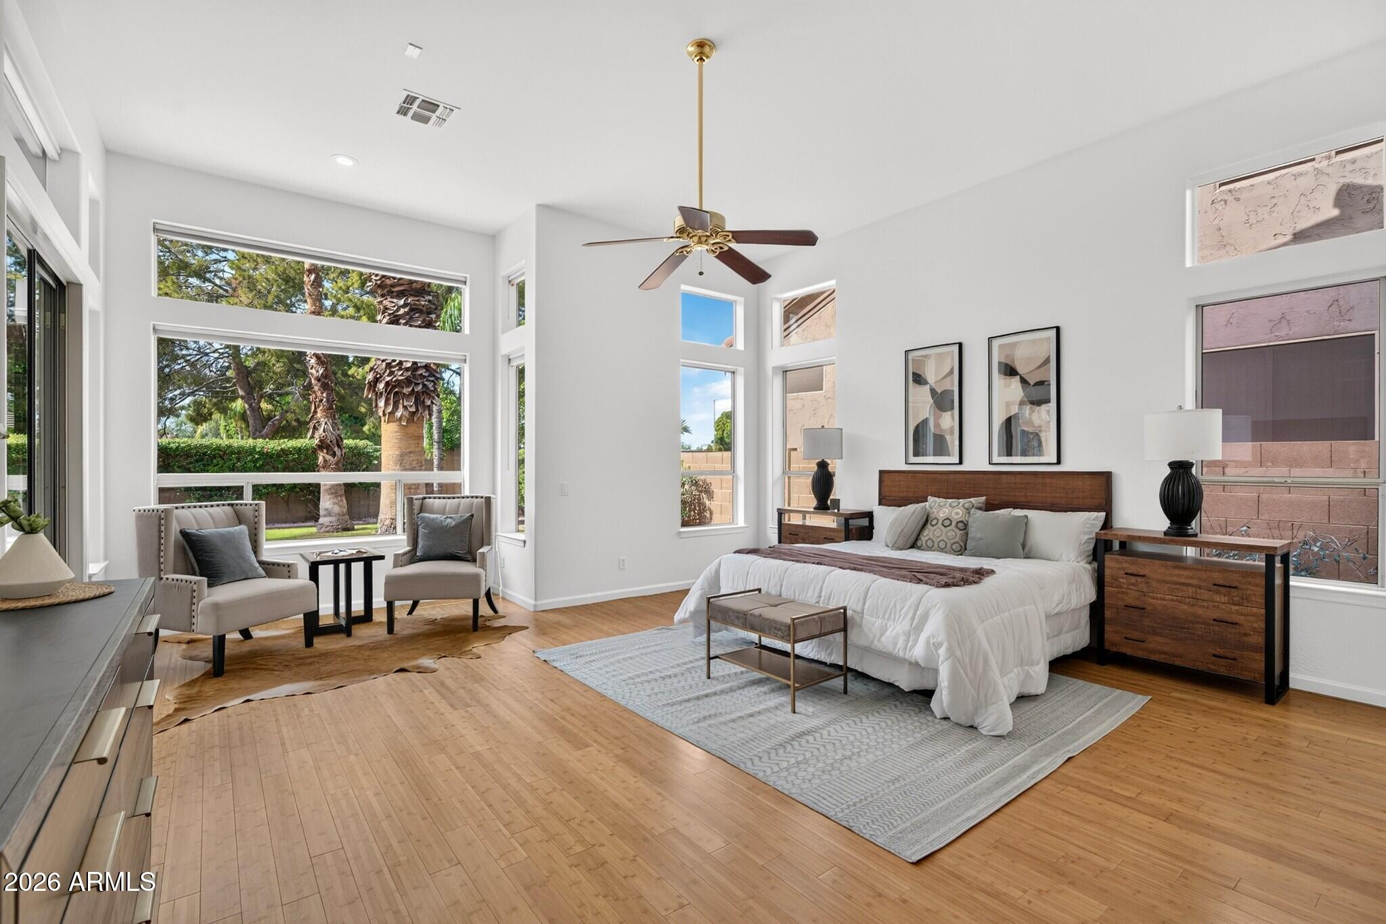
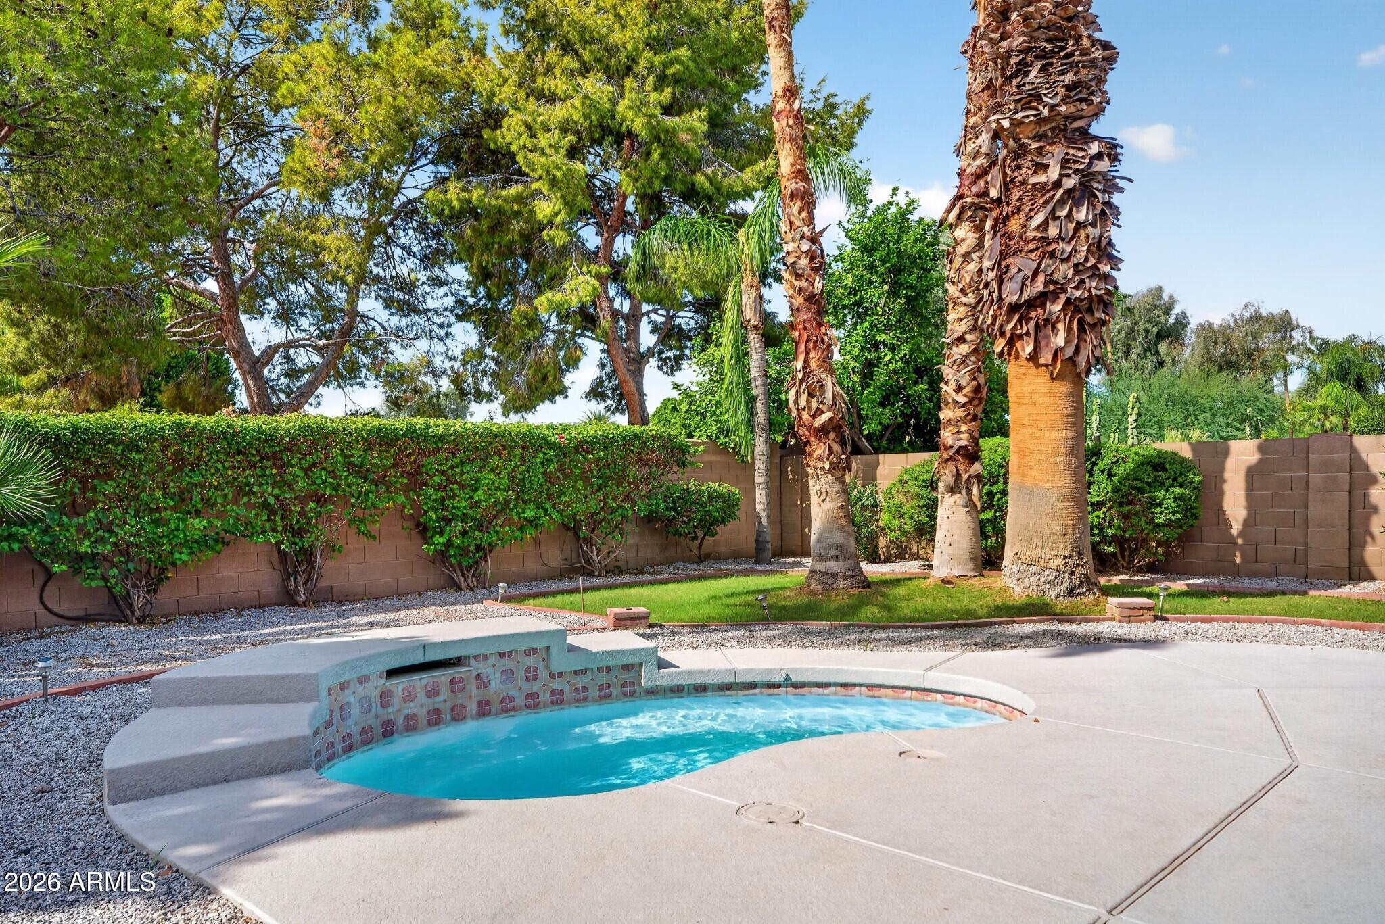
Coveted 85254 ''Magic Zip'' single-level living - 3BR/2.5BA plus a separate den in 3,053 sq/ft, split floor plan, no interior steps. High flat ceilings, plantation shutters, no carpet. Spacious eat-in kitchen with granite, island, breakfast bar, double ovens, gas cooktop & walk-in pantry. Expanded primary suite offers a sitting room, patio sliders, dual vanities & two closets. Extended covered patio, built-in BBQ & mature shade trees on a 9,564 sq/ft lot backing common area. North/South exposure, 3-car extended-length garage & owned water softener. Just minutes to the $2 billion PV Reimagined, where Whole Foods, LifeTime & Dining are open with much more coming, plus Desert Ridge Marketplace, High Street, Mayo Clinic and the Loop 101.
Save
Ask
Tour
Hide
Listing Snapshot
Price
$1,365,000
Days On Site
48 Days
Bedrooms
3
Inside Area (SqFt)
3,053 sqft
Total Baths
3
Full Baths
2
Partial Baths
1
Lot Size
0.22 Acres
Year Built
1998
MLS Number
7083694
Status
Active
Property Tax
$6,003
HOA/Condo/Coop Fees
$78.33 monthly
Sq Ft Source
Assessor
Friends & Family
Recent Activity
| 21 hours ago | Listing updated with changes from the MLS | |
| 3 weeks ago | Price changed to $1,365,000 | |
| 2 months ago | Listing first seen on site |
General Features
Acres
0.22
Attached Garage
Yes
Cross Street
Tatum & Desert Cactus
Disclosures
Seller Discl AvailAgency Discl Req
Garage
Yes
Garage Spaces
3
Land Lease
No
Levels
One
Number Of Stories
1
Parking
Garage Door OpenerDirect Access
Parking Spaces
3
Property Sub Type
Single Family Residence
Security
Security System Owned
Sewer
Public Sewer
SqFt Total
3053
Style
Ranch
Water Source
Public
Interior Features
Appliances
DishwasherDisposalRefrigeratorGas CooktopMicrowaveGas OvenGas RangeWater Softener Owned
Cooling
Ceiling Fan(s)Central Air
Fireplace
Yes
Fireplace Features
Family RoomGas
Fireplaces
1
Flooring
TileWood
Heating
Natural Gas
Interior
Double VanityEat-in KitchenBreakfast BarPantryKitchen IslandGranite CountersHigh Speed InternetHigh Ceilings
Laundry Features
Inside
Window Features
Solar ScreensDouble Pane Windows
Save
Ask
Tour
Hide
Exterior Features
Construction Details
Stucco
Exterior
BarbecueBuilt-in Barbecue
Fencing
Block
Lot Features
Sprinklers In FrontSprinklers In Rear
Patio And Porch
Patio
Pool Features
Heated
Private Pool
Yes
Roof
Tile
Spa Features
None
Windows/Doors
Solar ScreensDouble Pane Windows
Community Features
Association Fee
$235.0
Association Fee Frequency
Quarterly
Community Features
PlaygroundSidewalks
School District
Paradise Valley Unified District
Township
4N
Financing Terms Available
CashVA LoanFHAConventional
Schools
School District
Paradise Valley Unified District
Elementary School
Copper Canyon Elementary School
Middle School
Sunrise Middle School
High School
Paradise Valley High School
Listing courtesy of My Home Group Real Estate.

All information should be verified by the recipient and none is guaranteed as accurate by ARMLS. Copyright 2026 Arizona Regional Multiple Listing Service, Inc. All rights reserved.
Last checked: 2026-11-10 08:27 PM UTC
All information should be verified by the recipient and none is guaranteed as accurate by ARMLS. Copyright 2026 Arizona Regional Multiple Listing Service, Inc. All rights reserved.
Last checked: 2026-11-10 08:27 PM UTC
Neighborhood & Commute
Source: Walkscore
Disclosure: Community information and market data powered by Constellation Data Labs. Information is deemed reliable but not guaranteed.
Save
Ask
Tour
Hide