

340XX N 139th Way, Scottsdale, AZ, 85262
Save
Ask
Tour
Hide
$2,150,000
20 Days On Site
340XX N 139th WayScottsdale, AZ 85262
For Sale|Single Family Residence|Active
4
Beds
5
Total Baths
4
Full Baths
1
Partial Bath
4,000
SqFt
$538
/SqFt
2027
Built
County:
Maricopa
Call Now: 480-256-8322
Is this the listing for you? We can help make it yours.
480-256-8322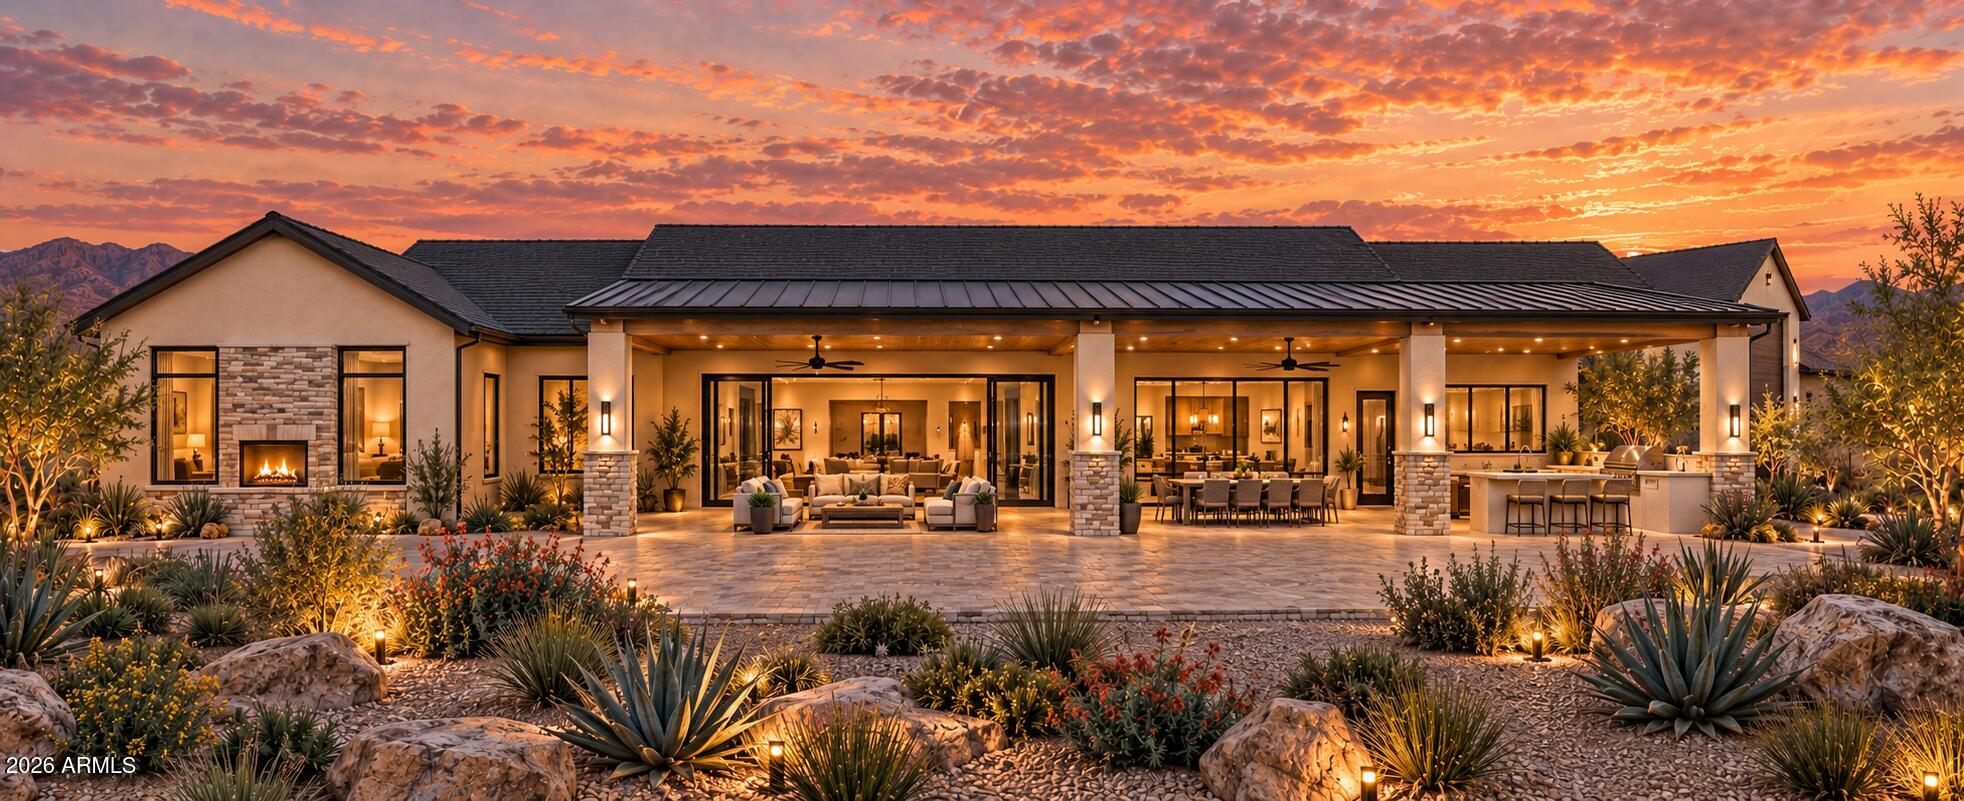
Save
Ask
Tour
Hide
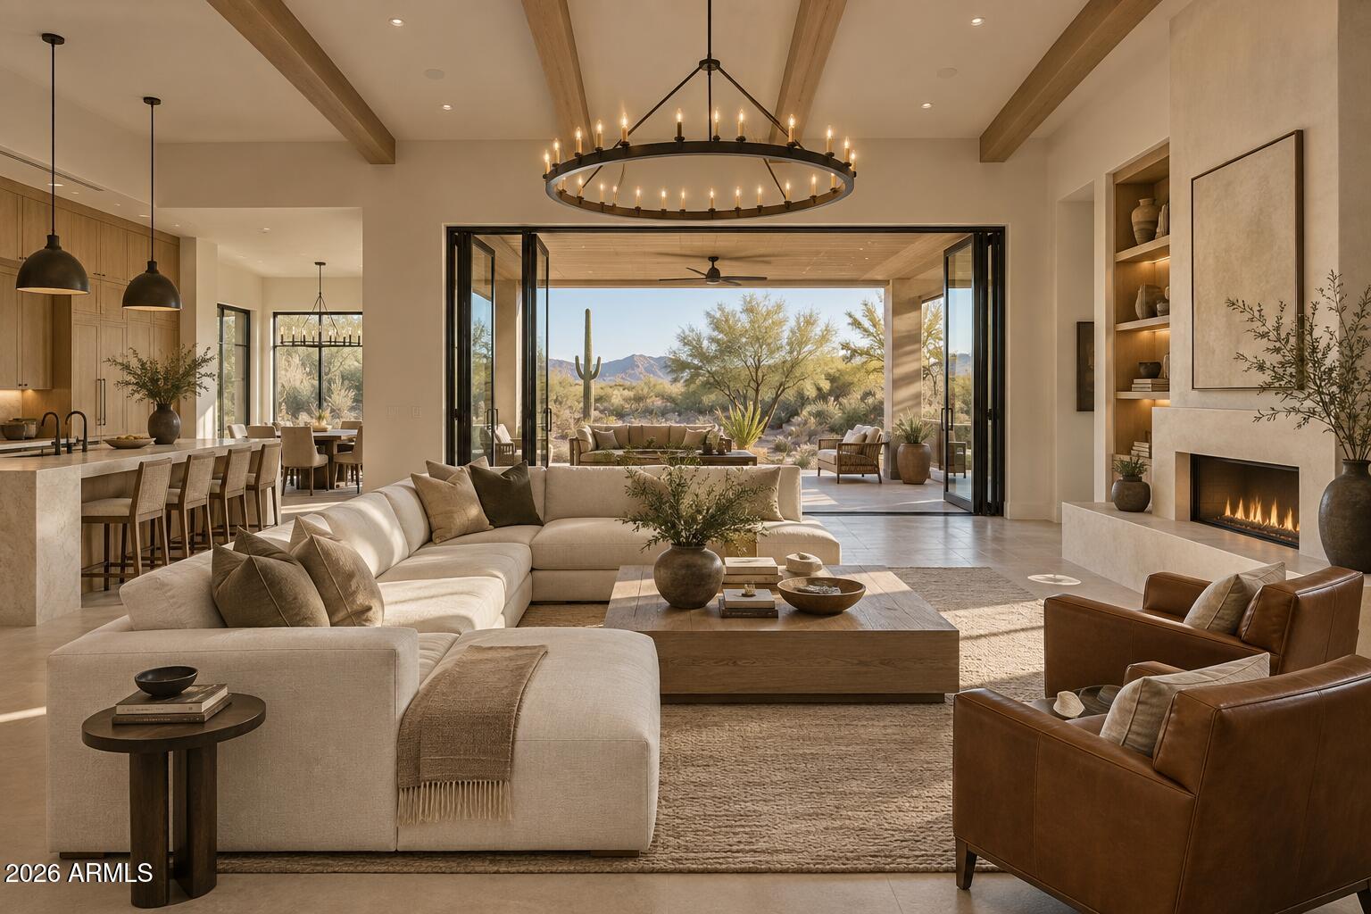
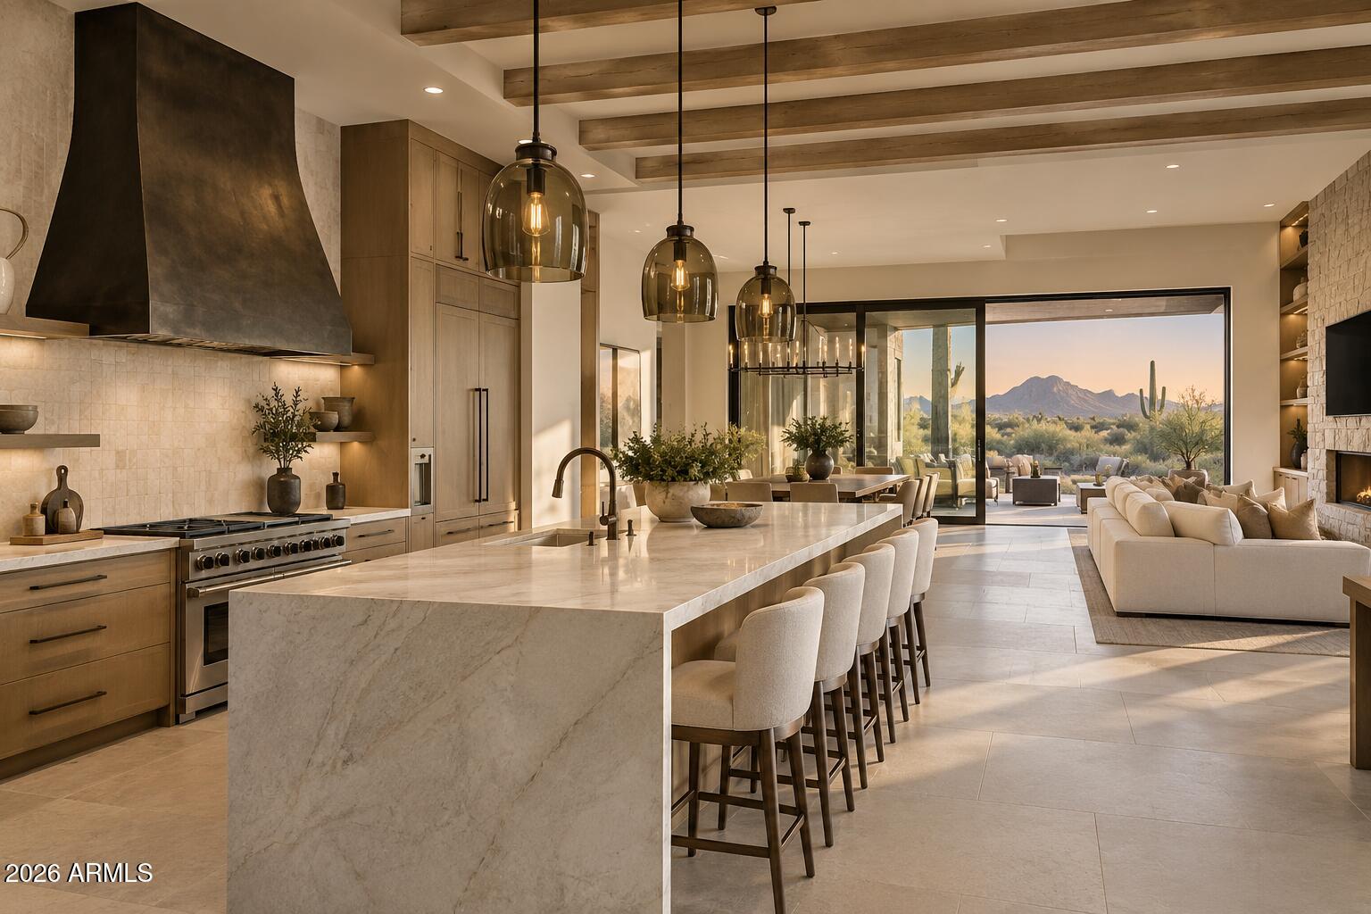
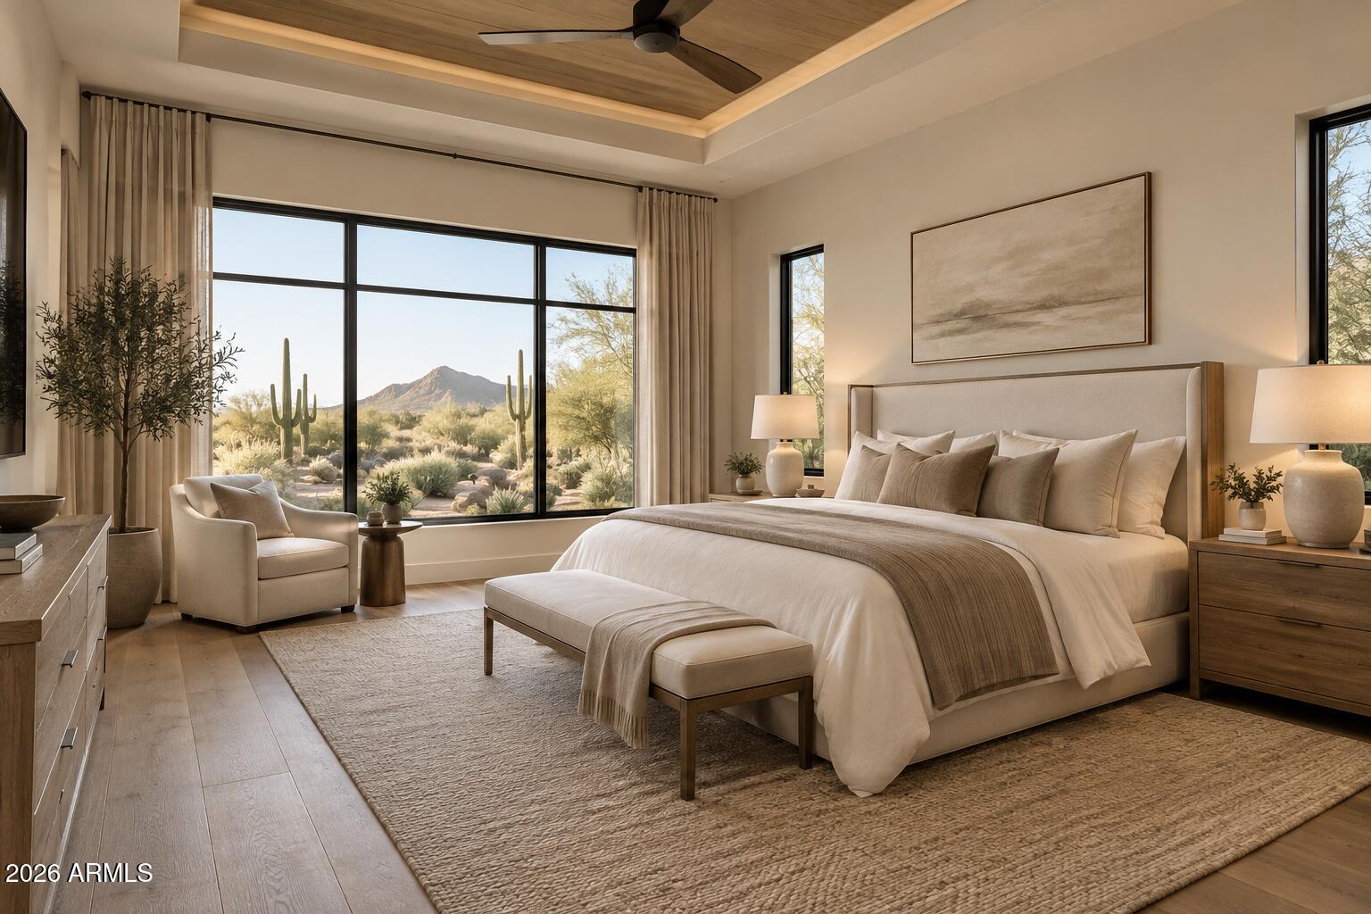
Create your desert retreat with this to be built custom home, offering warm contemporary architecture, creamy stucco, stacked stone accents and inviting outdoor living. The proposed design features an open great room, expansive island kitchen, dedicated dining room, office and private primary suite. Folding glass doors connect the living space to a generous covered patio with options for an outdoor kitchen and entertaining areas. An attached RV bay and spacious garage offer room for vehicles, toys and hobbies. Personalize the layout, finishes and outdoor spaces to suit your vision. Optional features and modifications are subject to final plans, pricing and approvals.
Save
Ask
Tour
Hide
Listing Snapshot
Price
$2,150,000
Days On Site
20 Days
Bedrooms
4
Inside Area (SqFt)
4,000 sqft
Total Baths
5
Full Baths
4
Partial Baths
1
Lot Size
1.25 Acres
Year Built
2027
MLS® Number
7082858
Status
Active
Property Tax
$308
HOA/Condo/Coop Fees
N/A
Sq Ft Source
N/A
Friends & Family
Recent Activity
| a week ago | Listing updated with changes from the MLS® | |
| 3 weeks ago | Listing first seen on site |
General Features
Acres
1.25
Attached Garage
Yes
Cross Street
E Westland Rd & N 139th Way
Disclosures
Seller Discl Avail
Garage
Yes
Garage Spaces
8
Land Lease
No
Levels
One
Number Of Stories
1
Parking
RV Access/ParkingRV GatedGarage Door OpenerCircular DrivewayRV GarageDirect AccessElectric Vehicle Charging Station(s)
Parking Spaces
8
Property Sub Type
Single Family Residence
Sewer
Septic Tank
Utilities
Propane
Water Source
Private
Interior Features
Appliances
DishwasherDisposalRefrigeratorMicrowaveBuilt-In Electric OvenGas RangeWasherDryerENERGY STAR Qualified DryerENERGY STAR Qualified Washer
Cooling
Ceiling Fan(s)Central AirENERGY STAR Qualified Equipment
Fireplace
Yes
Fireplace Features
Family RoomGasOutsideDouble Sided
Fireplaces
2
Flooring
VinylTileWood
Heating
ElectricENERGY STAR Qualified EquipmentPropaneForced Air
Interior
Double VanityBreakfast BarKitchen IslandSmart HomeVaulted Ceiling(s)High Ceilings
Laundry Features
Inside
Spa
Yes
Window Features
ENERGY STAR Qualified WindowsTinted WindowsScreensDouble Pane Windows
Save
Ask
Tour
Hide
Exterior Features
Construction Details
Spray Foam InsulationStoneSynthetic Stucco
Exterior
BarbecueStorageBuilt-in BarbecueRV Hookup
Fencing
Block
Lot Features
Desert FrontDesert BackSprinklers In FrontSprinklers In Rear
Pool Features
HeatedOutdoor Pool
Private Pool
Yes
Roof
TileFoamMetal
Spa
Yes
Spa Features
Private
View
Mountain(s)Desert
Waterview
Mountain(s)Desert
Windows/Doors
ENERGY STAR Qualified WindowsTinted WindowsScreensDouble Pane Windows
Community Features
School District
Cave Creek Unified District
Township
5N
Financing Terms Available
CashVA LoanConventional
Horse Allowed
Yes
Schools
School District
Cave Creek Unified District
Elementary School
Lone Mountain Elementary School
Middle School
Sonoran Trails Middle School
High School
Cactus Shadows High School
Listing courtesy of Realty ONE Group.

All information should be verified by the recipient and none is guaranteed as accurate by ARMLS. Copyright 2026 Arizona Regional Multiple Listing Service, Inc. All rights reserved.
Last checked: 2026-10-10 11:31 PM UTC
All information should be verified by the recipient and none is guaranteed as accurate by ARMLS. Copyright 2026 Arizona Regional Multiple Listing Service, Inc. All rights reserved.
Last checked: 2026-10-10 11:31 PM UTC
Neighborhood & Commute
Source: Walkscore
Disclosure: Community information and market data powered by Constellation Data Labs. Information is deemed reliable but not guaranteed.
Save
Ask
Tour
Hide
