8473 N 84TH Place, Scottsdale, AZ, 85258

Save
Ask
Tour
Hide
Share
$1,577,000
2 Days On Site

8473 N 84TH Place
Scottsdale, AZ 85258

For Sale|Townhouse|Active
4
Beds
3
Total Baths
2
Full Baths
1
Partial Bath
3,265
SqFt
$483
/SqFt
1984
Built
Subdivision:
LAS PALOMAS
County:
Maricopa
Call Now: 480-256-8322
Is this the listing for you? We can help make it yours.
480-256-8322
Upcoming Open Houses
Sat, Sep 26, 11:00 AM - 3:00 PM
Sun, Sep 27, 11:00 AM - 3:00 PM
8473 N 84TH Place8473 N 84TH Place8473 N 84TH Place8473 N 84TH Place
Save
Ask
Tour
Hide
Share

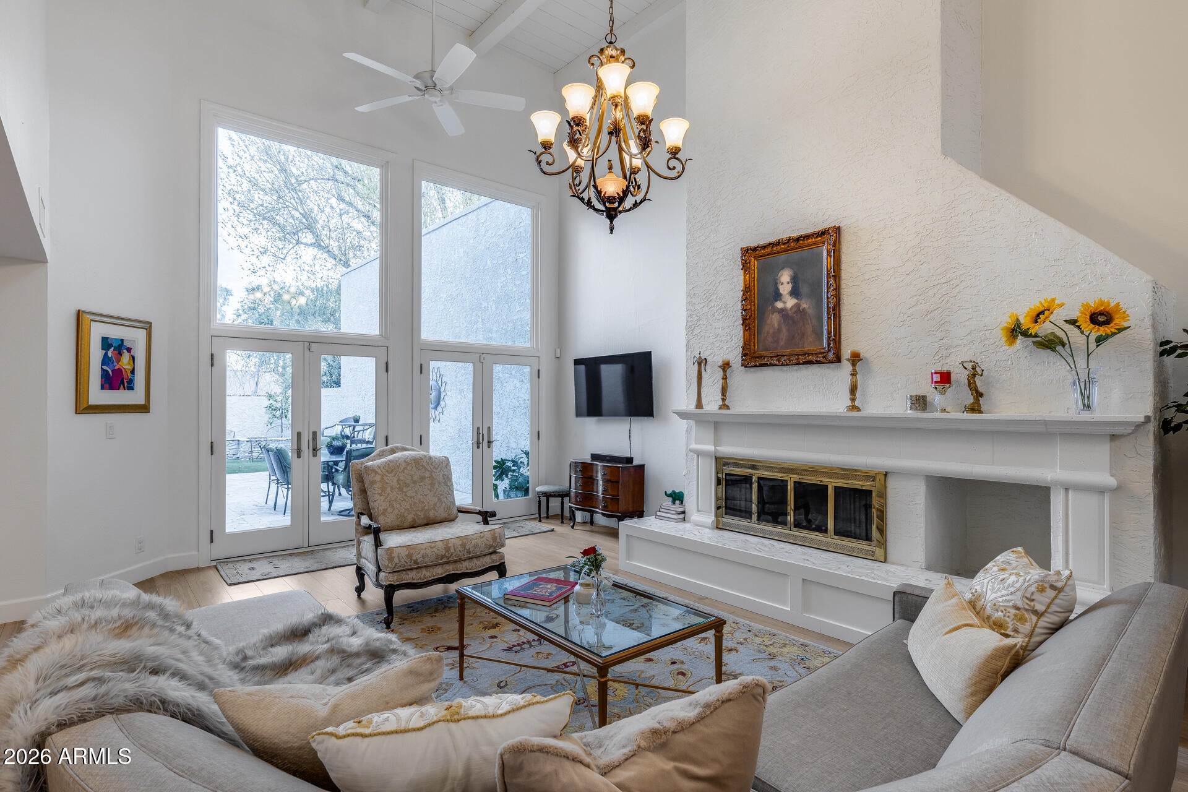
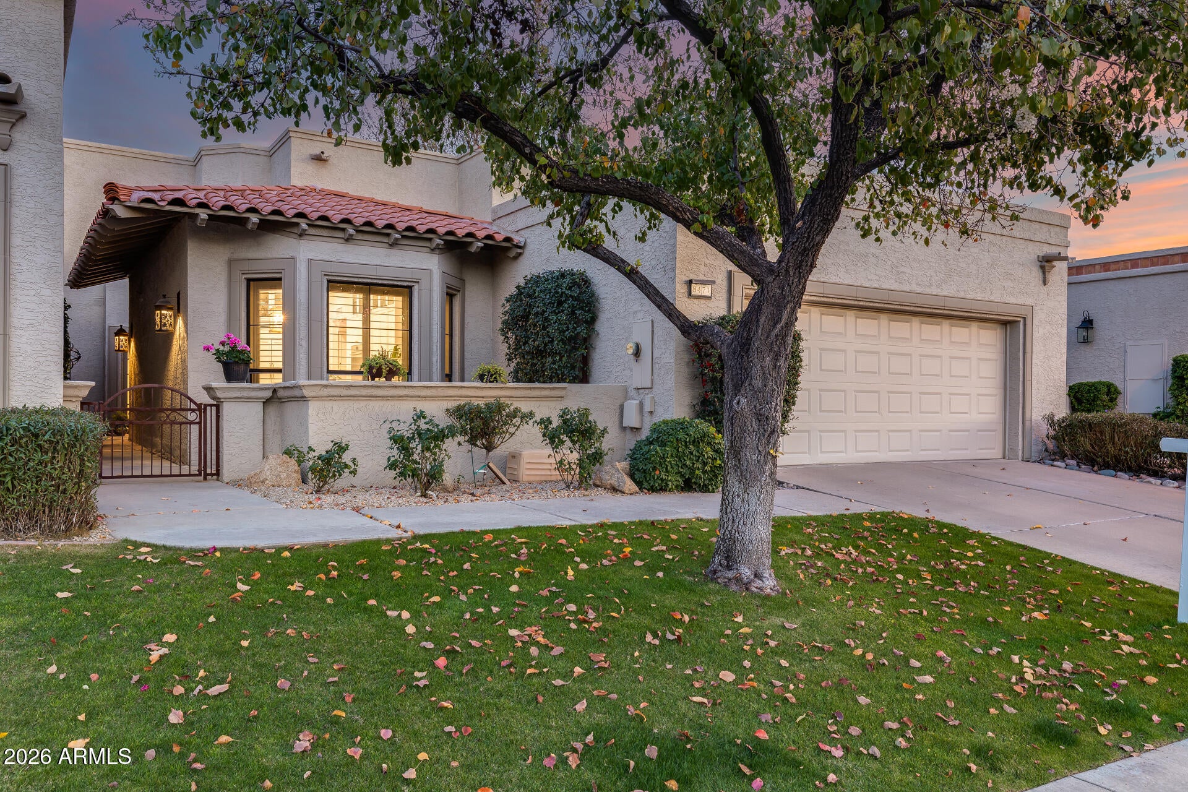
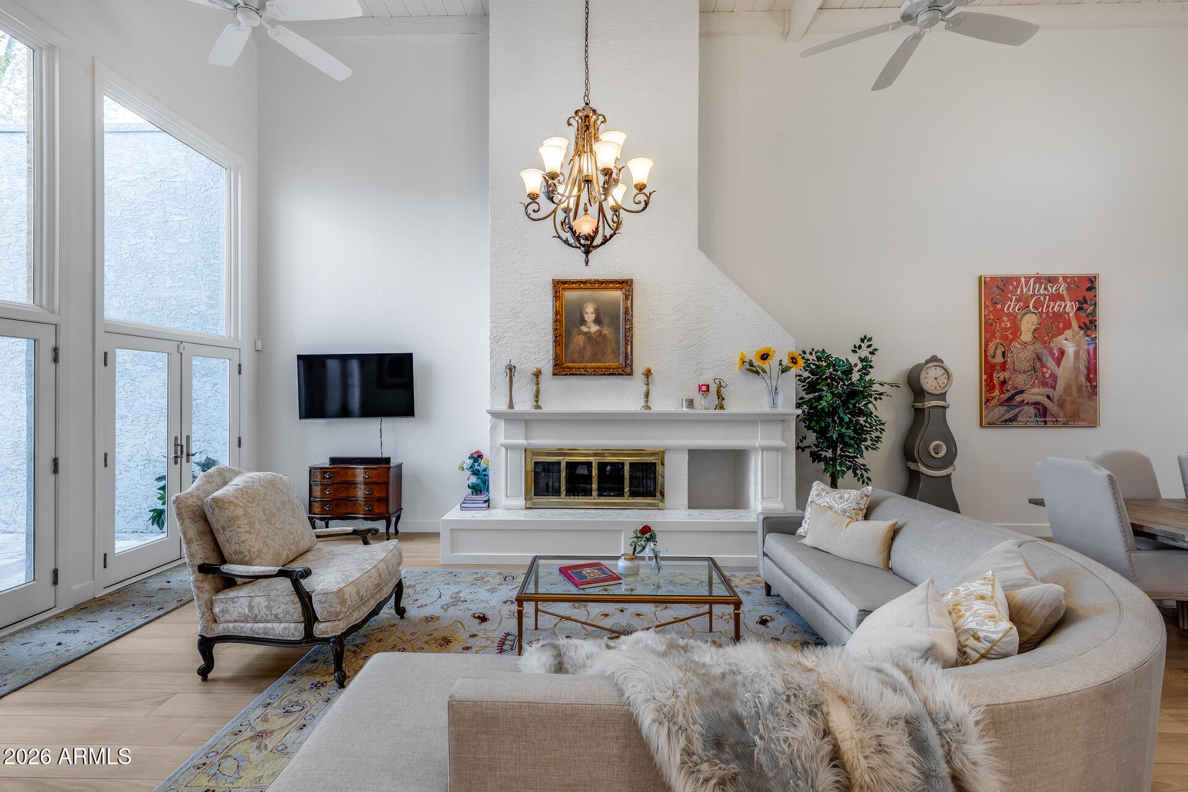
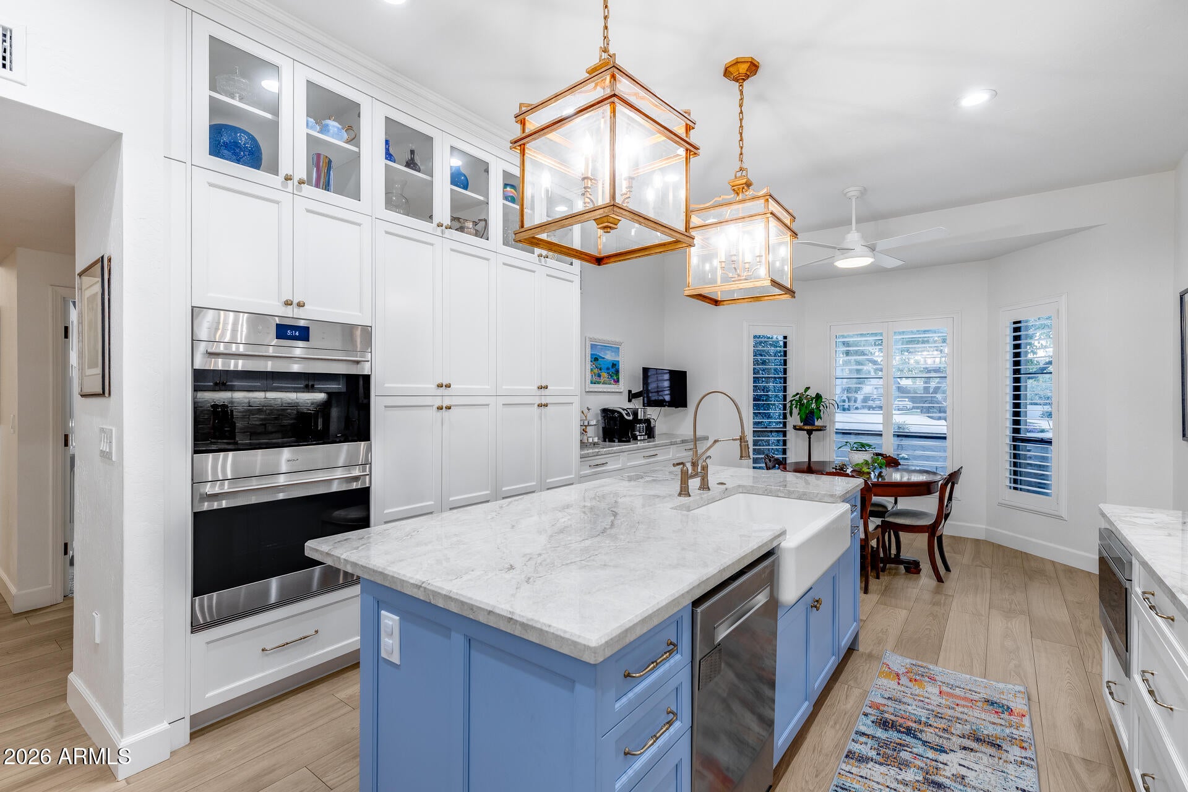
Experience resort-style luxury in the prestigious, guard-gated community of Las Palomas in McCormick Ranch! This expansive 3,264 sq ft residence showcases an uncompromising, high-end renovation with over $460,000 in documented improvements elevating every room (see upgrade list in docs tab). Offering 4 bedrooms, 3 baths, and an attached 2-car garage, the thoughtfully designed layout features a private upstairs primary retreat complete with a lavish en-suite bathroom. Enjoy absolute confidence and peace of mind with brand-new HVAC systems and a completed pre-listing home inspection where every item down to the smallest detail has been fully resolved. Las Palomas residents enjoy premier amenities including two sparkling swimming pools, heated spas, tennis and pickleball courts, and picturesque lakefront walking paths--all within easy walking distance to premier shopping, coffee shops, and lakeside dining. Positioned at a substantial value advantage relative to interior remodeled homes, this turnkey masterpiece is move-in perfection. PRICED WELL BELOW APPRAISAL!!

Save
Ask
Tour
Hide
Share
Listing Snapshot
Price 
$1,577,000
Days On Site 
2 Days
Bedrooms 
4
Inside Area (SqFt) 
3,265 sqft
Total Baths 
3
Full Baths 
2
Partial Baths 
1
Lot Size 
0.13 Acres
Year Built 
1984
MLS® Number 
7081004
Status 
Active
Property Tax 
$3,984
HOA/Condo/Coop Fees 
$541.67 monthly
Sq Ft Source 
Assessor
Friends & Family
Recent Activity
yesterdayListing updated with changes from the MLS®
2 days agoStatus changed to Active
3 days agoListing first seen on site
General Features
Acres 
0.13
Cross Street 
Hayden and Via de Ventura
Disclosures 
Seller Discl AvailAgency Discl Req
Foundation 
Block
Garage 
Yes
Garage Spaces 
2
Land Lease 
No
Levels 
Two
Number Of Stories 
2
Parking 
Carport
Property Sub Type 
Townhouse
Security 
Security Guard
Sewer 
Public Sewer
Style 
Santa Barbara/Tuscan
Water Source 
Public
Interior Features
Appliances 
DishwasherDisposalRefrigeratorElectric CooktopMicrowaveBuilt-In Electric OvenInduction CooktopElectric OvenElectric RangeWater Softener Owned
Cooling 
Ceiling Fan(s)Central Air
Electric 
220 Volts in Kitchen
Fireplace 
Yes
Fireplace Features 
Wood Burning
Fireplaces 
2
Flooring 
CarpetTile
Heating 
Electric
Interior 
Double VanityEat-in KitchenBreakfast BarKitchen IslandHigh Speed InternetVaulted Ceiling(s)Central VacuumWet Bar
Laundry Features 
Washer HookupInsideGas Dryer Hookup
Spa 
Yes
Window Features 
ENERGY STAR Qualified WindowsScreensSkylight(s)Double Pane Windows
Save
Ask
Tour
Hide
Share
Exterior Features
Construction Details 
BlockStucco
Exterior 
Balcony
Fencing 
BlockBack YardFront Yard
Lot Features 
Sprinklers In Front
Patio And Porch 
Patio
Pool Features 
HeatedFencedSalt Water
Roof 
Tile
Spa 
Yes
Spa Features 
Heated
Windows/Doors 
ENERGY STAR Qualified WindowsScreensSkylight(s)Double Pane Windows
Community Features
Association Fee 
$520.0
Association Fee Frequency 
Monthly
Additional Association Fee 
$260.0
Additional Association Fee Frequency 
Annually
Community Features 
GatedTennis Court(s)Sidewalks
School District 
Scottsdale Unified District
Township 
3N
Financing Terms Available 
CashConventional
Roads 
Asphalt
Schools
School District
Scottsdale Unified District
Elementary School
Cochise Elementary School
Middle School
Cocopah Middle School
High School
Chaparral High School
Listing courtesy of EveryPlace.


All information should be verified by the recipient and none is guaranteed as accurate by ARMLS. Copyright 2026 Arizona Regional Multiple Listing Service, Inc. All rights reserved.
Last checked: 2026-09-23 06:43 PM UTC

Neighborhood & Commute
Source: Walkscore
Disclosure: Community information and market data powered by Constellation Data Labs. Information is deemed reliable but not guaranteed.
Save
Ask
Tour
Hide
Share