

3135 E PALO VERDE Drive, Phoenix, AZ, 85016
3135 E PALO VERDE DrivePhoenix, AZ 85016
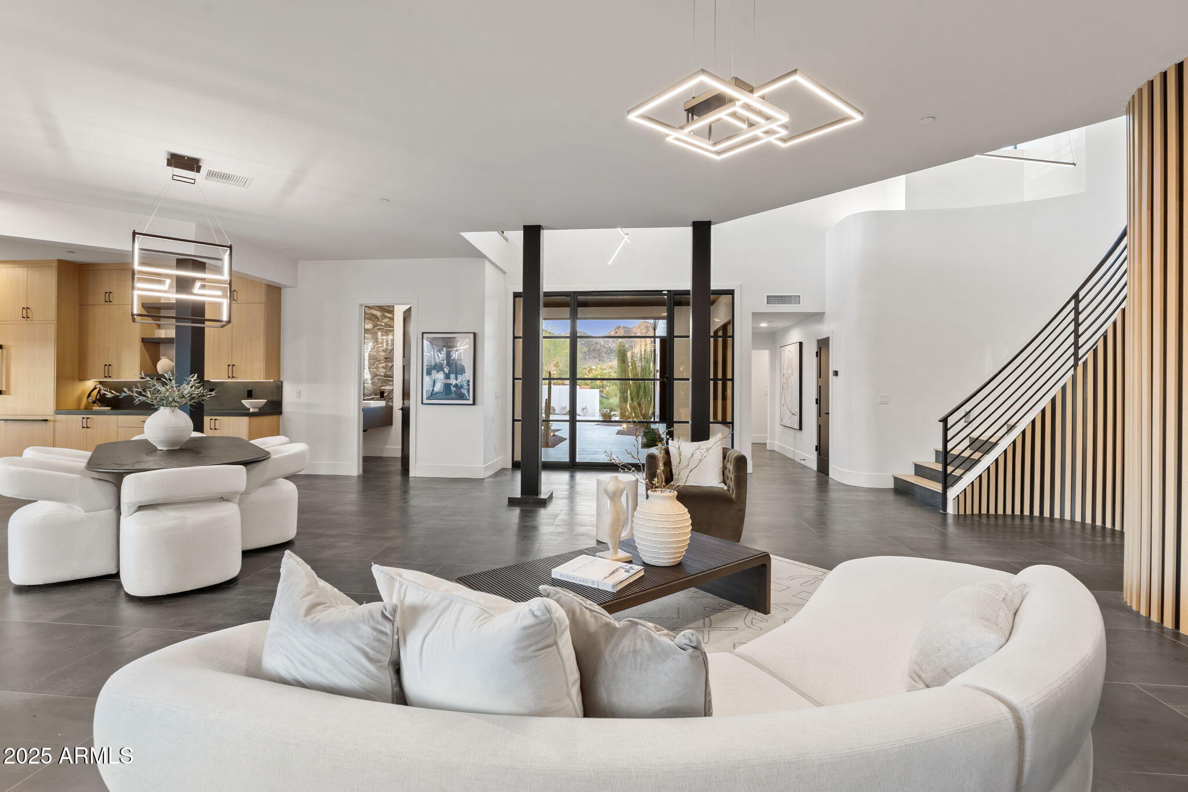
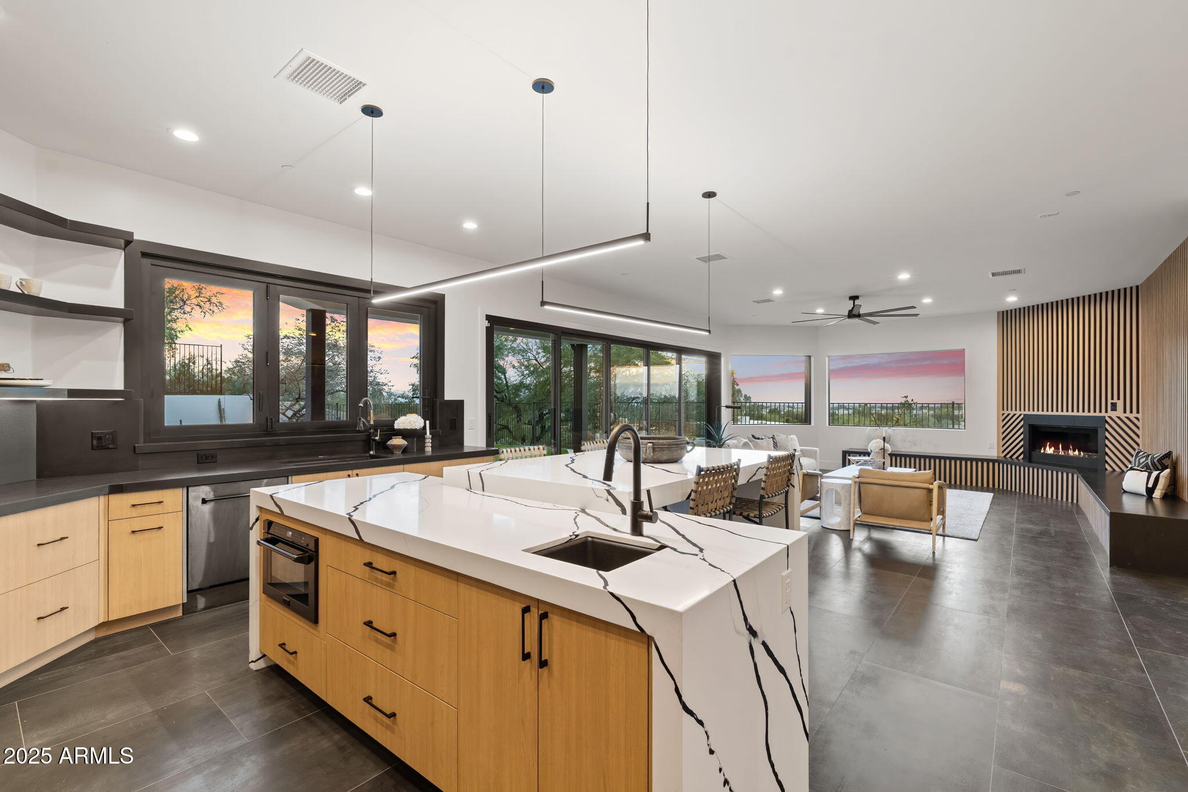
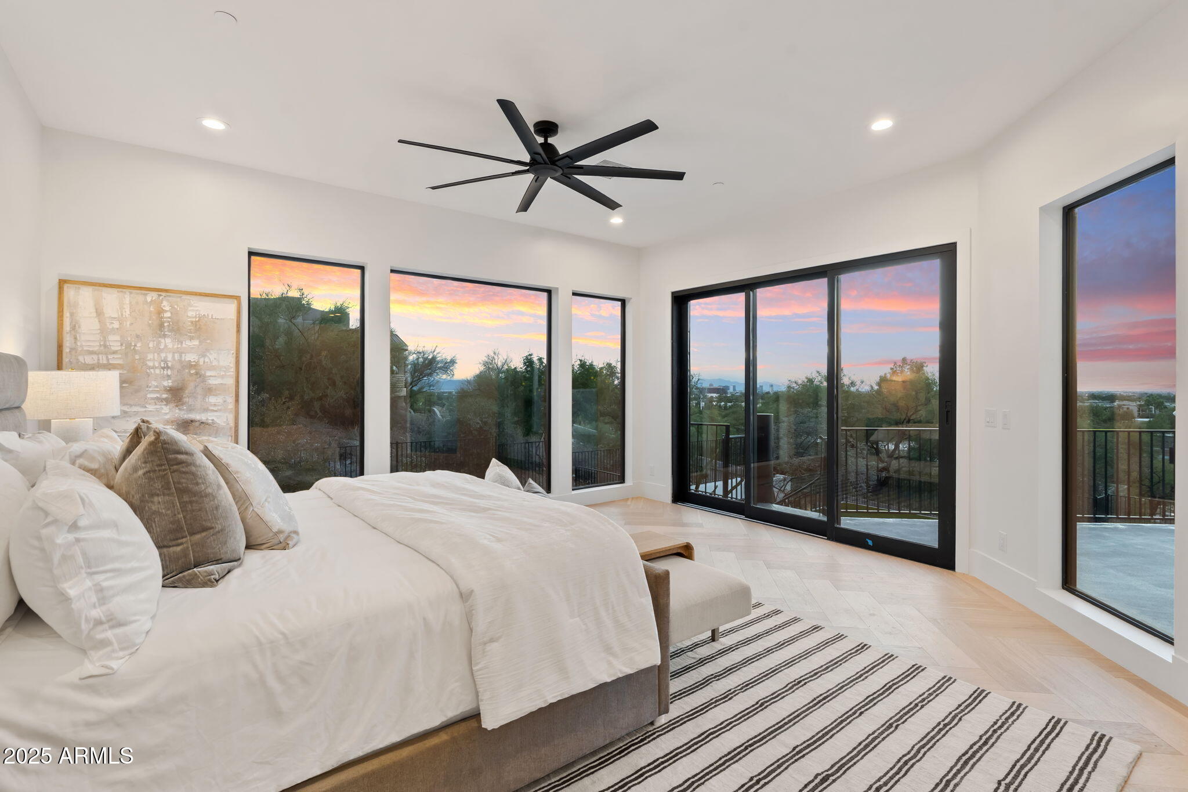
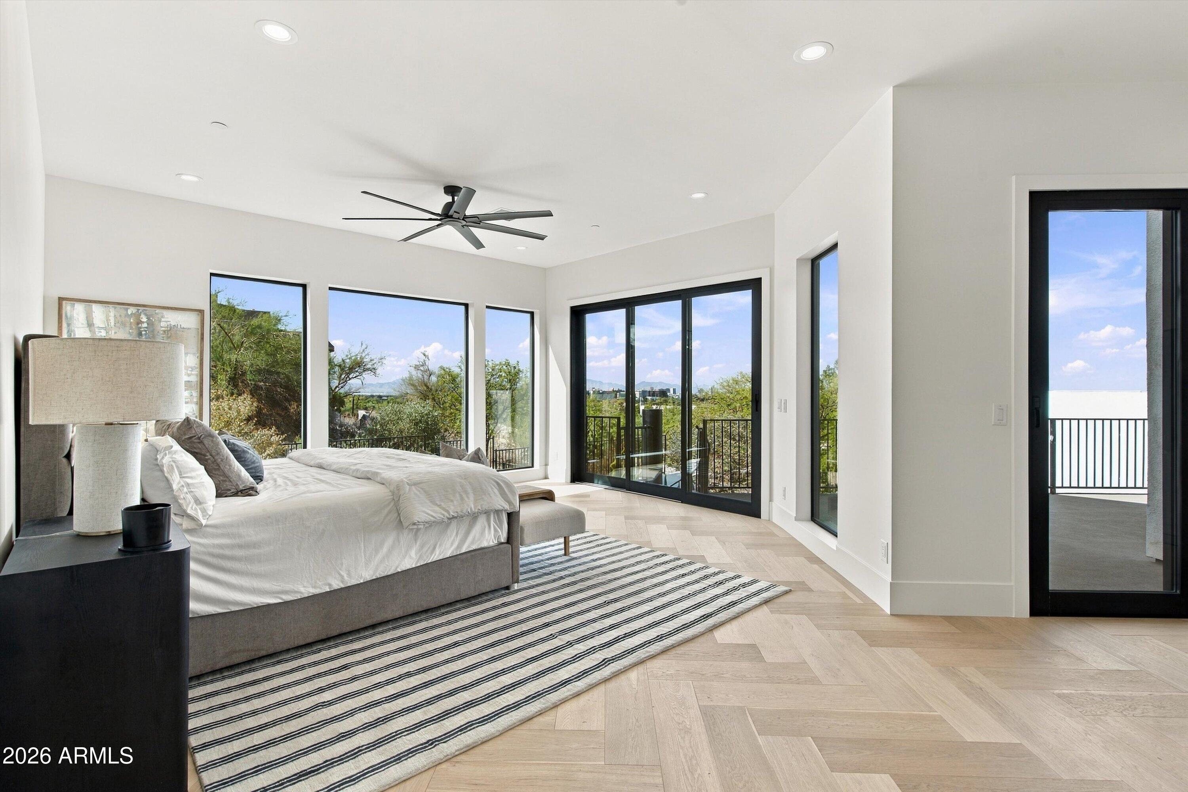
Altura Peak. Above the city. Close to everything. A modern hillside estate reimagined for how you live today. Set on 1.18 acres in the Biltmore and adjacent to Paradise Valley, this estate pairs striking design with effortless access to the city's best dining, shopping and entertainment. Walls of glass flood the home with natural light and frame sweeping mountain and city-light views. Entertain on the multiple terraces, retreat to the luxurious primary suite, or discover the hidden tasting room. Step inside and the city falls away. Secure a world class estate at price point that defies the market. Altura Peak delivers scale, style and connection in one compelling address. The pinnacle of Phoenix living is calling. Reimagined through a down-to-the-studs remodel in partnership with Circle Road Ventures and Boyjin Development, Altura Peak combines thoughtful design, quality materials and added energy efficiency. A custom glass pivot door introduces light-filled interiors, with spectacular city and mountain views from both levels. Designed with entertaining in mind, the open floor plan connects generous living spaces, an expansive kitchen and a private lounge. Sliding glass walls open to multiple patios, extending gatherings outdoors to a sparkling pool, low-maintenance turf, an elevated terrace and an outdoor kitchen. Desert landscaping complements the hillside setting throughout. The kitchen pairs Mendez Custom cabinetry and abundant storage with a full appliance suite: a 48-inch, eight-burner gas range, four ovens, a 72-inch built-in refrigerator and freezer combination, dishwasher and drawer microwave. An adjoining butler's pantry adds a second refrigerator, prep sink and additional storage, keeping preparation conveniently tucked away. Four spacious bedrooms occupy the main level, along with a flex room suited to a gym or wellness space. The laundry room includes two washers, two dryers and a dog wash. Three garage bays include a two-bay garage and a separate, temperature-controlled single bay. Spanning more than 1,500 square feet, the upstairs primary suite is a private retreat with herringbone-patterned white oak hardwood floors, panoramic views and oversized sliding glass doors opening to a generous balcony. The spa-inspired bathroom features a wet room clad in green onyx porcelain tile, dual showers and a soaking tub, plus dual vanities and two private water closets. A custom-designed closet completes the suite with a drawer island and its own washer and dryer. The 1.18-acre grounds offer space to explore a detached guest house, additional garage, pickleball court or sport court, providing an opportunity to tailor the property to your lifestyle.
| 18 hours ago | Listing updated with changes from the MLS | |
| 3 weeks ago | Status changed to Active | |
| 3 weeks ago | Listing first seen on site |

All information should be verified by the recipient and none is guaranteed as accurate by ARMLS. Copyright 2026 Arizona Regional Multiple Listing Service, Inc. All rights reserved.
Last checked: 2026-10-24 05:10 AM UTC
