6030 E HUMMINGBIRD Lane, Paradise Valley, AZ, 85253

Save
Ask
Tour
Hide
Share
$6,995,000
New Listing

6030 E HUMMINGBIRD Lane
Paradise Valley, AZ 85253

For Sale|Single Family Residence|Active
4
Beds
5
Total Baths
3
Full Baths
2
Partial Baths
1997
Built
Subdivision:
MUMMY MOUNTAIN UNIT 2 LOT 134 & M M 3 LOT 141 REPL
County:
Maricopa
Call Now: 480-256-8322
Is this the listing for you? We can help make it yours.
480-256-8322
6030 E HUMMINGBIRD Lane6030 E HUMMINGBIRD Lane6030 E HUMMINGBIRD Lane6030 E HUMMINGBIRD Lane
Save
Ask
Tour
Hide
Share

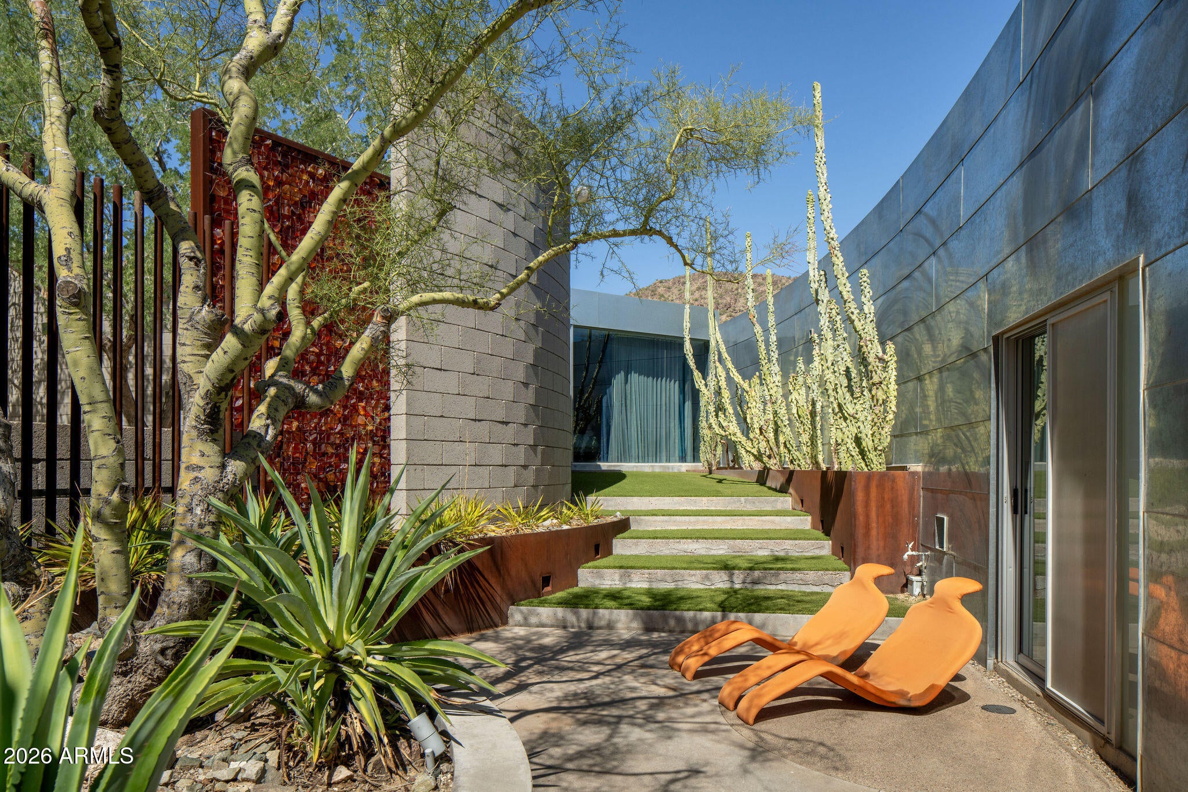
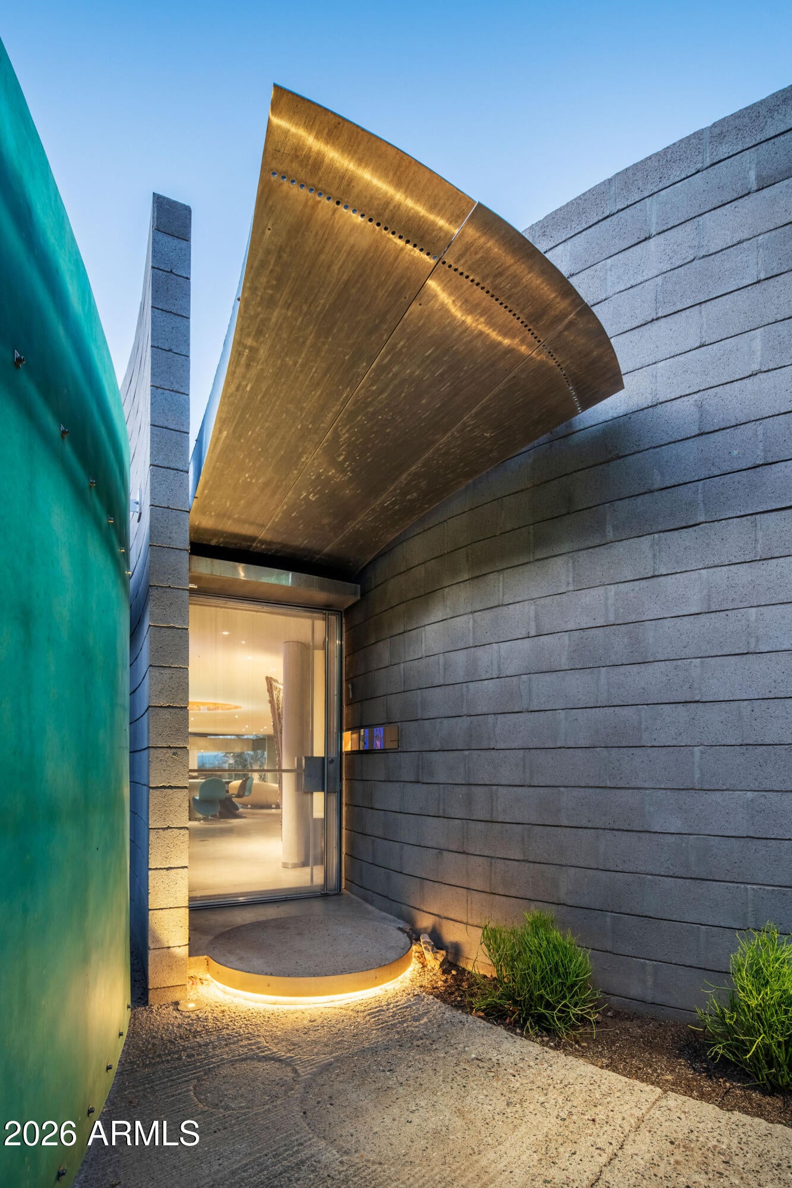
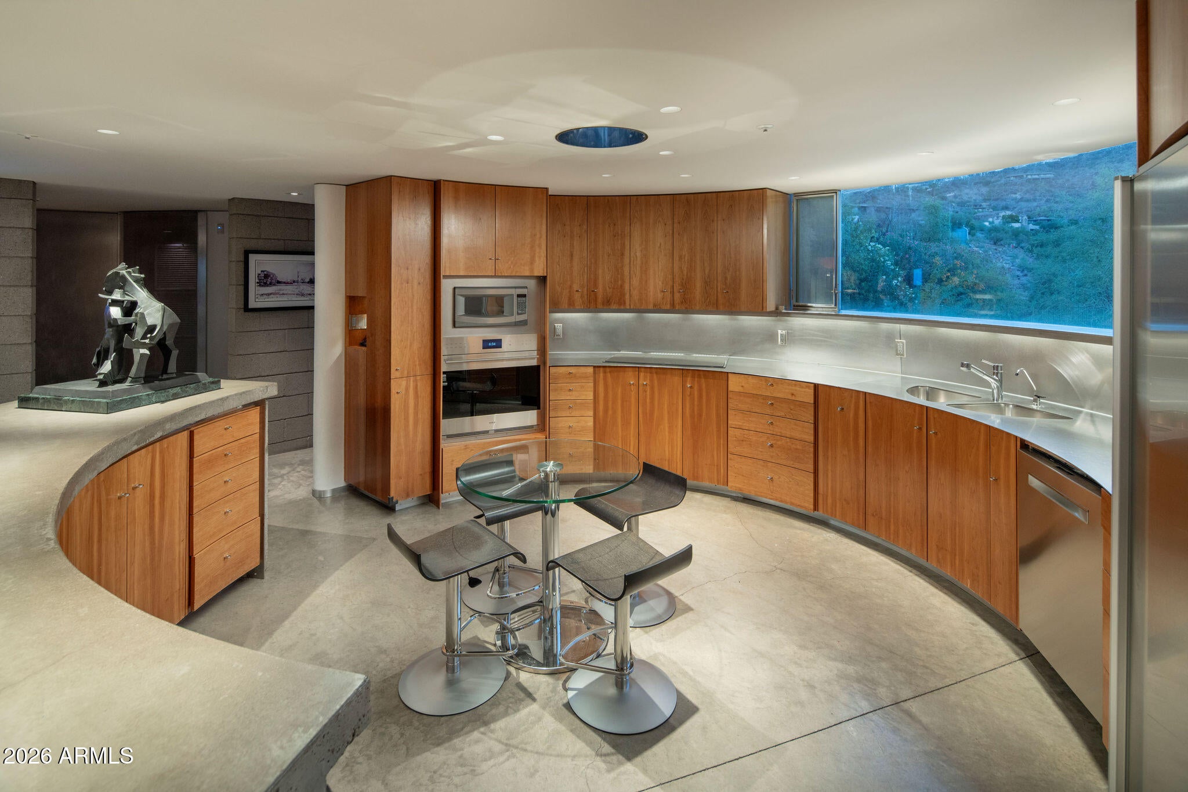
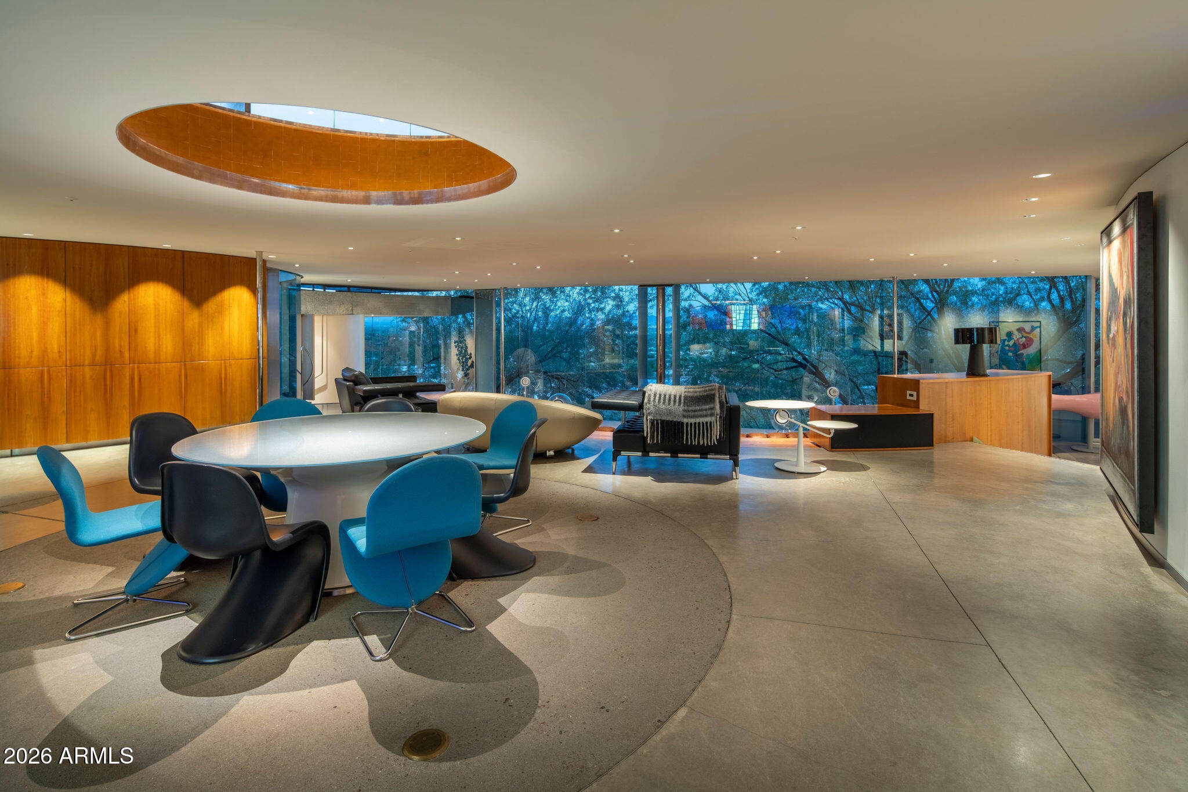
An irreplaceable work of Arizona modernism, the Townsend Residence known as ''Hummingbird House'' was designed by Will Bruder, FAIA, and originally built by Stonecreek Building Company. Privately set on Mummy Mountain, the home is remarkably quiet and peaceful, with shifting views of the mountains, desert and sky. Five intersecting circles organize the architecture while a monumental pivot door creates a dramatic arrival. Concrete, steel and glass form a sculptural setting for art and everyday living. Later remodels by Will Bruder Architects and Jack DeBartolo continued the original vision. Stonecreek returned with the same steel artisans involved in the original construction, creating a rare continuity of design and craftsmanship. Colwell Shelor designed the surrounding hardscape and landscape. Complete and compelling as it stands, Hummingbird House also offers potential for a thoughtful future remodel or expansion.

Save
Ask
Tour
Hide
Share
Listing Snapshot
Price 
$6,995,000
Days On Site 
0 Days
Bedrooms 
4
Inside Area (SqFt) 
N/A
Total Baths 
5
Full Baths 
3
Partial Baths 
2
Lot Size 
1.06 Acres
Year Built 
1997
MLS® Number 
7077167
Status 
Active
Property Tax 
$12,452
HOA/Condo/Coop Fees 
N/A
Sq Ft Source 
Assessor
Friends & Family
Recent Activity
2 hours agoListing updated with changes from the MLS®
2 hours agoStatus changed to Active
21 hours agoListing first seen on site
General Features
Acres 
1.06
Cross Street 
Hummingbird /61st Place
Disclosures 
Seller Discl AvailAgency Discl Req
Garage 
Yes
Garage Spaces 
3
Land Lease 
No
Levels 
Two
Number Of Stories 
2
Parking 
Garage Door OpenerDirect AccessGarage Faces Side
Property Sub Type 
Single Family Residence
Security 
Security System OwnedFire Sprinkler System
Sewer 
Septic Tank
Style 
Contemporary
Water Source 
Public
Interior Features
Appliances 
DishwasherDisposalRefrigeratorElectric CooktopMicrowave
Basement 
FinishedWalk-Out Access
Cooling 
Ceiling Fan(s)Central Air
Fireplace 
Yes
Fireplace Features 
Living RoomGasOther
Fireplaces 
1
Flooring 
CarpetConcreteOther
Heating 
Natural GasOtherSee Remarks
Interior 
Double VanityEat-in KitchenPantryKitchen IslandHigh Speed InternetOtherSee RemarksHigh Ceilings
Laundry Features 
Washer HookupInsideOtherSee Remarks
Window Features 
Solar ScreensSkylight(s)
Save
Ask
Tour
Hide
Share
Exterior Features
Construction Details 
BlockOther
Exterior 
Other
Fencing 
Wrought IronPartial
Lot Features 
Desert FrontDesert BackSprinklers In FrontSprinklers In Rear
Patio And Porch 
PatioScreened
Roof 
Built-UpOther
Spa Features 
None
View 
Mountain(s)
Waterview 
Mountain(s)
Windows/Doors 
Solar ScreensSkylight(s)
Community Features
School District 
Scottsdale Unified District
Township 
2N
Financing Terms Available 
CashConventional
Schools
School District
Scottsdale Unified District
Elementary School
Kiva Elementary School
Middle School
Mohave Middle School
High School
Saguaro High School
Listing courtesy of Bespoke Real Estate, LLC.


All information should be verified by the recipient and none is guaranteed as accurate by ARMLS. Copyright 2026 Arizona Regional Multiple Listing Service, Inc. All rights reserved.
Last checked: 2026-10-05 09:22 PM UTC

Neighborhood & Commute
Source: Walkscore
Disclosure: Community information and market data powered by Constellation Data Labs. Information is deemed reliable but not guaranteed.
Save
Ask
Tour
Hide
Share