4715 N LAUNFAL Avenue, Phoenix, AZ, 85018

Save
Ask
Tour
Hide
Share
$8,495,000
5 Days On Site

4715 N LAUNFAL Avenue
Phoenix, AZ 85018

For Sale|Single Family Residence|Active
6
Beds
8
Total Baths
7
Full Baths
1
Partial Bath
8,332
SqFt
$1,020
/SqFt
2009
Built
Subdivision:
ARCADIA BLK N
County:
Maricopa
Call Now: 480-256-8322
Is this the listing for you? We can help make it yours.
480-256-8322
4715 N LAUNFAL Avenue4715 N LAUNFAL Avenue4715 N LAUNFAL Avenue4715 N LAUNFAL Avenue
Save
Ask
Tour
Hide
Share

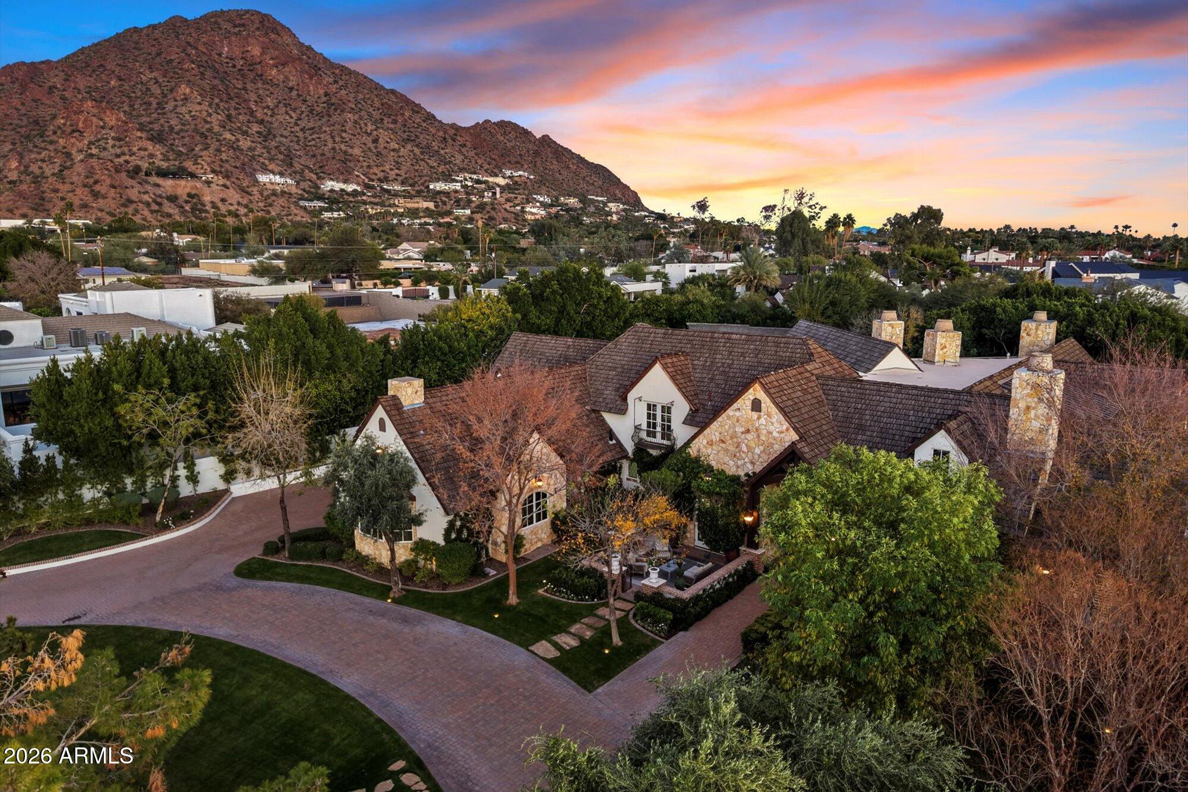
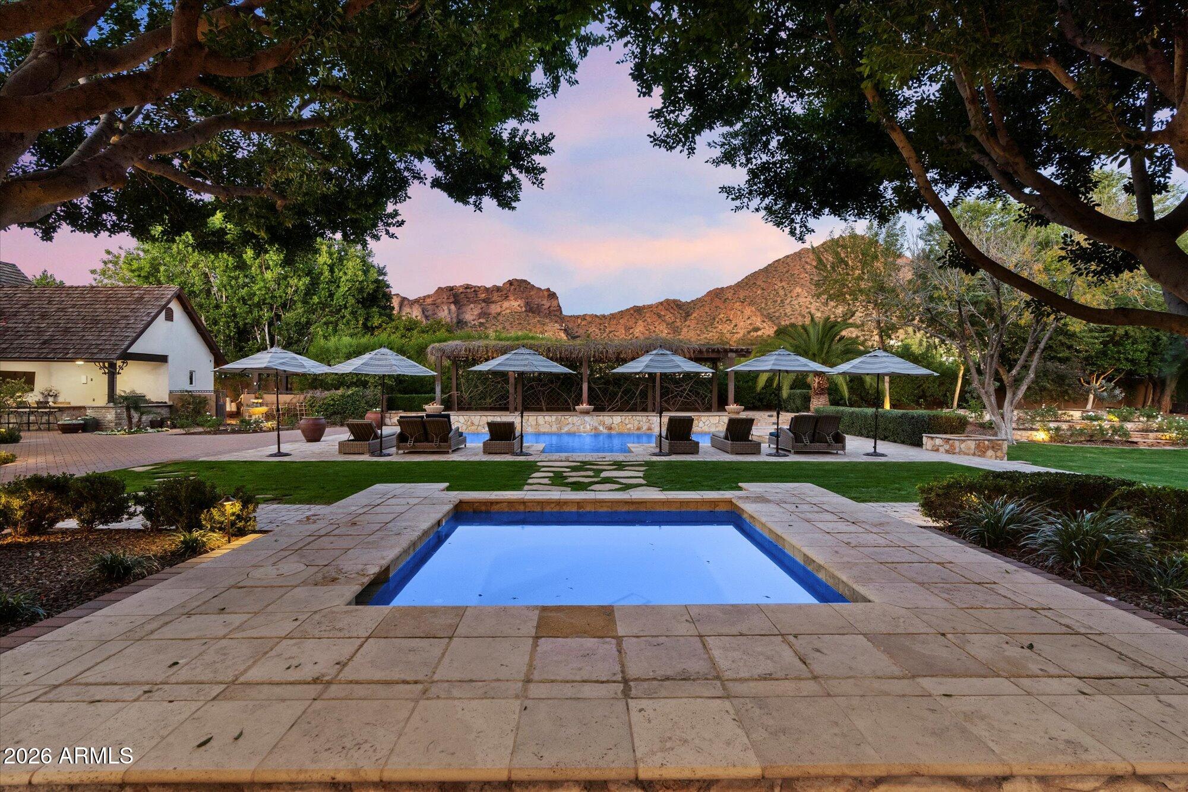
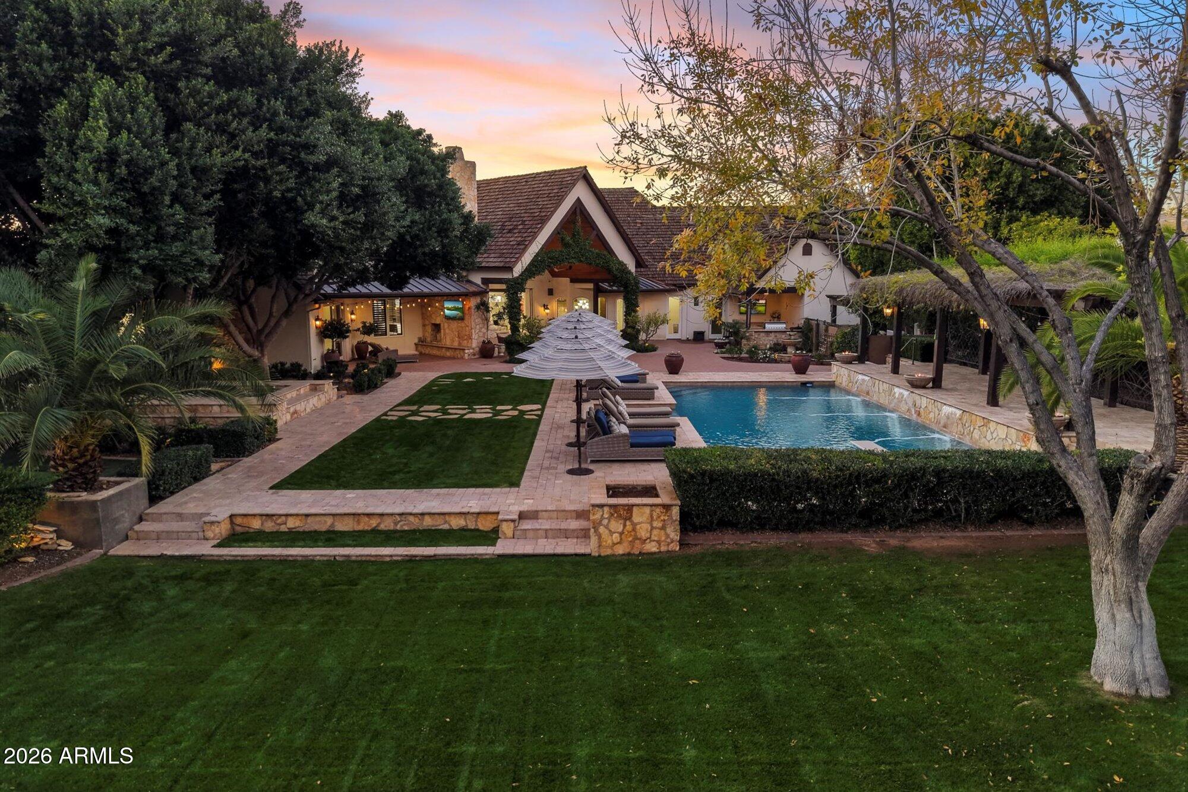
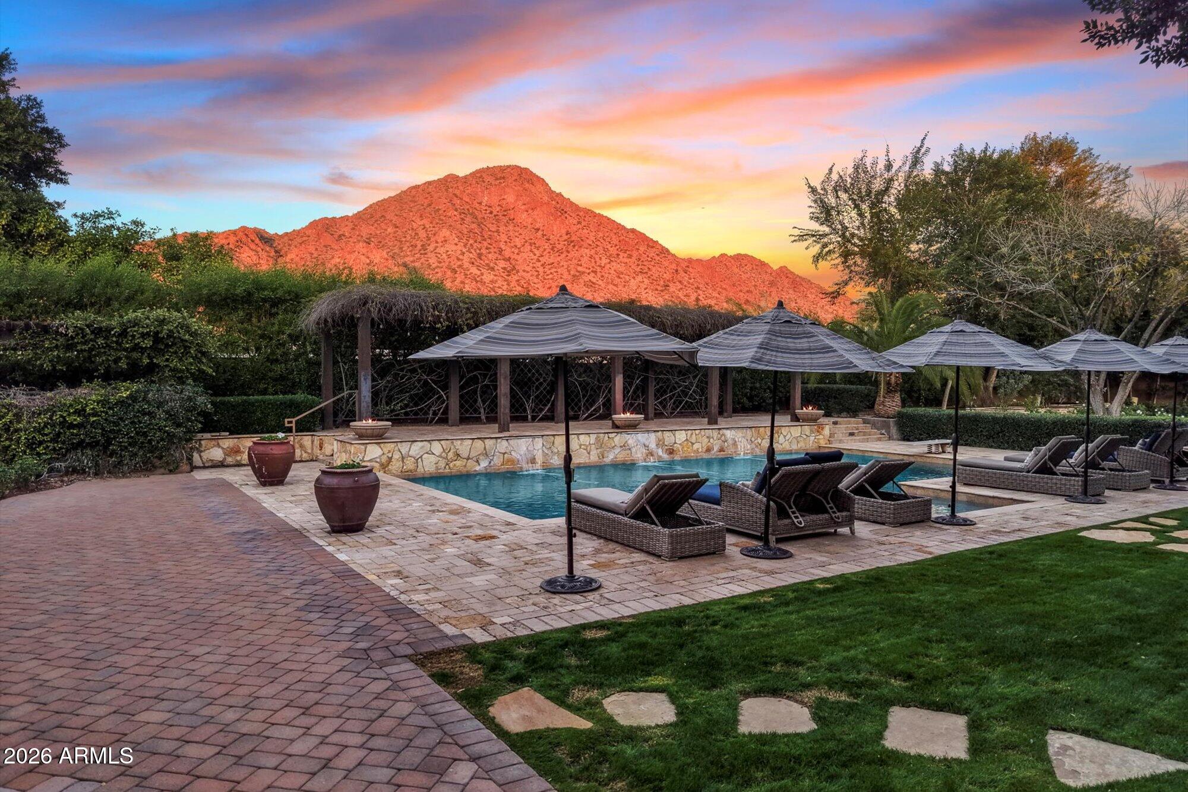
Exceptional Arcadia Proper estate offering nearly 8,500 SF of elevated living on over an acre in one of the neighborhood's most desirable settings. Designed for both family life and unforgettable entertaining, this 6-bedroom, 8-bath home pairs timeless charm with incredible scale. The light-filled interior opens to a stunning marble kitchen and generous gathering spaces, while the main-level primary retreat captures Camelback Mountain views and features a sitting room, private office, spa-like marble bath & dual closets. Upstairs, ensuite bedrooms surround a loft, game room, homework area and second laundry. Basement is an entertainer's dream with a theater, full bar & fitness room. Mature landscaping, fireside front patio & an oversized 4-car garage complete this remarkable Arcadia home.

Save
Ask
Tour
Hide
Share
Listing Snapshot
Price 
$8,495,000
Days On Site 
5 Days
Bedrooms 
6
Inside Area (SqFt) 
8,332 sqft
Total Baths 
8
Full Baths 
7
Partial Baths 
1
Lot Size 
1.07 Acres
Year Built 
2009
MLS® Number 
7074507
Status 
Active
Property Tax 
$30,863
HOA/Condo/Coop Fees 
N/A
Sq Ft Source 
Appraiser
Friends & Family
Recent Activity
5 days agoListing updated with changes from the MLS®
6 days agoListing first seen on site
General Features
Acres 
1.07
Attached Garage 
Yes
Cross Street 
Arcadia Drive & Camelback Rd
Disclosures 
Agency Discl Req
Garage 
Yes
Garage Spaces 
4
Land Lease 
No
Levels 
Three Or More
Number Of Stories 
2
Parking 
GatedGarage Door OpenerDirect AccessCircular Driveway
Parking Spaces 
5
Property Sub Type 
Single Family Residence
Sewer 
Public Sewer
Utilities 
Sewer Connected
Water Source 
Public
Interior Features
Appliances 
RefrigeratorDishwasherDisposalGas RangeGas OvenMicrowave
Basement 
FinishedFull
Cooling 
Central AirCeiling Fan(s)
Fireplace 
Yes
Fireplace Features 
Fire PitFamily RoomLiving RoomMaster BedroomGasOutsideDouble Sided
Fireplaces 
3
Flooring 
CarpetTileWood
Heating 
Natural Gas
Interior 
Double VanityMaster DownstairsEat-in KitchenWet BarKitchen IslandPantry
Laundry Features 
Inside
Spa 
Yes
Window Features 
Double Pane Windows
Save
Ask
Tour
Hide
Share
Exterior Features
Construction Details 
StuccoStoneFrame
Exterior 
BarbecueBalconyPrivate YardBuilt-in Barbecue
Fencing 
BlockWrought Iron
Lot Features 
Sprinklers In RearSprinklers In Front
Other Structures 
Gazebo
Patio And Porch 
Patio
Pool Features 
Heated
Private Pool 
Yes
Roof 
Shake
Spa 
Yes
Spa Features 
HeatedPrivate
View 
Mountain(s)
Waterview 
Mountain(s)
Windows/Doors 
Double Pane Windows
Community Features
School District 
Scottsdale Unified District
Township 
2N
Financing Terms Available 
CashConventional
Schools
School District
Scottsdale Unified District
Elementary School
Hopi Elementary School
Middle School
Ingleside Middle School
High School
Arcadia High School
Listing courtesy of Realty ONE Group.


All information should be verified by the recipient and none is guaranteed as accurate by ARMLS. Copyright 2026 Arizona Regional Multiple Listing Service, Inc. All rights reserved.
Last checked: 2026-09-08 11:12 AM UTC

Neighborhood & Commute
Source: Walkscore
Disclosure: Community information and market data powered by Constellation Data Labs. Information is deemed reliable but not guaranteed.
Save
Ask
Tour
Hide
Share