20631 N 8TH Avenue, Phoenix, AZ, 85027

Save
Ask
Tour
Hide
Share
$435,000
4 Days On Site

20631 N 8TH Avenue
Phoenix, AZ 85027

For Sale|Single Family Residence|Active Under Contract
3
Beds
2
Total Baths
2
Full Baths
1,290
SqFt
$337
/SqFt
1983
Built
Subdivision:
ROSE GARDEN ESTATES
County:
Maricopa
Call Now: 480-256-8322
Is this the listing for you? We can help make it yours.
480-256-8322
20631 N 8TH Avenue20631 N 8TH Avenue20631 N 8TH Avenue20631 N 8TH Avenue
Save
Ask
Tour
Hide
Share

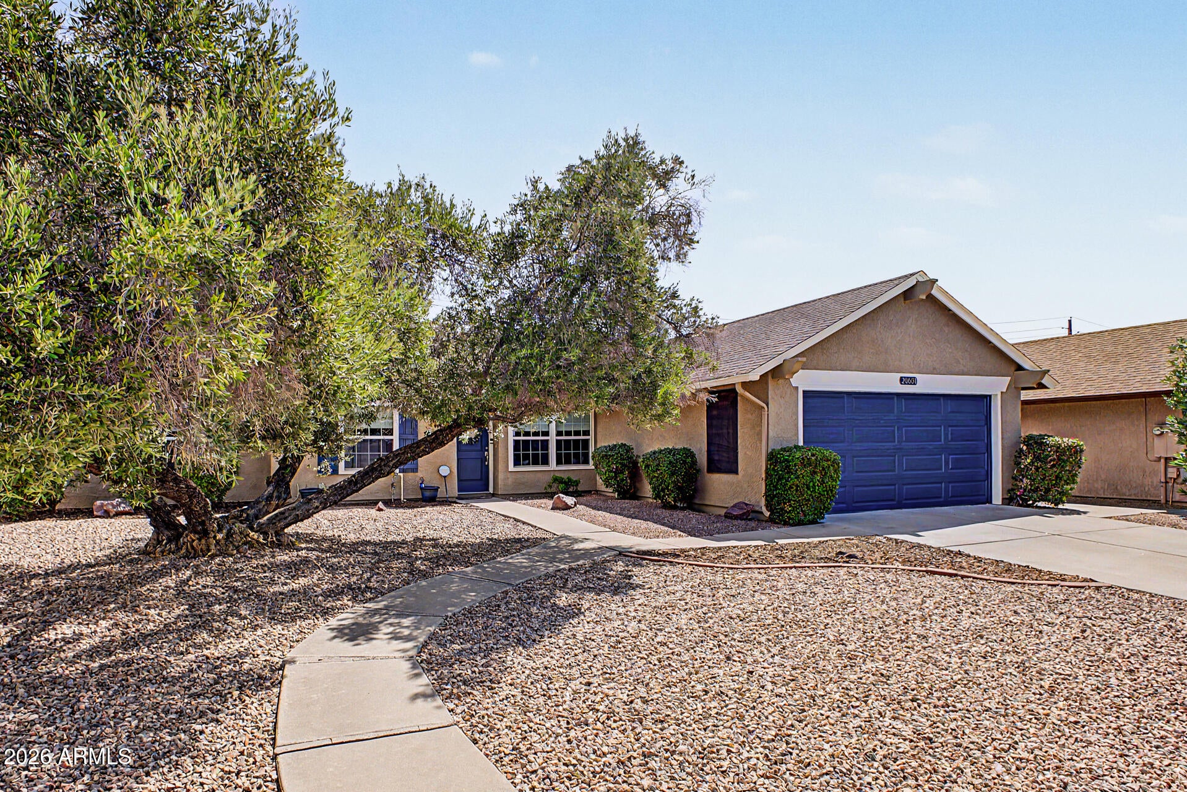
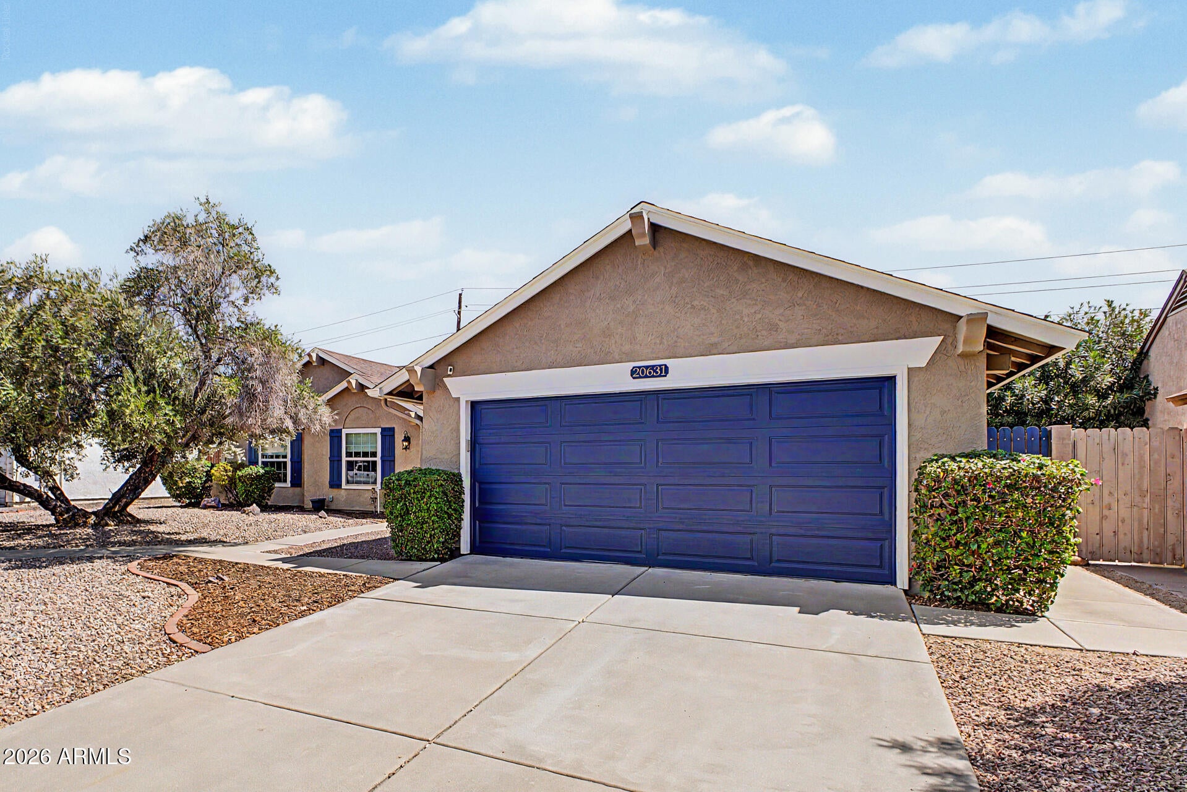
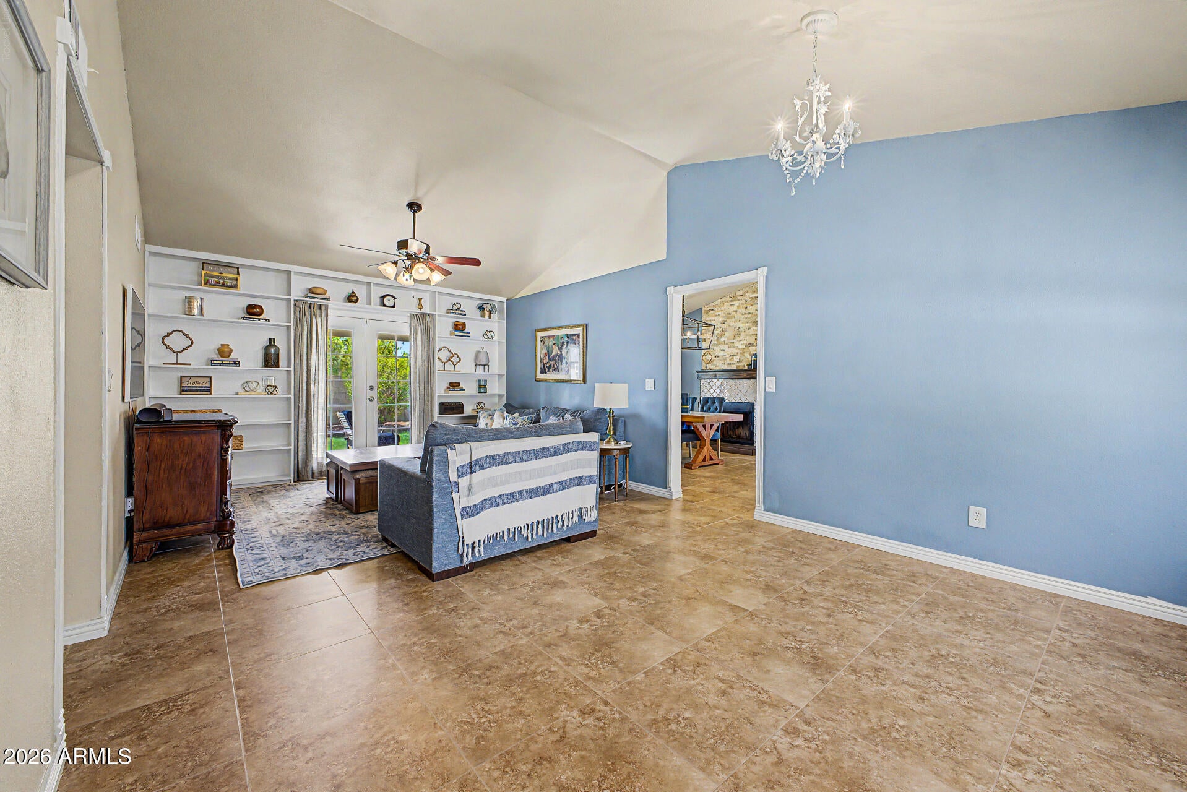
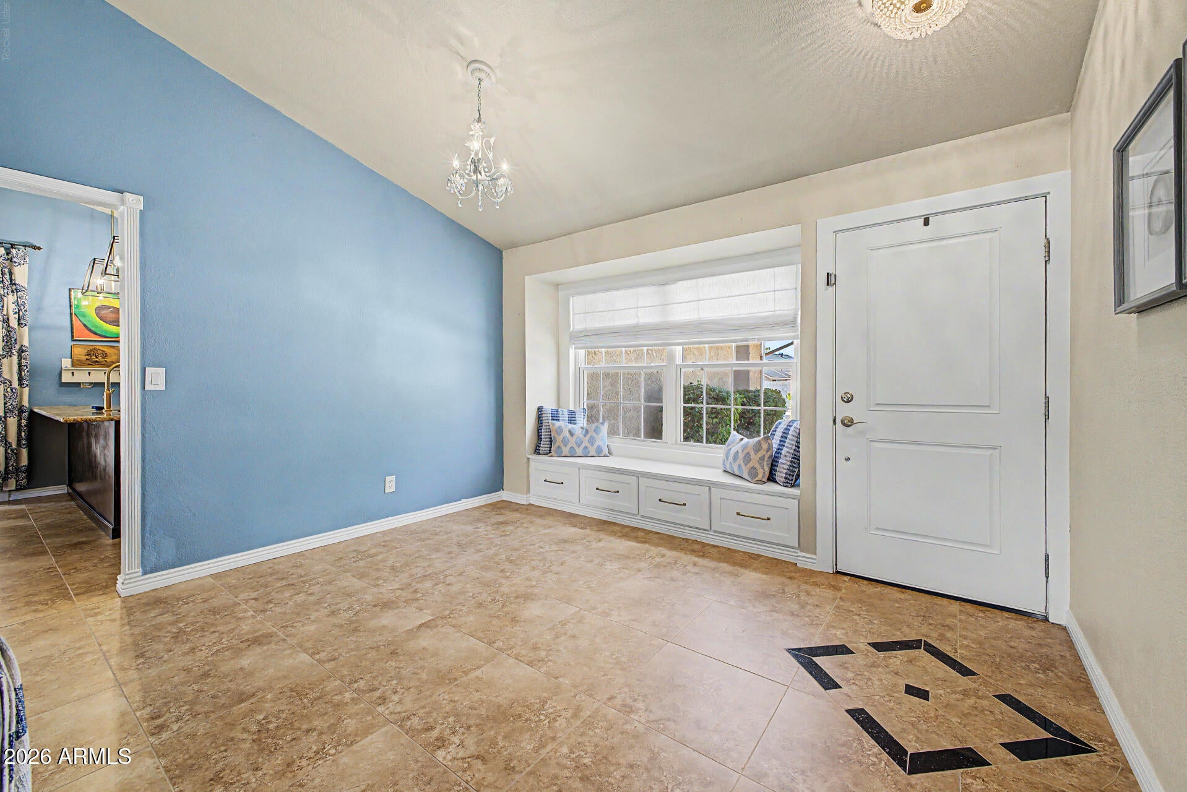
Beautifully updated 3-bedroom, 2-bathroom home with upgraded finishes throughout, complemented by tile and wood flooring for a warm, cohesive feel. The kitchen features newer appliances and updated finishes, creating a stylish and functional space for everyday living. A newer HVAC system adds comfort and efficiency. The fully finished bonus building adds exceptional flexibility, featuring electricity and a dedicated mini-split HVAC system. Ideal for a home gym, office, studio, workshop, or other flexible-use space. The backyard features a large covered patio, additional covered side-yard patio, and expansive grass area for outdoor enjoyment. Conveniently located in North Phoenix with easy access to I-17 and Loop 101, close to Norterra & Agua Fria Shopping Area.

Save
Ask
Tour
Hide
Share
Listing Snapshot
Price 
$435,000
Days On Site 
4 Days
Bedrooms 
3
Inside Area (SqFt) 
1,290 sqft
Total Baths 
2
Full Baths 
2
Partial Baths 
N/A
Lot Size 
0.18 Acres
Year Built 
1983
MLS® Number 
7073748
Status 
Active Under Contract
Property Tax 
$1,077
HOA/Condo/Coop Fees 
N/A
Sq Ft Source 
Assessor
Friends & Family
Recent Activity
10 hours agoListing updated with changes from the MLS®
10 hours agoStatus changed to Active Under Contract
5 days agoListing first seen on site
General Features
Acres 
0.18
Attached Garage 
Yes
Cross Street 
7th Ave & Deer Valley
Disclosures 
Agency Discl ReqSeller Discl Avail
Foundation 
Slab
Garage 
Yes
Garage Spaces 
2
Land Lease 
No
Levels 
One
Number Of Stories 
1
Parking 
Garage Door Opener
Parking Spaces 
2
Property Sub Type 
Single Family Residence
Security 
Security System Owned
Sewer 
Public Sewer
Style 
Ranch
Utilities 
Cable Available
Water Source 
Public
Interior Features
Appliances 
RefrigeratorDishwasherDisposalElectric RangeMicrowave
Cooling 
Central AirCeiling Fan(s)
Fireplace 
Yes
Fireplace Features 
Wood Burning
Fireplaces 
1
Flooring 
TileWood
Heating 
Electric
Interior 
High Speed InternetGranite CountersBreakfast BarVaulted Ceiling(s)
Laundry Features 
In Garage
Window Features 
ScreensDouble Pane Windows
Bedroom 2 
Level - First
Bedroom 3 
Level - First
Dining Room 
Level - First
Family Room 
Level - First
Garage 
Level - First
Living Room 
Level - First
Master Bedroom 
Level - First
Save
Ask
Tour
Hide
Share
Exterior Features
Construction Details 
StuccoFrame
Fencing 
Block
Lot Features 
Sprinklers In RearDesert Front
Other Structures 
WorkshopShed(s)
Patio And Porch 
Patio
Roof 
Composition
Spa Features 
None
Windows/Doors 
ScreensDouble Pane Windows
Community Features
Accessibility Features 
Accessible EntranceAccessible Hallway(s)
School District 
Deer Valley Unified District
Township 
4N
Financing Terms Available 
CashConventionalFHAVA Loan
Roads 
Asphalt
Schools
School District
Deer Valley Unified District
Elementary School
Esperanza Elementary School
Middle School
Deer Valley Middle School
High School
Barry Goldwater High School
Listing courtesy of Realty ONE Group.


All information should be verified by the recipient and none is guaranteed as accurate by ARMLS. Copyright 2026 Arizona Regional Multiple Listing Service, Inc. All rights reserved.
Last checked: 2026-09-08 01:12 PM UTC

Neighborhood & Commute
Source: Walkscore
Disclosure: Community information and market data powered by Constellation Data Labs. Information is deemed reliable but not guaranteed.
Save
Ask
Tour
Hide
Share