

641 E SAN PEDRO Avenue, Gilbert, AZ, 85234
641 E SAN PEDRO AvenueGilbert, AZ 85234
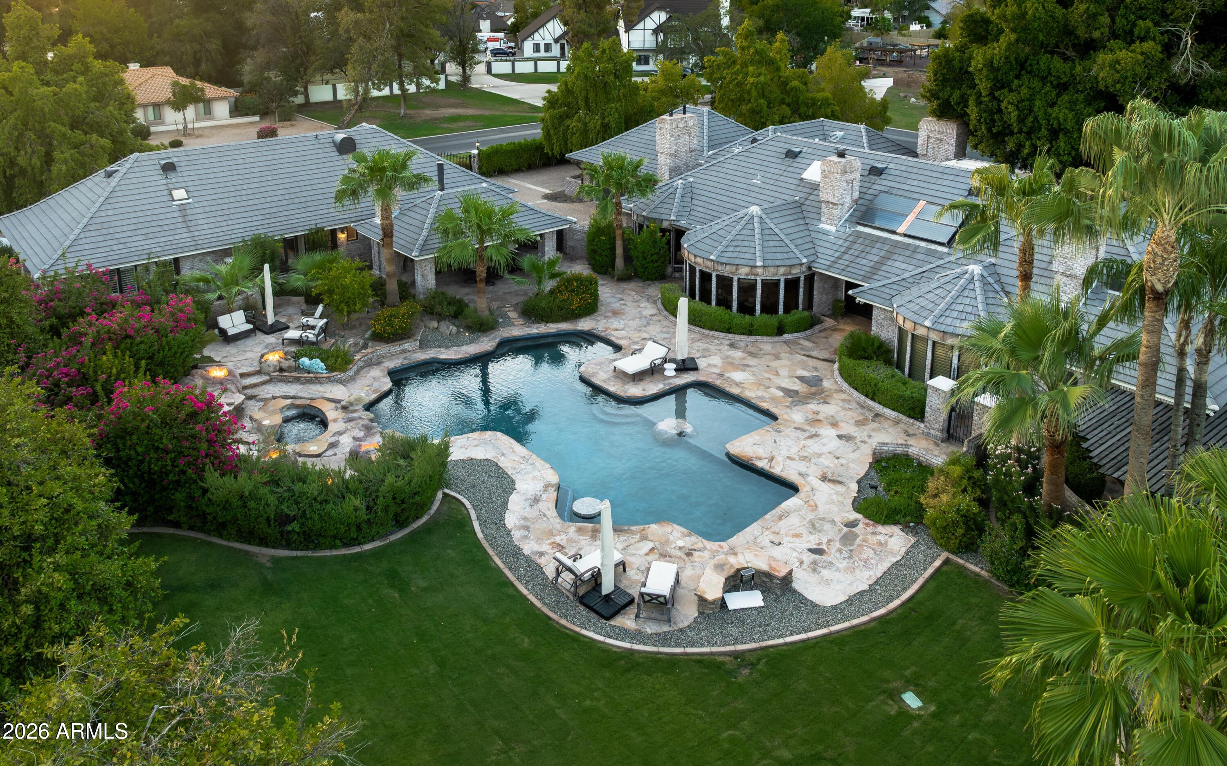
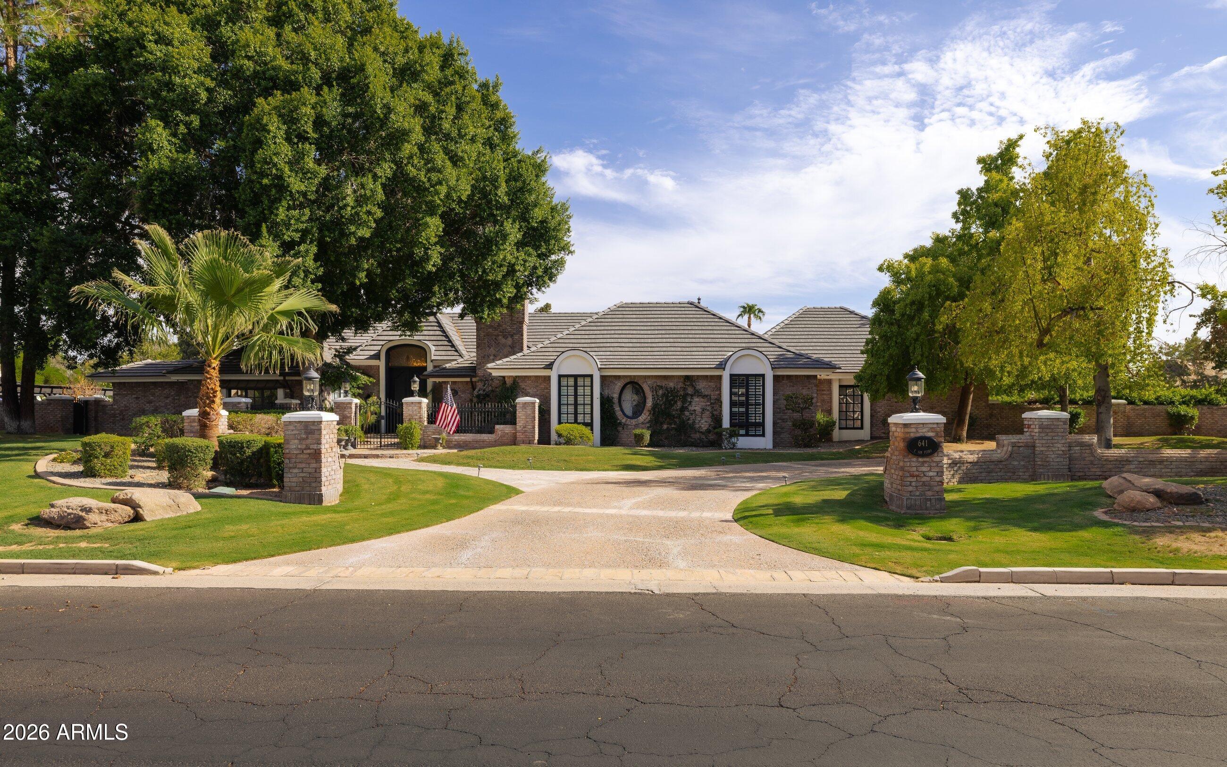
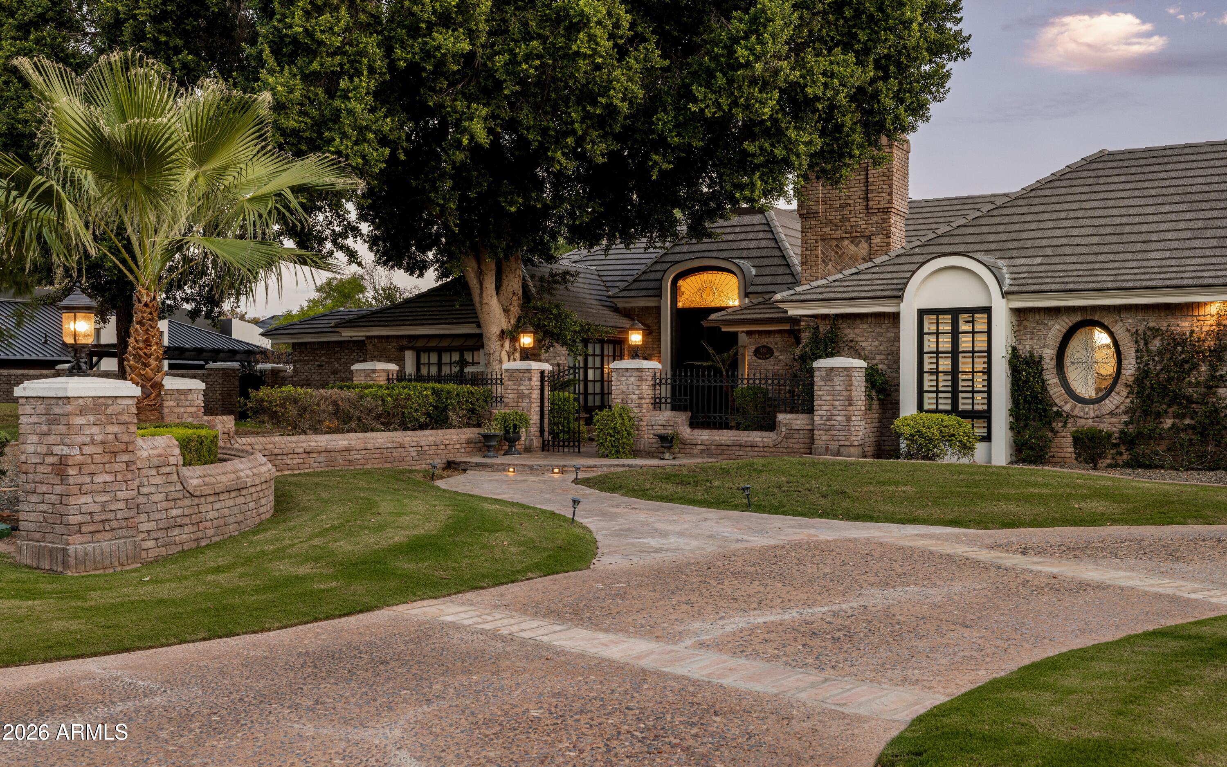
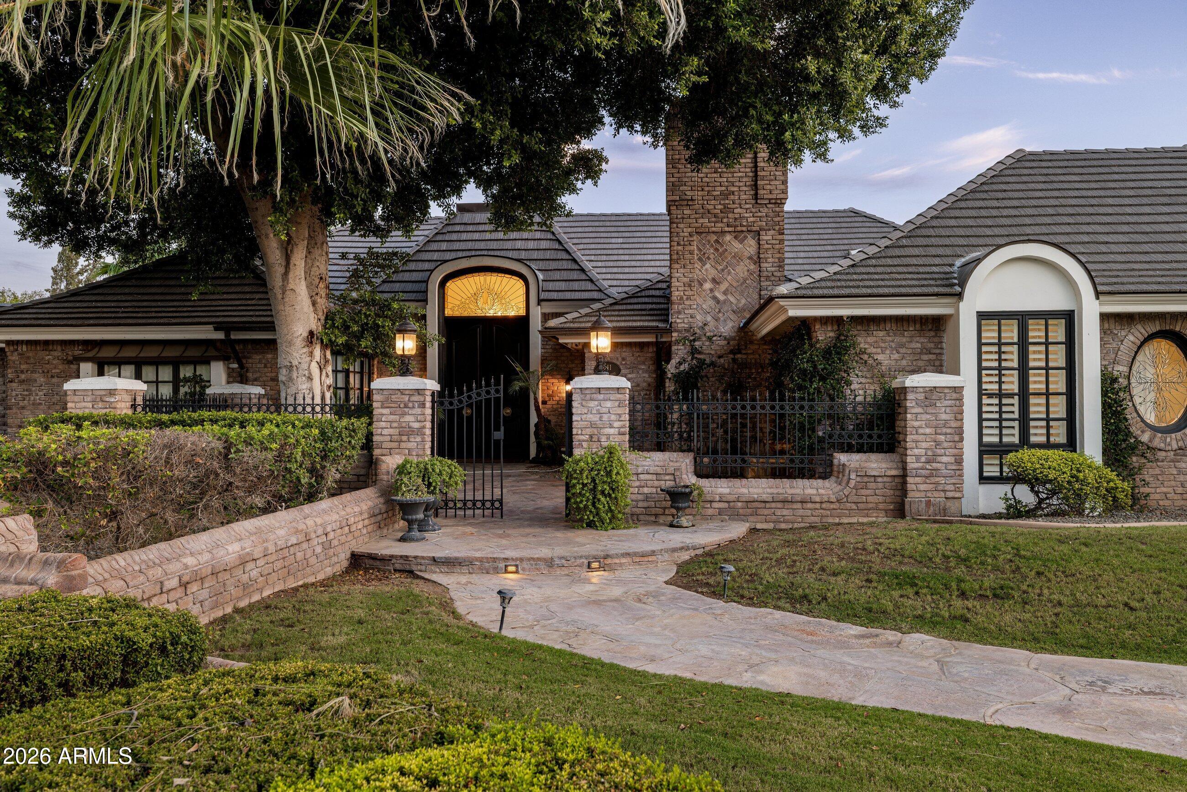
A rare opportunity to own a private estate in Circle G Ranches, one of Gilbert's most desirable acreage communities, where properties of this caliber seldom become available. Set on 1.13 acres just two miles from Downtown Gilbert, this remarkable residential compound delivers exceptional privacy, distinctive architecture, and an extraordinary lifestyle. A gated grand motor court welcomes you to the estate, framed by mature trees, manicured grounds, and extensive brickwork. Inside, a level of craftsmanship rarely seen in today's homes is immediately apparent. Rich hardwood flooring, soaring ceilings, intricate millwork, custom ironwork, substantial arched openings, exposed timber beams and multiple fireplaces create an atmosphere of timeless elegance. Dramatic coffered wood ceilings define the main living spaces, while expansive windows bring the beauty of the surrounding grounds into nearly every room. At the heart of the home, the chef's kitchen opens to generous gathering spaces designed for intimate evenings and large scale entertaining alike. A dedicated movie area and wine cellar further elevate the entertainment experience, while abundant built in storage provides the functionality required for everyday living on this scale. The primary retreat is a private sanctuary featuring a fully renovated bathroom with a steam shower. The suite opens to its own secluded patio with a hot tub and sauna, creating a peaceful escape within the estate. Throughout the residence, thoughtfully arranged spaces provide comfort, privacy, and separation without sacrificing connection. A substantial two bedroom, two bathroom guest residence offers a completely independent living experience with its own kitchen, living room, laundry, and private accommodations. Connected to the main residence by a covered walkway yet distinctly separate, it is ideal for extended family, long term guests, multigenerational living, or a private executive retreat. A four car air conditioned garage with generous storage further distinguishes the property. The resort style backyard was created for unforgettable entertaining. A completely renovated pool and spa are surrounded by mature landscaping, expansive lawns, multiple outdoor fireplaces and fire features, and a fully equipped outdoor kitchen with a pizza oven. Dozens of citrus trees create a private orchard experience, while a full garden and pergola add another dimension to the acreage lifestyle. An integrated outdoor audio system and numerous gathering areas allow celebrations to unfold effortlessly across the grounds. Significant professional improvements have enhanced both the beauty and infrastructure of the estate. These include restored woodwork throughout, new flooring, multiple new HVAC systems, a new sewer line, extensive plumbing reconstruction, whole home water filtration and pressure systems, new countertops, upgraded irrigation and landscaping, enhanced security and cameras, and a comprehensive Control4 lighting and entertainment network with indoor and outdoor audio. Expansive, private, and truly one of a kind, this is far more than a residence. It is a legacy estate offering the scale of a private compound, the amenities of a resort, and a level of craftsmanship and character that simply cannot be replicated.
| 4 hours ago | Listing updated with changes from the MLS® | |
| 2 weeks ago | Status changed to Active | |
| 2 weeks ago | Listing first seen on site |

All information should be verified by the recipient and none is guaranteed as accurate by ARMLS. Copyright 2026 Arizona Regional Multiple Listing Service, Inc. All rights reserved.
Last checked: 2026-09-17 10:01 AM UTC
