6278 N 31ST Way, Phoenix, AZ, 85016

Save
Ask
Tour
Hide
Share
$1,725,000
12 Days On Site

6278 N 31ST Way
Phoenix, AZ 85016

For Sale|Single Family Residence|Active
4
Beds
3
Total Baths
2
Full Baths
1
Partial Bath
2,780
SqFt
$621
/SqFt
1987
Built
Subdivision:
BILTMORE GREENS 4
County:
Maricopa
Call Now: 480-256-8322
Is this the listing for you? We can help make it yours.
480-256-8322
6278 N 31ST Way6278 N 31ST Way6278 N 31ST Way6278 N 31ST Way
Save
Ask
Tour
Hide
Share

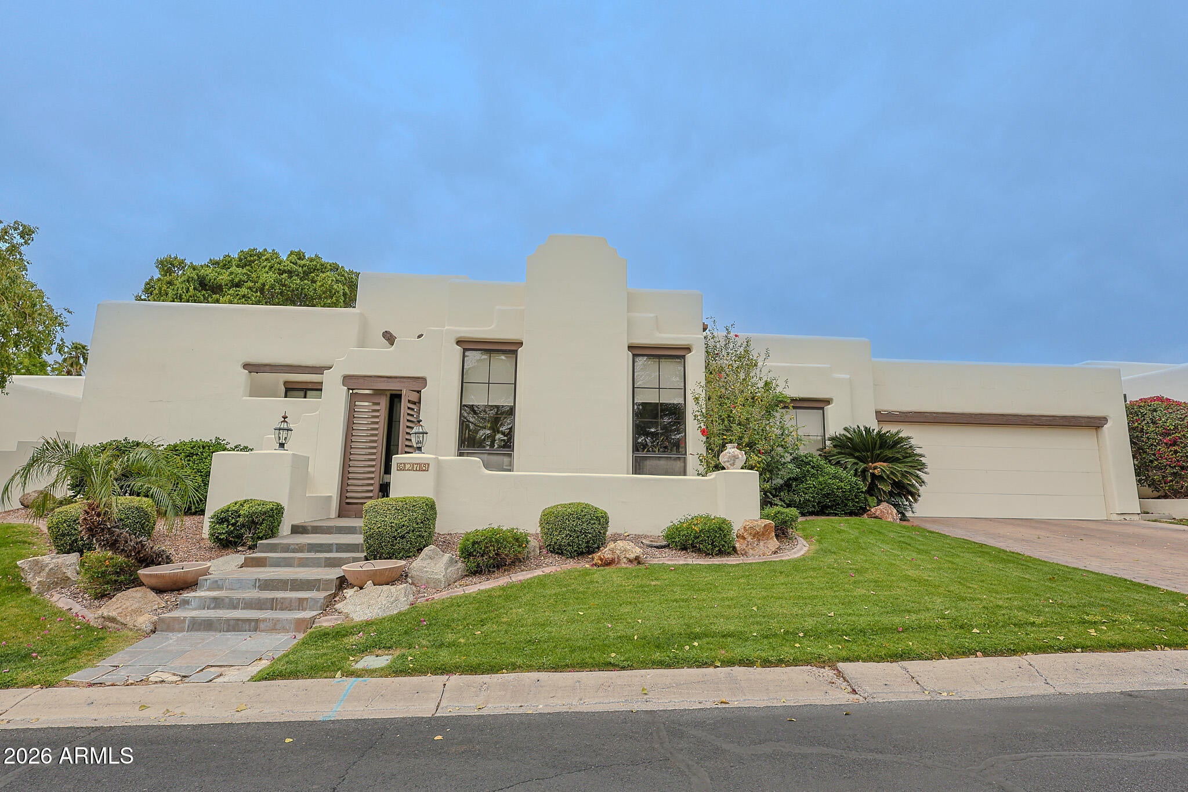
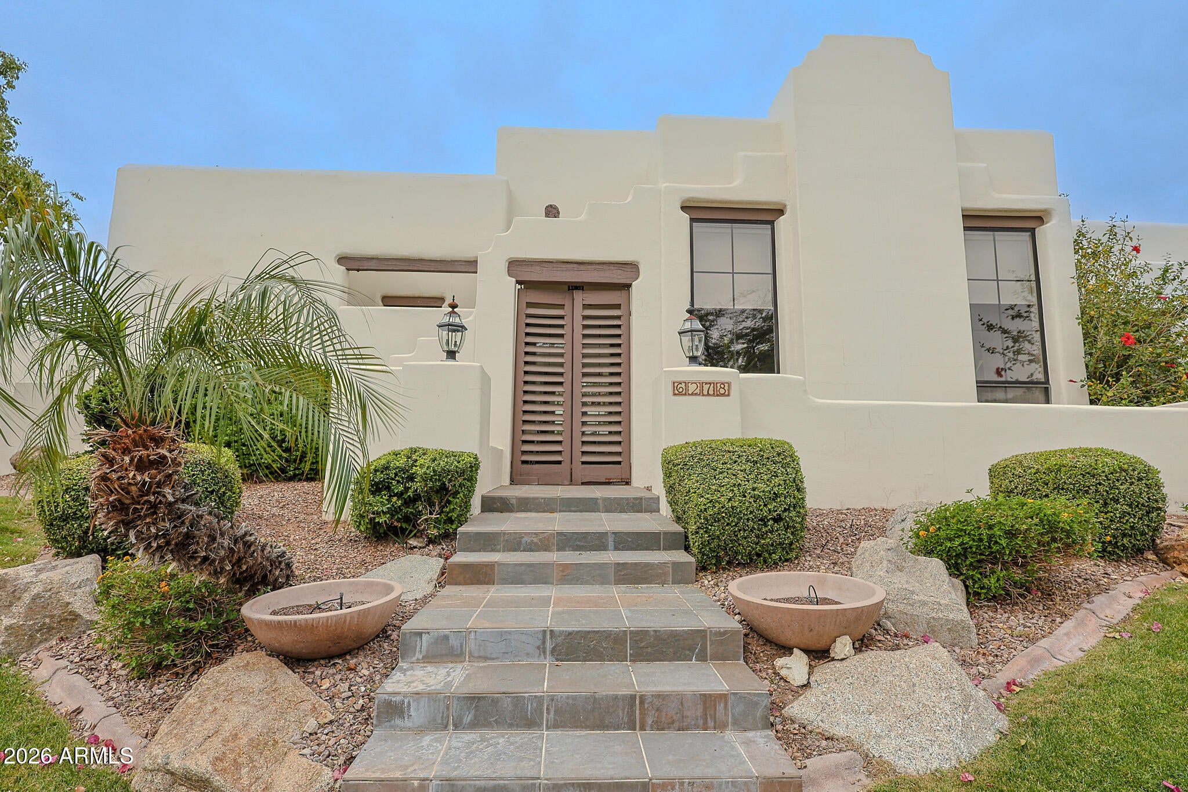
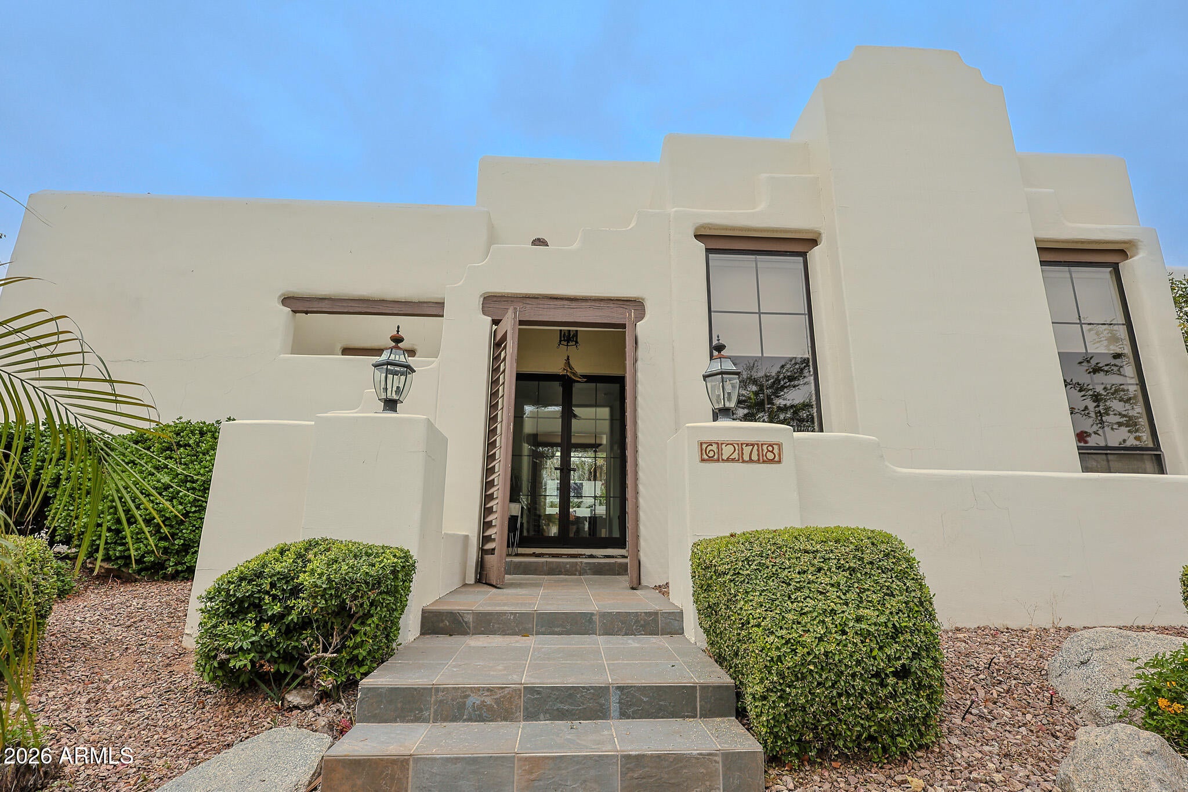
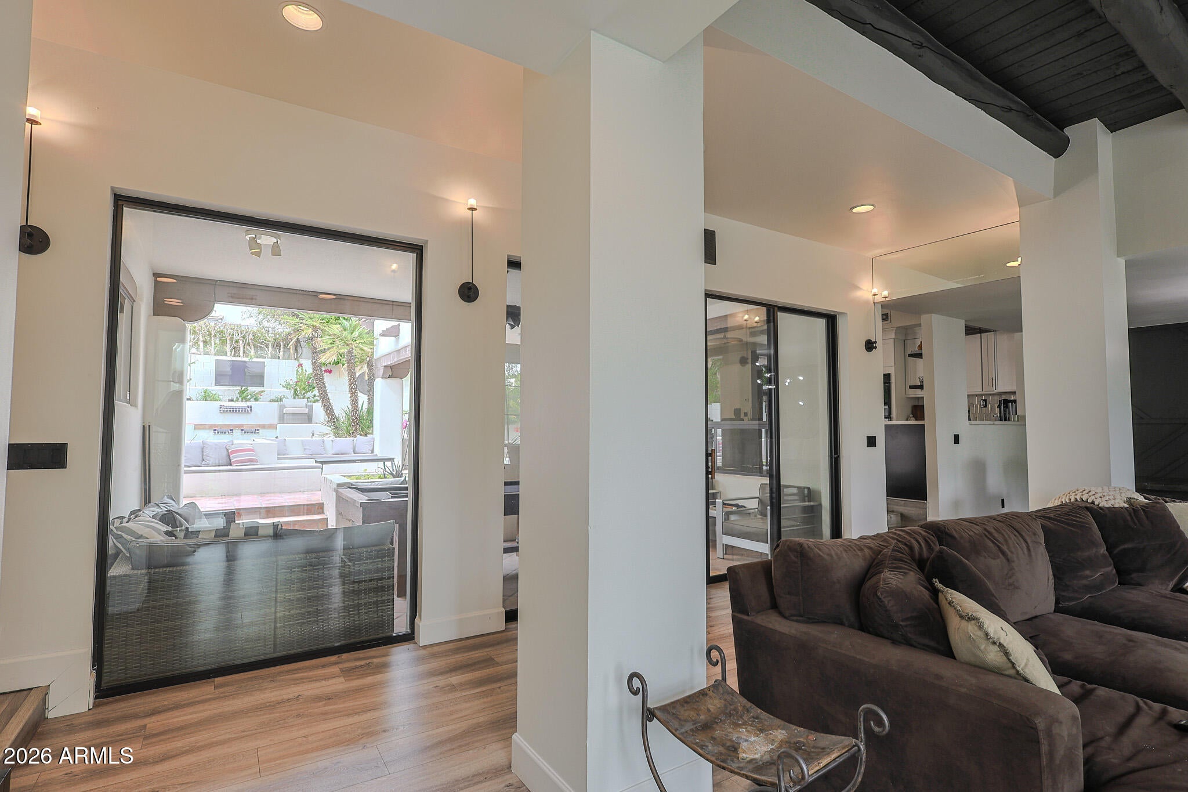
Enjoy resort living at its finest in this Territorial style home located in the highly desired and guard gated community of Biltmore Greens. The open and split floorplan boasts multiple living and dining areas ideal for entertaining family or friends. The formal living area provides wood beam ceilings and a modern tiled fireplace. The master, living room, family room and 4th bedroom (which is being used as an office) all offer sliding door access to your private Spanish-style oasis. 2 car garage with built in storage and additional storage closet. Updated Kitchen and Flooring in 2023. Home is located near it all within the heart of Biltmore. Enjoy the abundance of award winning restaurants, shopping, hiking and much more! Don't miss out on this opportunity.

Save
Ask
Tour
Hide
Share
Listing Snapshot
Price 
$1,725,000
Days On Site 
12 Days
Bedrooms 
4
Inside Area (SqFt) 
2,780 sqft
Total Baths 
3
Full Baths 
2
Partial Baths 
1
Lot Size 
0.19 Acres
Year Built 
1987
MLS® Number 
7073546
Status 
Active
Property Tax 
$7,642
HOA/Condo/Coop Fees 
$410.83 monthly
Sq Ft Source 
Assessor
Friends & Family
Recent Activity
5 hours agoListing updated with changes from the MLS®
2 weeks agoListing first seen on site
General Features
Acres 
0.19
Cross Street 
Lincoln & 32nd Street
Disclosures 
Seller Discl Avail
Garage 
Yes
Garage Spaces 
2
Land Lease 
No
Levels 
One
Number Of Stories 
1
Parking Spaces 
2
Property Sub Type 
Single Family Residence
Sewer 
Public Sewer
Style 
Territorial/Santa Fe
Water Source 
Public
Interior Features
Appliances 
DishwasherDisposalElectric OvenElectric CooktopMicrowave
Cooling 
Central AirCeiling Fan(s)
Fireplace 
Yes
Fireplace Features 
Family RoomLiving Room
Fireplaces 
2
Flooring 
VinylTile
Heating 
ElectricPropane
Interior 
High Speed InternetGranite CountersDouble VanityEat-in KitchenVaulted Ceiling(s)
Spa 
Yes
Save
Ask
Tour
Hide
Share
Exterior Features
Construction Details 
StuccoFrame
Fencing 
Block
Pool Features 
Outdoor Pool
Private Pool 
Yes
Roof 
Foam
Spa 
Yes
Spa Features 
Private
Community Features
Association Fee 
$390.0
Association Fee Frequency 
Monthly
Additional Association Fee 
$250.0
Additional Association Fee Frequency 
Annually
Community Features 
GolfGatedTennis Court(s)
School District 
Phoenix Union High School District
Township 
2N
Financing Terms Available 
CashConventionalVA Loan
Roads 
Asphalt
Schools
School District
Phoenix Union High School District
Elementary School
Madison Rose Lane School
Middle School
Madison #1 Elementary School
High School
Camelback High School
Listing courtesy of HomeSmart.


All information should be verified by the recipient and none is guaranteed as accurate by ARMLS. Copyright 2026 Arizona Regional Multiple Listing Service, Inc. All rights reserved.
Last checked: 2026-09-13 12:00 PM UTC

Neighborhood & Commute
Source: Walkscore
Disclosure: Community information and market data powered by Constellation Data Labs. Information is deemed reliable but not guaranteed.
Save
Ask
Tour
Hide
Share