

3133 E CLAREMONT Avenue, Phoenix, AZ, 85016
Save
Ask
Tour
Hide
$1,825,000
39 Days On Site
3133 E CLAREMONT AvenuePhoenix, AZ 85016
For Sale|Single Family Residence|Active
3
Beds
4
Total Baths
3
Full Baths
1
Partial Bath
2,787
SqFt
$655
/SqFt
1983
Built
Subdivision:
Biltmore Greens
County:
Maricopa
Call Now: 480-256-8322
Is this the listing for you? We can help make it yours.
480-256-8322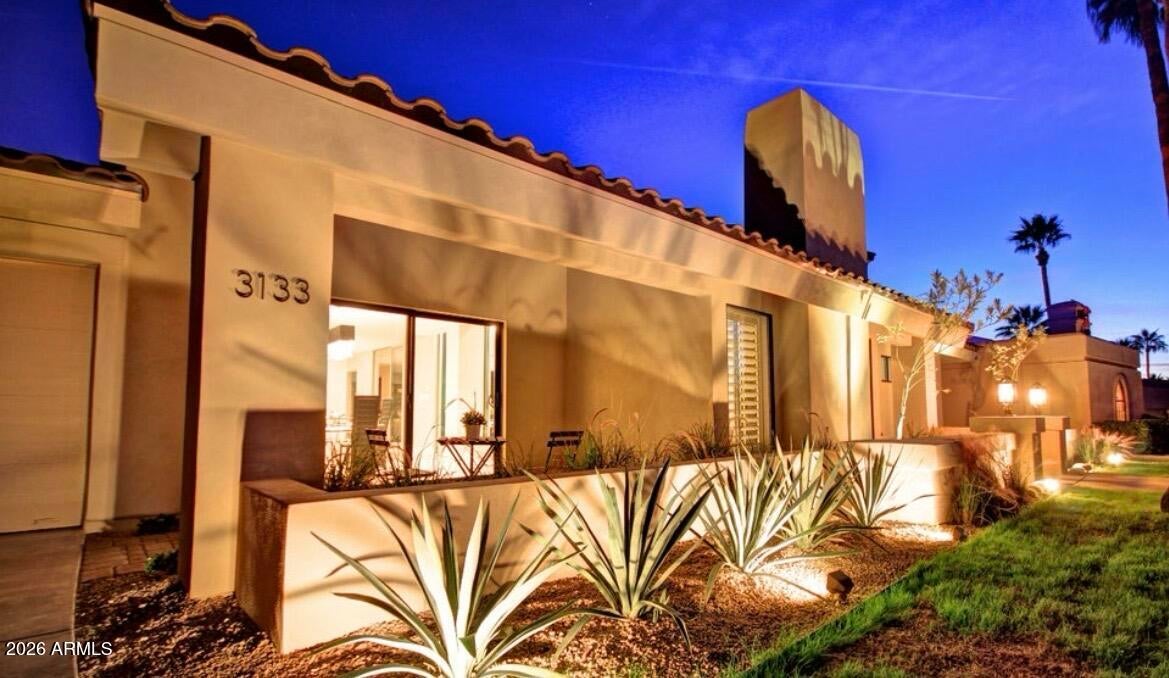
Save
Ask
Tour
Hide
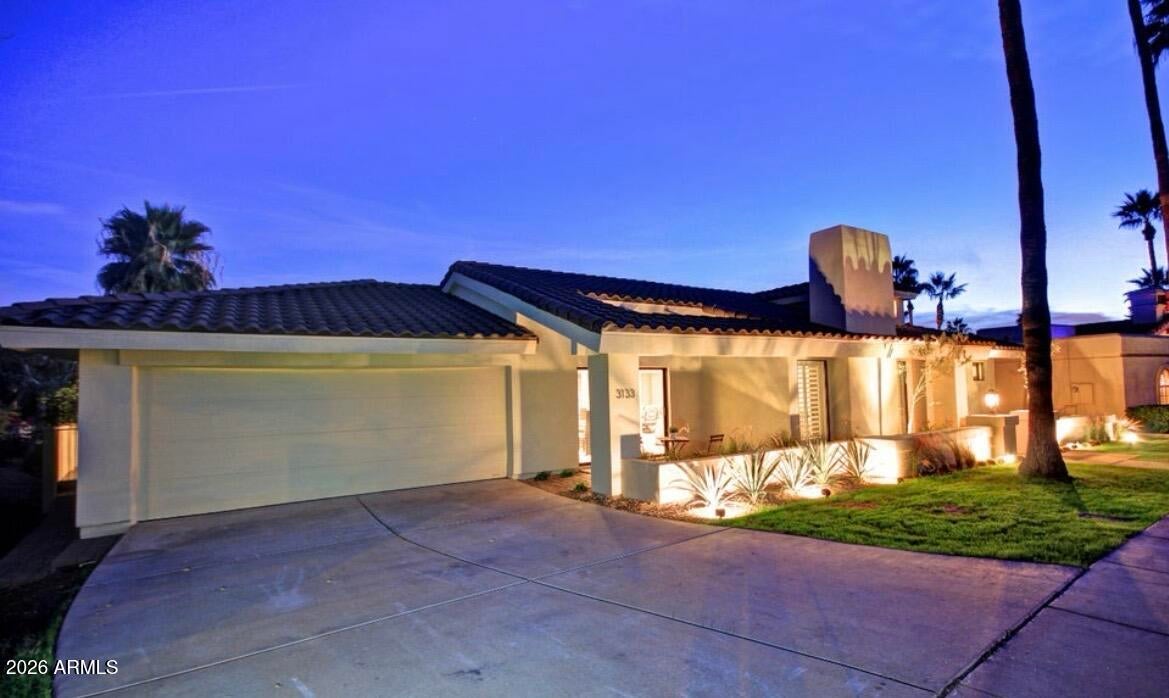
Stunning bungalow in AZ Biltmore Greens! Rare find- 3 bedroom with 3.5 bath, modern finishes with upgraded euro-cabinets, wolf appliances, stone counters, designer lighting package, upgraded rest rooms, disappearing glass doors, marble accent wall with built in television and more. The patio is finished with a large pool, spa, accent lighting, covered patio are accent murals. The community is guard gated, walking distance to Biltmore golf course, trails and other outdoor activities. Perfect home for the family with discerning taste.
Save
Ask
Tour
Hide
Listing Snapshot
Price
$1,825,000
Days On Site
39 Days
Bedrooms
3
Inside Area (SqFt)
2,787 sqft
Total Baths
4
Full Baths
3
Partial Baths
1
Lot Size
0.19 Acres
Year Built
1983
MLS® Number
7070760
Status
Active
Property Tax
$8,430
HOA/Condo/Coop Fees
$522.92 monthly
Sq Ft Source
Assessor
Friends & Family
Recent Activity
| yesterday | Listing updated with changes from the MLS® | |
| a month ago | Listing first seen on site |
General Features
Acres
0.19
Cross Street
32nd Street and Lincoln
Disclosures
Seller Discl Avail
Garage
Yes
Garage Spaces
2
Land Lease
No
Levels
One
Number Of Stories
1
Parking
Garage Door Opener
Parking Spaces
2
Property Sub Type
Single Family Residence
Security
Security Guard
Sewer
Public Sewer
Style
RanchContemporary
Water Source
Public
Interior Features
Appliances
DishwasherDisposalRefrigeratorGas CooktopMicrowaveWasherDryer
Cooling
Central Air
Fireplace
Yes
Fireplace Features
Living RoomGas
Fireplaces
1
Flooring
StoneWood
Heating
Electric
Interior
Double VanityEat-in KitchenBreakfast BarKitchen IslandHigh Speed InternetVaulted Ceiling(s)Central Vacuum
Laundry Features
Inside
Spa
Yes
Window Features
Skylight(s)
Save
Ask
Tour
Hide
Exterior Features
Construction Details
StoneStucco
Exterior
Private Yard
Fencing
Block
Lot Features
Desert FrontDesert BackSprinklers In FrontSprinklers In Rear
Patio And Porch
Patio
Pool Features
Heated
Private Pool
Yes
Roof
Built-UpTile
Spa
Yes
Spa Features
PrivateHeated
Windows/Doors
Skylight(s)
Community Features
Accessibility Features
Therapeutic Whirlpool
Association Fee
$500.0
Association Fee Frequency
Monthly
Additional Association Fee
$275.0
Additional Association Fee Frequency
Annually
Community Features
GatedGolfSidewalks
School District
Phoenix Union High School District
Township
2N
Financing Terms Available
CashVA LoanConventional
Schools
School District
Phoenix Union High School District
Elementary School
Madison Park School
Middle School
Madison Park School
High School
Camelback High School
Listing courtesy of XCD Realty & Property Mgmt.

All information should be verified by the recipient and none is guaranteed as accurate by ARMLS. Copyright 2026 Arizona Regional Multiple Listing Service, Inc. All rights reserved.
Last checked: 2026-10-03 09:20 PM UTC
All information should be verified by the recipient and none is guaranteed as accurate by ARMLS. Copyright 2026 Arizona Regional Multiple Listing Service, Inc. All rights reserved.
Last checked: 2026-10-03 09:20 PM UTC
Neighborhood & Commute
Source: Walkscore
Disclosure: Community information and market data powered by Constellation Data Labs. Information is deemed reliable but not guaranteed.
Save
Ask
Tour
Hide
