1836 N STAPLEY Drive 27, Mesa, AZ, 85203

Save
Ask
Tour
Hide
Share
$425,000
29 Days On Site

1836 N STAPLEY Drive 27
Mesa, AZ 85203

For Sale|Single Family Residence|Active
3
Beds
3
Total Baths
2
Full Baths
1
Partial Bath
1,650
SqFt
$258
/SqFt
1995
Built
Subdivision:
STAPLEY GREENS UNITS ONE & TWO AMD
County:
Maricopa
Call Now: 480-256-8322
Is this the listing for you? We can help make it yours.
480-256-8322
1836 N STAPLEY Drive 271836 N STAPLEY Drive 271836 N STAPLEY Drive 271836 N STAPLEY Drive 27
Save
Ask
Tour
Hide
Share

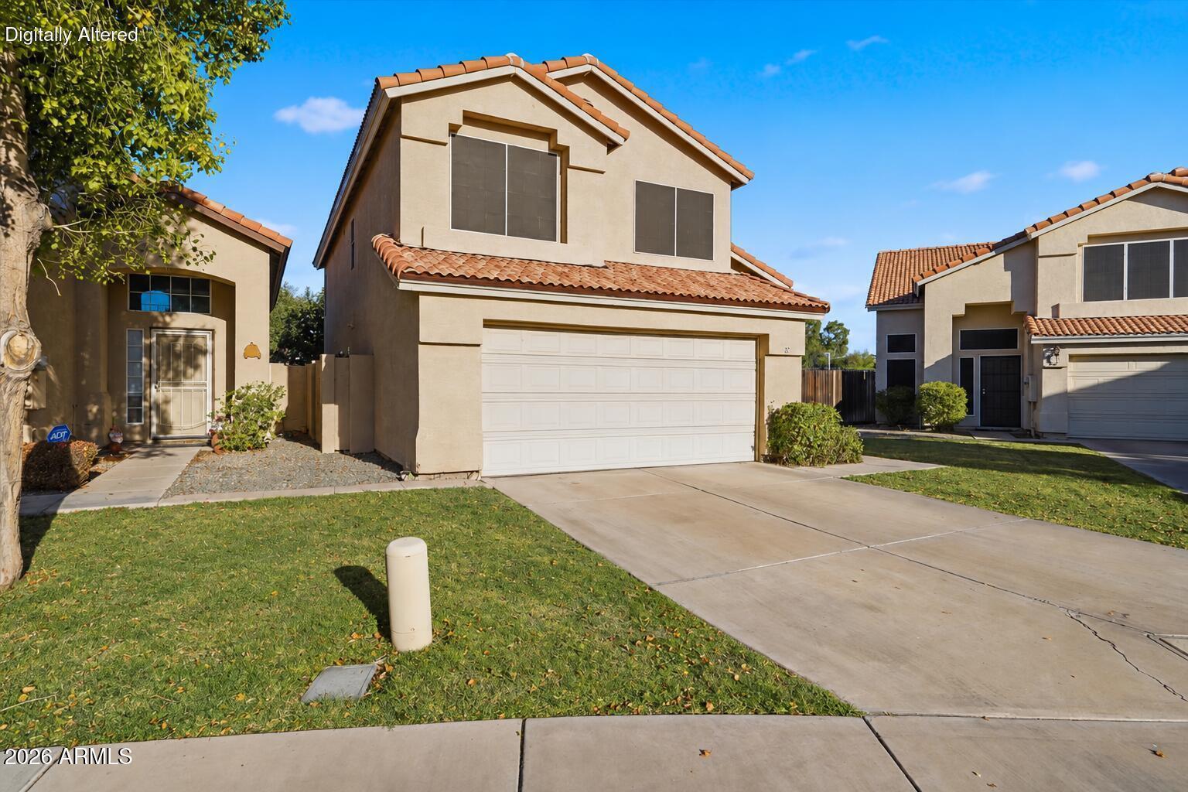
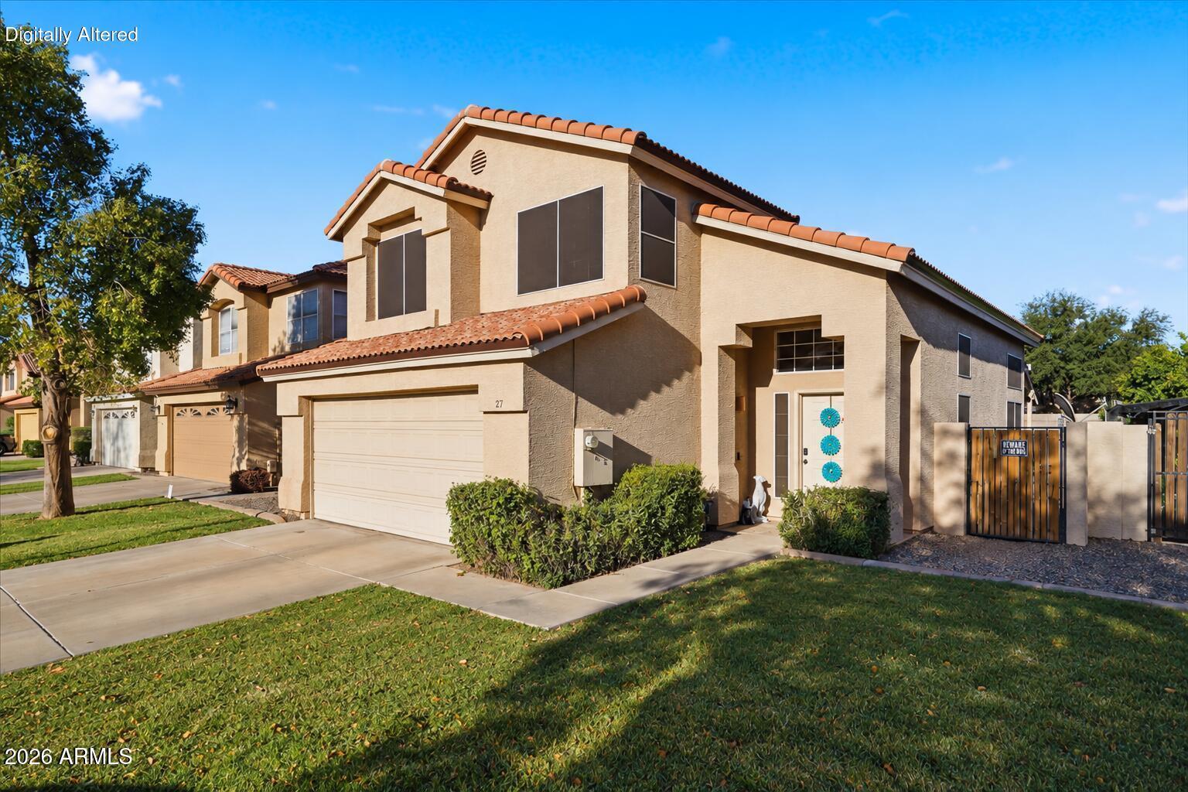
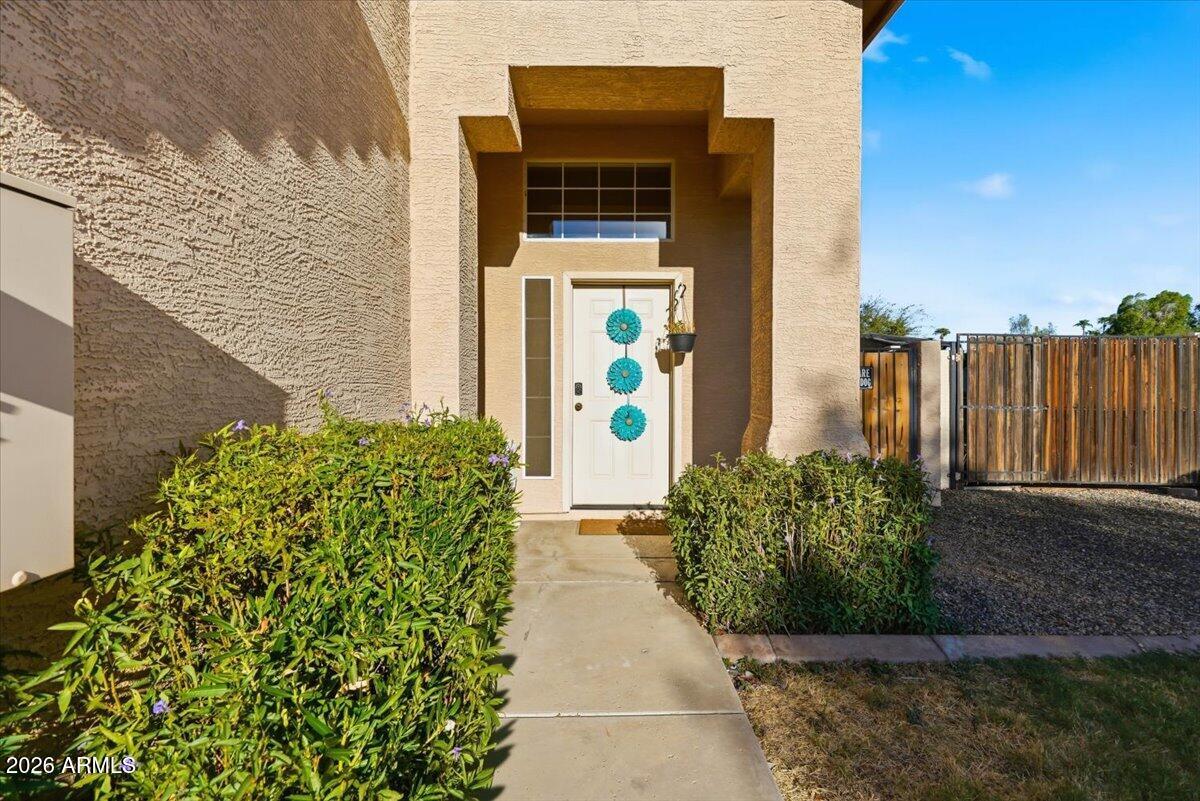
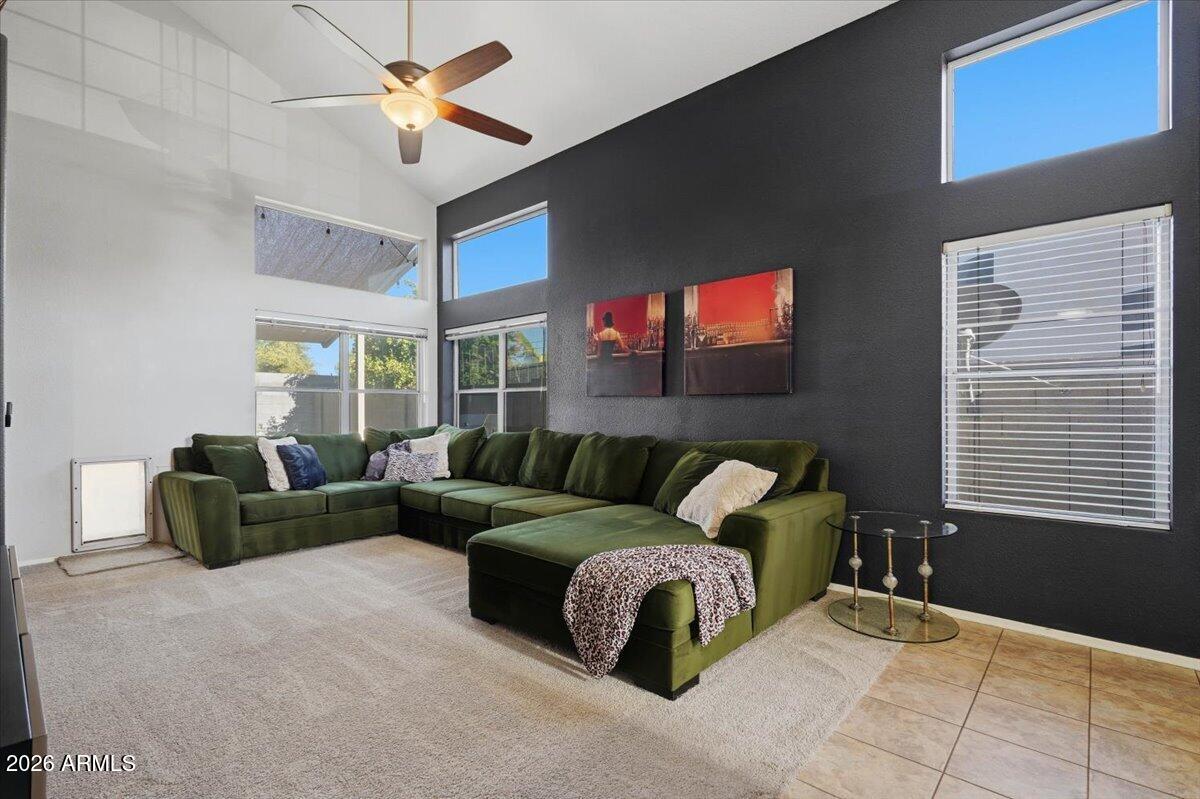
Ask your agent how to get a 2-1 rate buydown with a savings of up to $444 per MONTH at no cost to you! ($8058 value) Welcome to this beautifully updated home with brand new roof, in the desirable Stapley Greens community with no neighbor behind! This home combines stylish upgrades with easy, low-maintenance living. Step inside to a welcoming floor plan featuring a kitchen with granite countertops and new appliances, ready for everything from a quiet morning coffee to entertaining friends and family. You will be wowed as both bathrooms have been completely remodeled with gorgeous luxury tile, new vanities and updated flooring, creating fresh, modern spaces. The generously sized primary bedroom offers plenty of room to unwind, along with separate his-and-hers closets for excellent storage. A new roof installed in October 2025 adds even more peace of mind. Outside, enjoy the convenience of HOA-maintained front-yard landscaping, giving you more time to relax and enjoy the community amenities, including the pool and spa. Beautifully updated, spacious and move-in ready, this Stapley Greens home offers the perfect combination of comfort, convenience and low-maintenance living in a great Mesa location. Come see what makes this one special! So many great memories were made here. It's time to make some of your own.

Save
Ask
Tour
Hide
Share
Listing Snapshot
Price 
$425,000
Days On Site 
29 Days
Bedrooms 
3
Inside Area (SqFt) 
1,650 sqft
Total Baths 
3
Full Baths 
2
Partial Baths 
1
Lot Size 
0.08 Acres
Year Built 
1995
MLS® Number 
7069595
Status 
Active
Property Tax 
$1,372
HOA/Condo/Coop Fees 
$197 monthly
Sq Ft Source 
Assessor
Friends & Family
Recent Activity
3 days agoListing updated with changes from the MLS®
a week agoStatus changed to Active
4 weeks agoListing first seen on site
General Features
Acres 
0.08
Cross Street 
Stapley & McKellips
Disclosures 
Seller Discl AvailAgency Discl Req
Garage 
Yes
Garage Spaces 
2
Land Lease 
No
Levels 
Two
Number Of Stories 
2
Parking Spaces 
2
Property Sub Type 
Single Family Residence
Style 
Spanish
Utilities 
Sewer ConnectedNatural Gas Not AvailablePhone Available
Water Source 
Public
Interior Features
Appliances 
DishwasherRefrigeratorMicrowaveBuilt-In Electric OvenWasherDryer
Cooling 
Ceiling Fan(s)Central AirENERGY STAR Qualified Equipment
Flooring 
CarpetTile
Heating 
ElectricHeat Pump
Interior 
Eat-in KitchenGranite CountersHigh Speed Internet
Window Features 
Solar ScreensDouble Pane Windows
Save
Ask
Tour
Hide
Share
Exterior Features
Construction Details 
Stucco
Fencing 
Block
Lot Features 
Sprinklers In FrontSprinklers In Rear
Pool Features 
Fenced
Roof 
Tile
Spa Features 
None
Windows/Doors 
Solar ScreensDouble Pane Windows
Community Features
Association Fee 
$197.0
Association Fee Frequency 
Monthly
Community Features 
Sidewalks
School District 
Mesa Unified District
Township 
1N
Financing Terms Available 
CashFHAConventional
Roads 
Paved
Schools
School District
Mesa Unified District
Elementary School
MacArthur Elementary School
Middle School
Stapley Junior High School
High School
Westwood High School
Listing courtesy of Realty ONE Group.


All information should be verified by the recipient and none is guaranteed as accurate by ARMLS. Copyright 2026 Arizona Regional Multiple Listing Service, Inc. All rights reserved.
Last checked: 2026-09-20 08:49 AM UTC

Neighborhood & Commute
Source: Walkscore
Disclosure: Community information and market data powered by Constellation Data Labs. Information is deemed reliable but not guaranteed.
Save
Ask
Tour
Hide
Share