4310 N 86TH Place, Scottsdale, AZ, 85251

Save
Ask
Tour
Hide
Share
$859,000
38 Days On Site

4310 N 86TH Place
Scottsdale, AZ 85251

Single Family Residence|Pending
4
Beds
2
Total Baths
2
Full Baths
2,332
SqFt
$368
/SqFt
1968
Built
Subdivision:
SANDS EAST 2
County:
Maricopa
Call Now: 480-256-8322
Is this the listing for you? We can help make it yours.
480-256-8322
4310 N 86TH Place4310 N 86TH Place4310 N 86TH Place4310 N 86TH Place
Save
Ask
Tour
Hide
Share

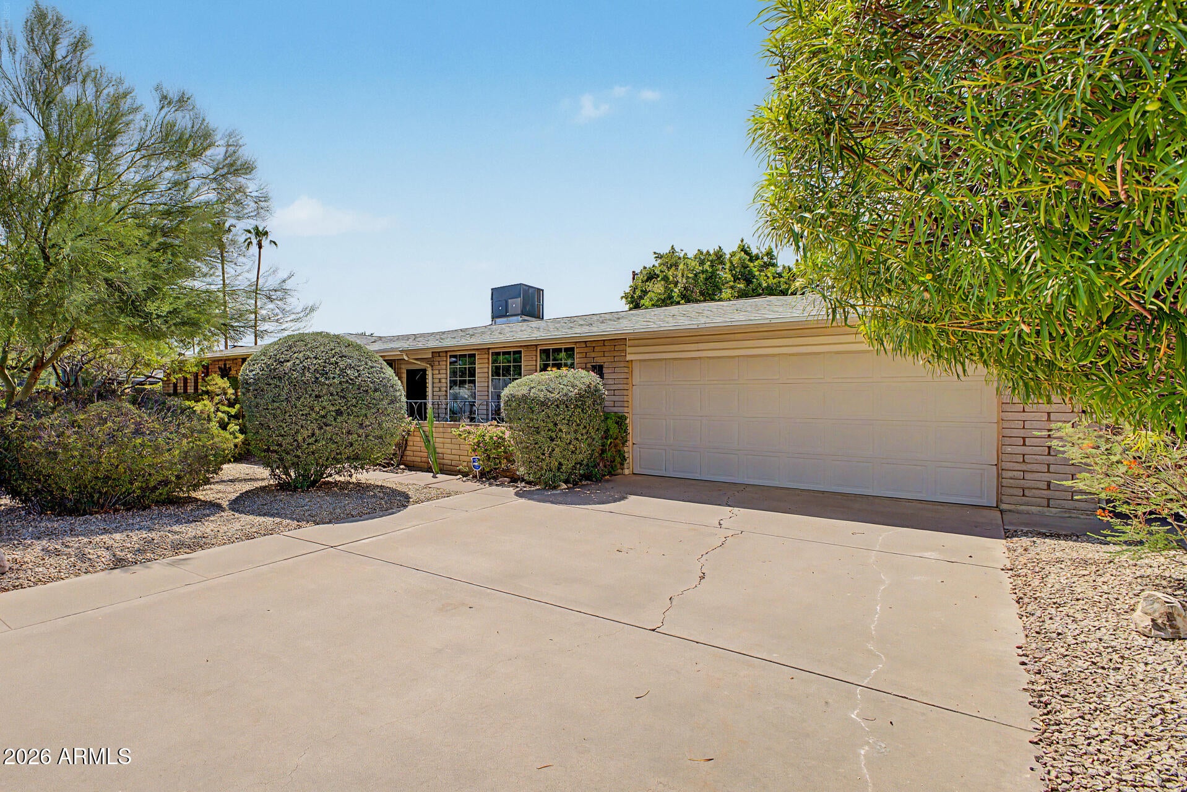
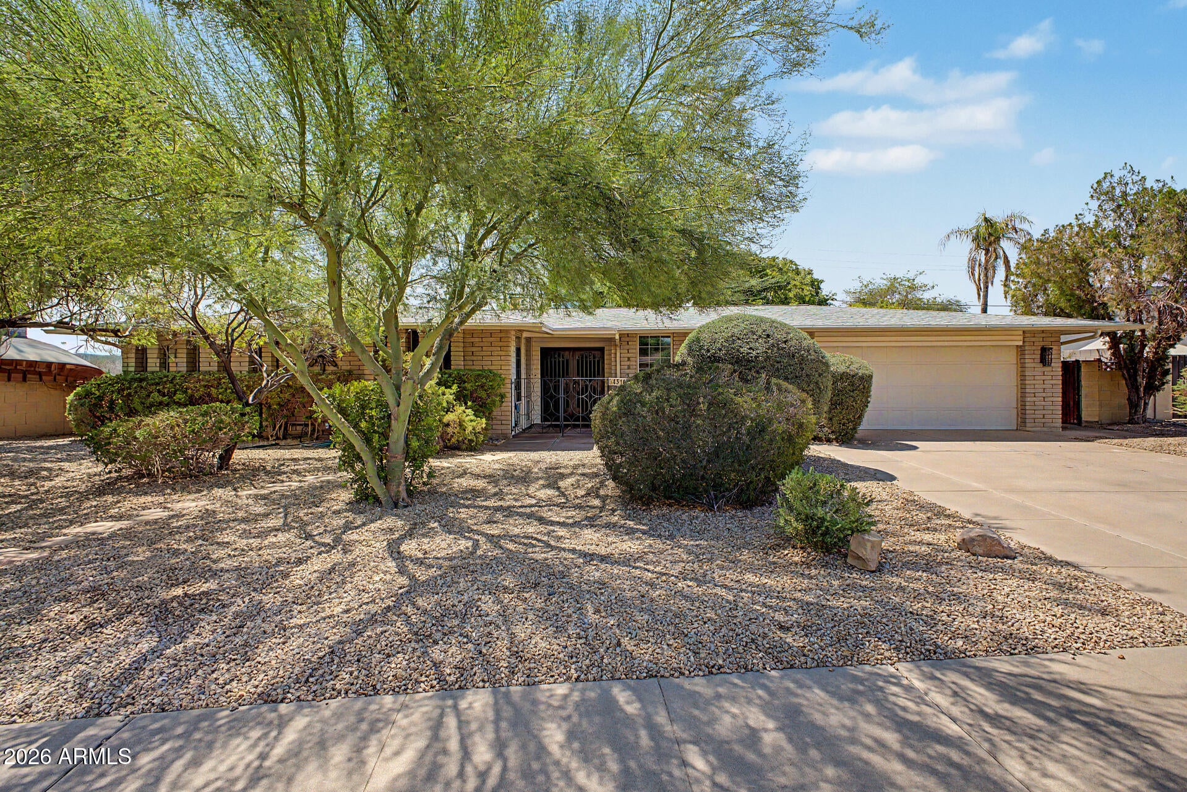
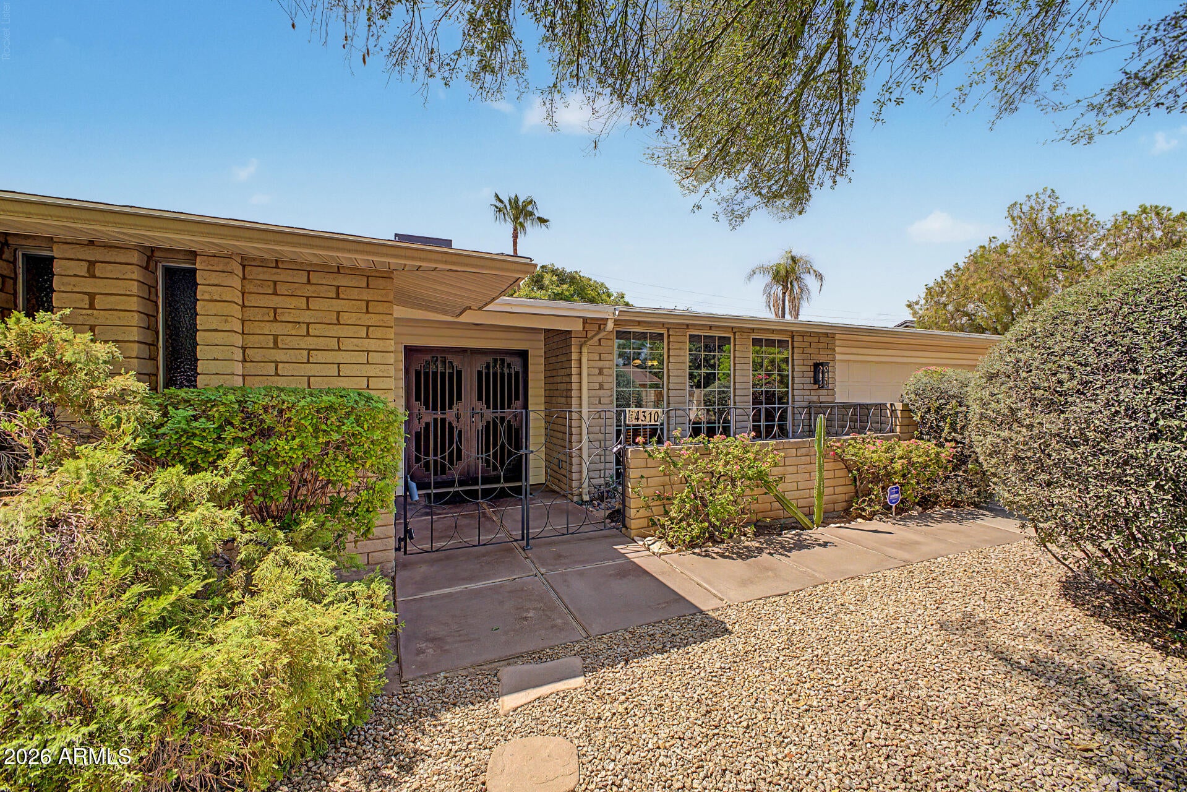
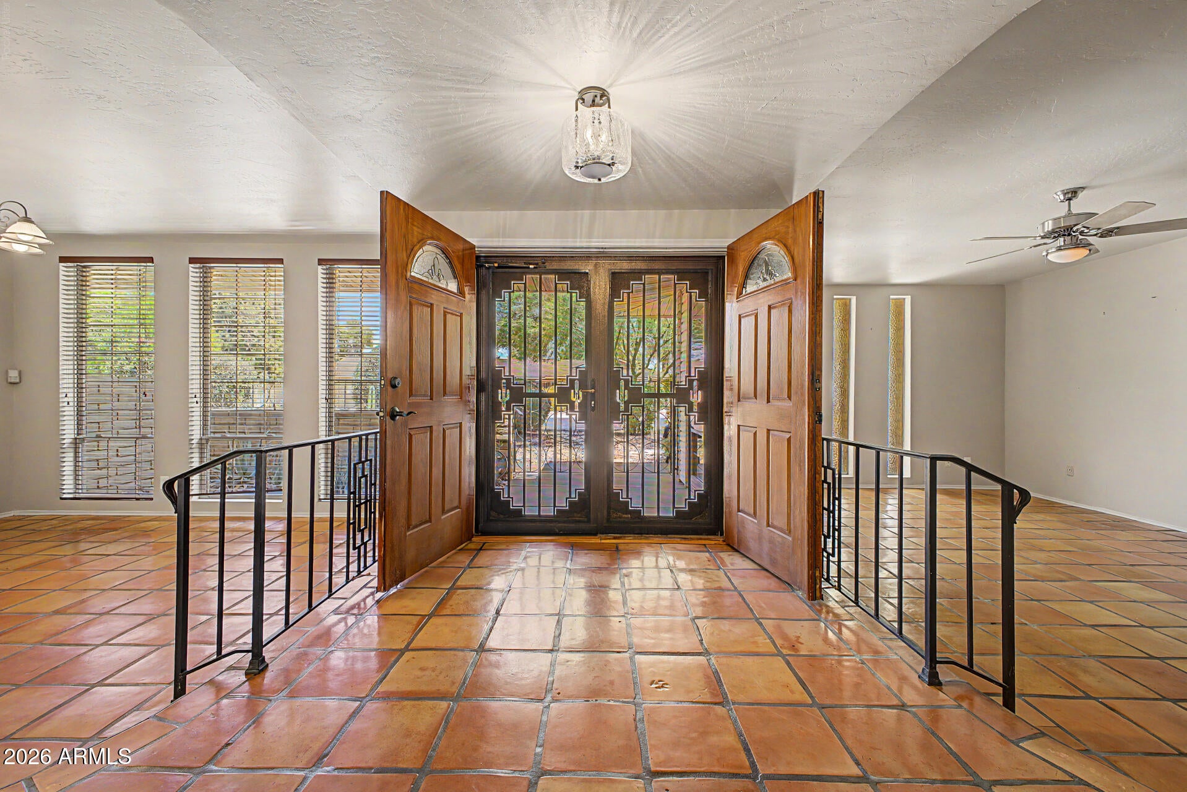
Welcome to this well-maintained 2,332 sf, 4-bedroom, 2-bath home on a spacious 10,044-square-foot lot in Scottsdale's desirable Sands East Two neighborhood. Major improvements are already done, including a fully replaced HVAC system in summer 2026, main electrical panel replaced in 2018, replaced sewer and water lines, and a shingle roof replaced in 2010. Even better, the solar panels are fully paid off, with the current owner's SRP electric bill averaging $131 per month. The home offers generous living space, abundant storage with garage cabinetry, an additional storage room, and plenty of potential to personalize and make it your own. Hard to beat location that's close to everything Scottsdale has to offer: 2 Cactus League Facilities, Old Town, New Costco, Whole Foods, greenbelt path.

Save
Ask
Tour
Hide
Share
Listing Snapshot
Price 
$859,000
Days On Site 
38 Days
Bedrooms 
4
Inside Area (SqFt) 
2,332 sqft
Total Baths 
2
Full Baths 
2
Partial Baths 
N/A
Lot Size 
0.23 Acres
Year Built 
1968
MLS® Number 
7066644
Status 
Pending
Property Tax 
$2,356
HOA/Condo/Coop Fees 
N/A
Sq Ft Source 
Assessor
Friends & Family
Recent Activity
4 days agoListing updated with changes from the MLS®
2 weeks agoStatus changed to Pending
a month agoListing first seen on site
General Features
Acres 
0.23
Attached Garage 
Yes
Cross Street 
Indian School Rd. and Hayden Rd.
Disclosures 
Seller Discl AvailAgency Discl Req
Energy Features 
Solar
Foundation 
Slab
Garage 
Yes
Garage Spaces 
2
Land Lease 
No
Levels 
One
Number Of Stories 
1
Parking 
Garage Door OpenerDirect Access
Property Sub Type 
Single Family Residence
Style 
Ranch
Utilities 
Sewer Connected
Water Source 
Public
Interior Features
Appliances 
DishwasherDisposalRefrigeratorElectric CooktopMicrowaveBuilt-In Electric OvenWater Softener Owned
Cooling 
Ceiling Fan(s)Central Air
Electric 
220 Volts in Kitchen
Fireplace 
Yes
Fireplace Features 
Family RoomWood Burning
Fireplaces 
1
Flooring 
Tile
Heating 
Forced AirHeat Pump
Interior 
Double VanityEat-in KitchenGranite CountersHigh Speed InternetMaster DownstairsHigh Ceilings
Laundry Features 
Washer HookupInside
Window Features 
ScreensDouble Pane Windows
Bedroom 2 
Bedroom 3 
Bedroom 4 
Dining Room 
Family Room 
Kitchen 
Living Room 
Master Bedroom 
Workshop 
Save
Ask
Tour
Hide
Share
Exterior Features
Construction Details 
Block
Exterior 
StorageRain Gutters
Fencing 
Wrought IronBlock
Lot Features 
Desert FrontDesert BackSprinklers In FrontSprinklers In Rear
Private Pool 
Yes
Roof 
Composition
Spa Features 
None
Windows/Doors 
ScreensDouble Pane Windows
Community Features
Accessibility Features 
Accessible EntranceAccessible Full BathTherapeutic Whirlpool
School District 
Scottsdale Unified District
Township 
2N
Financing Terms Available 
CashConventional
Roads 
Asphalt
Schools
School District
Scottsdale Unified District
Elementary School
Navajo Elementary School
Middle School
Mohave Middle School
High School
Saguaro High School
Listing courtesy of Realty ONE Group.


All information should be verified by the recipient and none is guaranteed as accurate by ARMLS. Copyright 2026 Arizona Regional Multiple Listing Service, Inc. All rights reserved.
Last checked: 2026-09-21 05:14 PM UTC

Neighborhood & Commute
Source: Walkscore
Disclosure: Community information and market data powered by Constellation Data Labs. Information is deemed reliable but not guaranteed.
Save
Ask
Tour
Hide
Share