494 W DOUGLAS Avenue, Gilbert, AZ, 85233

Save
Ask
Tour
Hide
Share
$575,000
36 Days On Site

494 W DOUGLAS Avenue
Gilbert, AZ 85233

For Sale|Single Family Residence|Active
4
Beds
3
Total Baths
3
Full Baths
2,239
SqFt
$257
/SqFt
1996
Built
Subdivision:
SILVERHAWKE 2
County:
Maricopa
Call Now: 480-256-8322
Is this the listing for you? We can help make it yours.
480-256-8322
Upcoming Open Houses
Sun, Sep 20, 1:00 PM - 4:00 PM
494 W DOUGLAS Avenue494 W DOUGLAS Avenue494 W DOUGLAS Avenue494 W DOUGLAS Avenue
Save
Ask
Tour
Hide
Share

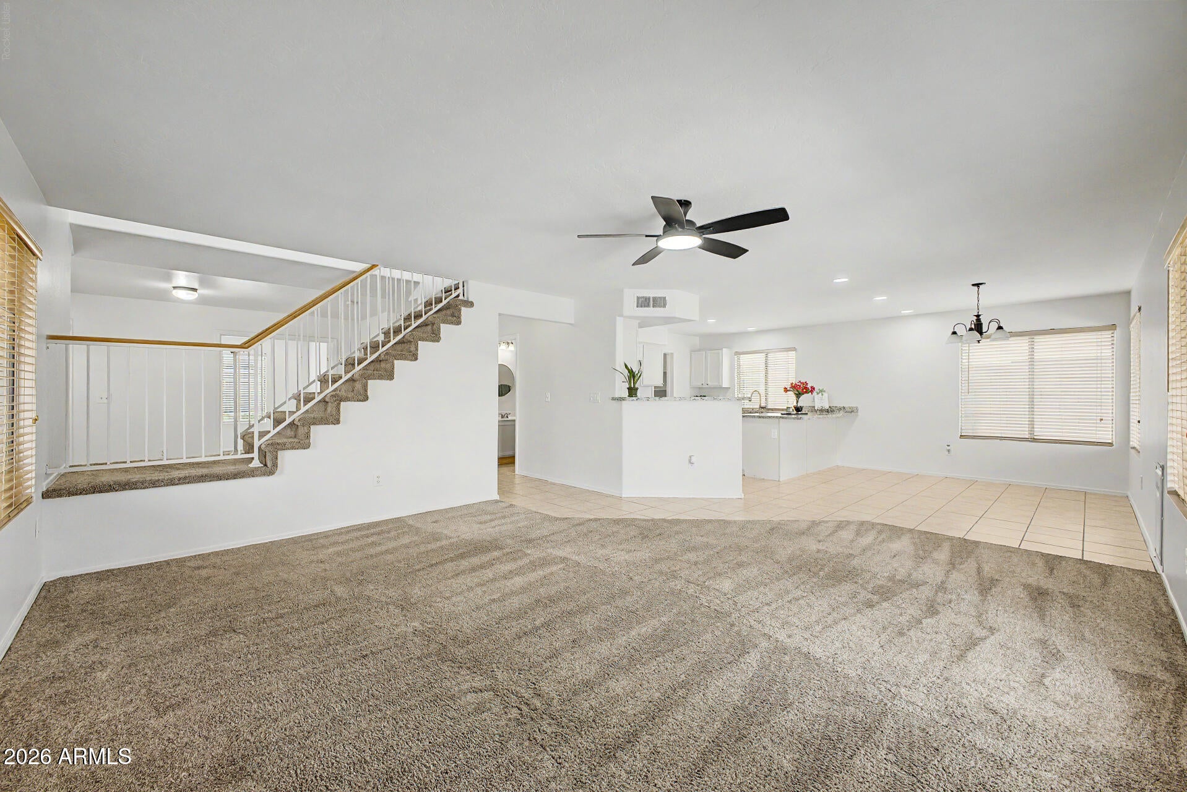
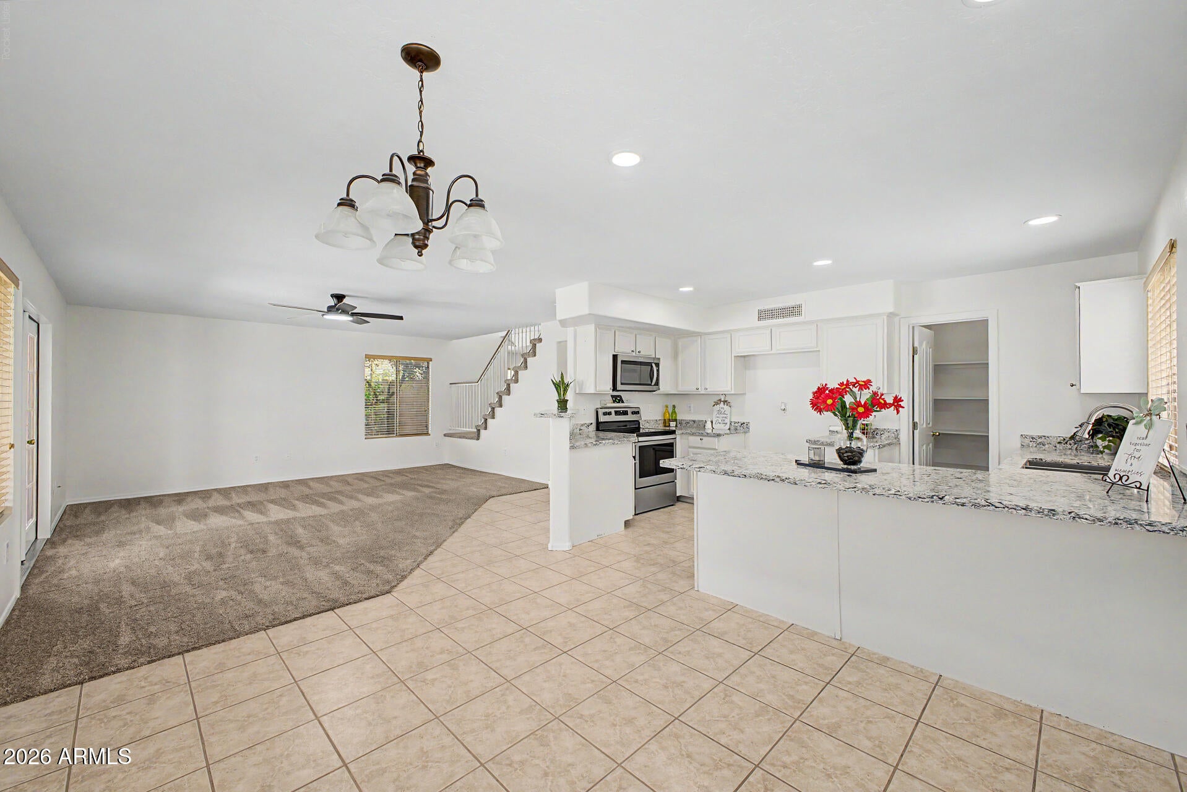
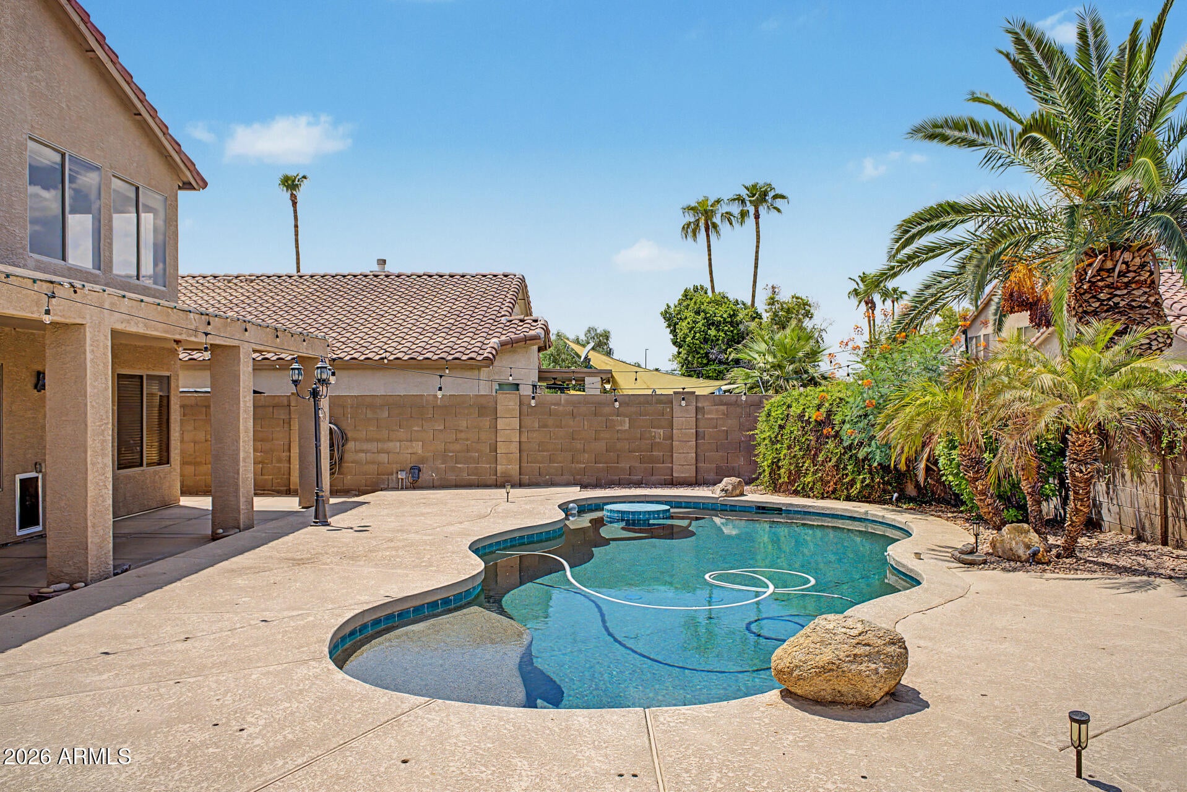
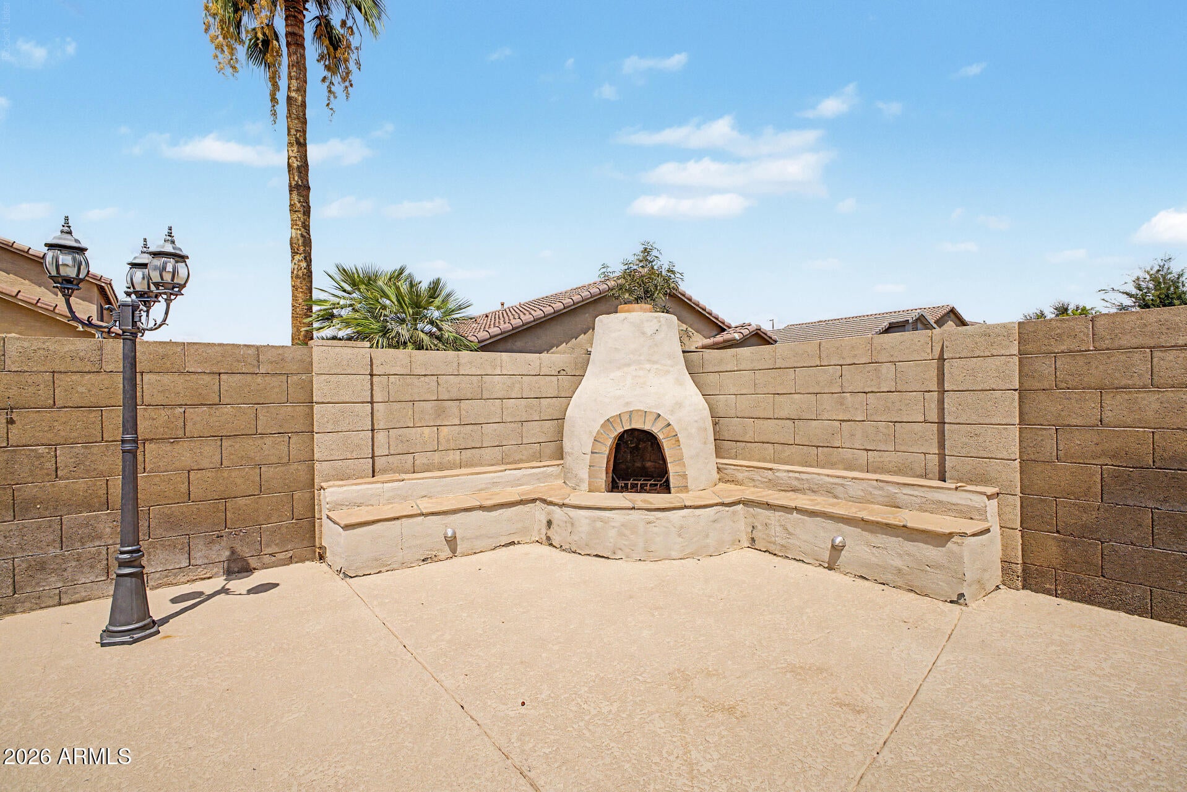
Open concept floor plan greatroom, dining & kitchen. French doors open to sparkling pool & outdoor fireplace, a perfect place to enjoy with family or friends. Den & bath with shower downstairs, master and 3 additional bedrooms upstairs. Oversized upstairs bonus room could be media/sports room (will accommodate a pool table) teen room, play room or home schooling. Refresh with a cocktail or snack at your in pool table. When cool weather arrives spend quiet evenings around your outdoor fireplace. Large grass side yard ideal for pets, children or fun and games. Fresh interior white paint throughout ready for buyers decor & new window screens. Public and charter schools close by. Minutes to downtown Gilbert providing restaurants, entertainment and activities.

Save
Ask
Tour
Hide
Share
Listing Snapshot
Price 
$575,000
Days On Site 
36 Days
Bedrooms 
4
Inside Area (SqFt) 
2,239 sqft
Total Baths 
3
Full Baths 
3
Partial Baths 
N/A
Lot Size 
0.14 Acres
Year Built 
1996
MLS® Number 
7066608
Status 
Active
Property Tax 
$2,039
HOA/Condo/Coop Fees 
$69.33 monthly
Sq Ft Source 
Assessor
Friends & Family
Recent Activity
3 days agoListing updated with changes from the MLS®
2 weeks agoPrice changed to $575,000
a month agoListing first seen on site
General Features
Acres 
0.14
Attached Garage 
Yes
Cross Street 
Cooper/Guadalupe
Disclosures 
Seller Discl Avail
Garage 
Yes
Garage Spaces 
2
Land Lease 
No
Levels 
Two
Number Of Stories 
2
Parking 
Garage Door Opener
Property Sub Type 
Single Family Residence
Style 
Santa Barbara/Tuscan
Utilities 
Sewer Connected
Water Source 
Public
Interior Features
Appliances 
DishwasherDisposalElectric CooktopMicrowaveWasherDryer
Cooling 
Ceiling Fan(s)Central Air
Flooring 
CarpetTile
Heating 
Natural Gas
Interior 
Breakfast BarGranite Counters
Laundry Features 
Inside
Window Features 
Double Pane Windows
Bedroom 2 
Dimensions - 14.00 x 10.00
Bedroom 3 
Dimensions - 11.50 x 9.00
Bedroom 4 
Dimensions - 11.50 x 9.00
Bonus Room 
Dimensions - 14.50 x 16.50
Den 
Dimensions - 11.50 x 10.00
Dining Room 
Dimensions - 11.50 x 9.00
Great Room 
Dimensions - 17.00 x 16.00
Kitchen 
Dimensions - 14.50 x 10.50
Master Bedroom 
Dimensions - 12.00 x 15.00
Save
Ask
Tour
Hide
Share
Exterior Features
Construction Details 
Stucco
Fencing 
BlockBack Yard
Lot Features 
Sprinklers In FrontSprinklers In Rear
Private Pool 
Yes
Roof 
Tile
Spa Features 
None
Windows/Doors 
Double Pane Windows
Community Features
Association Fee 
$208.0
Association Fee Frequency 
Quarterly
Community Features 
Playground
School District 
Gilbert Unified District
Township 
1S
Financing Terms Available 
CashFHAConventional
Roads 
Asphalt
Schools
School District
Gilbert Unified District
Elementary School
Oak Tree Elementary
Middle School
Mesquite Jr High School
High School
Mesquite High School
Listing courtesy of Realty ONE Group.


All information should be verified by the recipient and none is guaranteed as accurate by ARMLS. Copyright 2026 Arizona Regional Multiple Listing Service, Inc. All rights reserved.
Last checked: 2026-09-20 08:49 AM UTC

Neighborhood & Commute
Source: Walkscore
Disclosure: Community information and market data powered by Constellation Data Labs. Information is deemed reliable but not guaranteed.
Save
Ask
Tour
Hide
Share