
3913 E DEVONSHIRE Avenue, Phoenix, AZ, 85018

Save
Ask
Tour
Hide
Share
$1,990,000
100 Days On Site

3913 E DEVONSHIRE Avenue
Phoenix, AZ 85018

For Sale|Single Family Residence|Active
5
Beds
4
Total Baths
3
Full Baths
1
Partial Bath
3,651
SqFt
$545
/SqFt
2018
Built
Subdivision:
RANCHO DEL MONTE UNIT 3
County:
Maricopa
Call Now: 480-256-8322
Is this the listing for you? We can help make it yours.
480-256-8322
3913 E DEVONSHIRE Avenue3913 E DEVONSHIRE Avenue3913 E DEVONSHIRE Avenue3913 E DEVONSHIRE Avenue
Save
Ask
Tour
Hide
Share

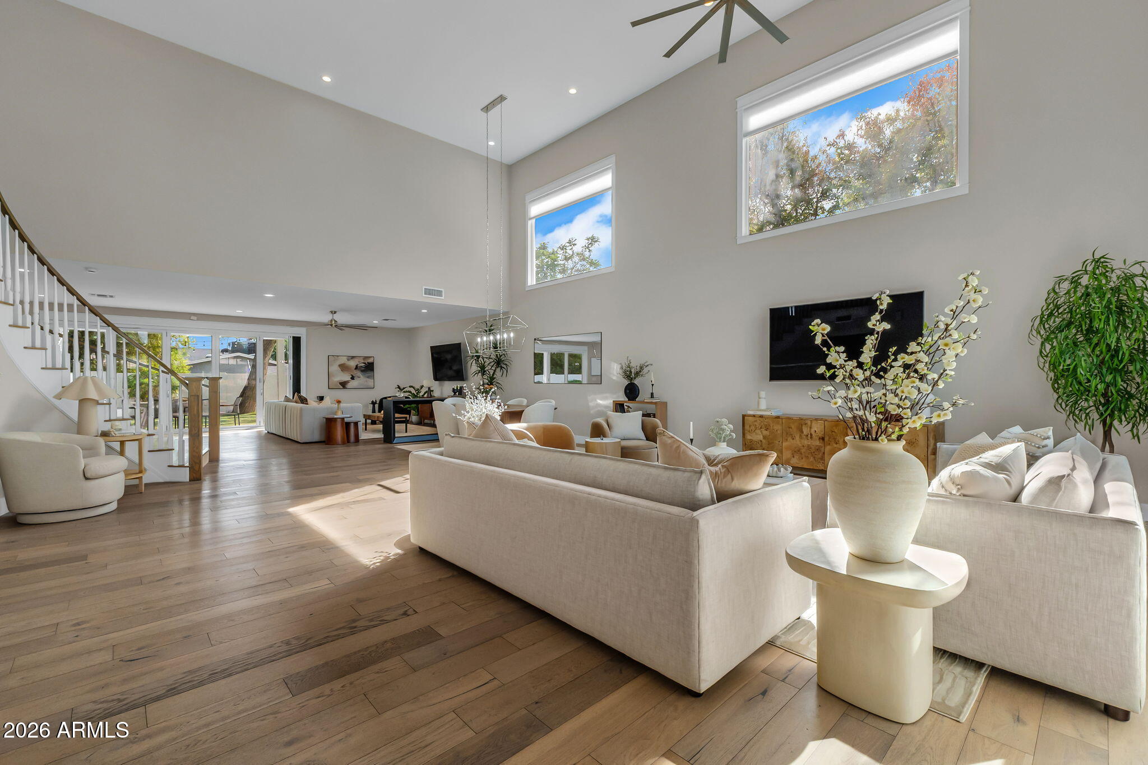
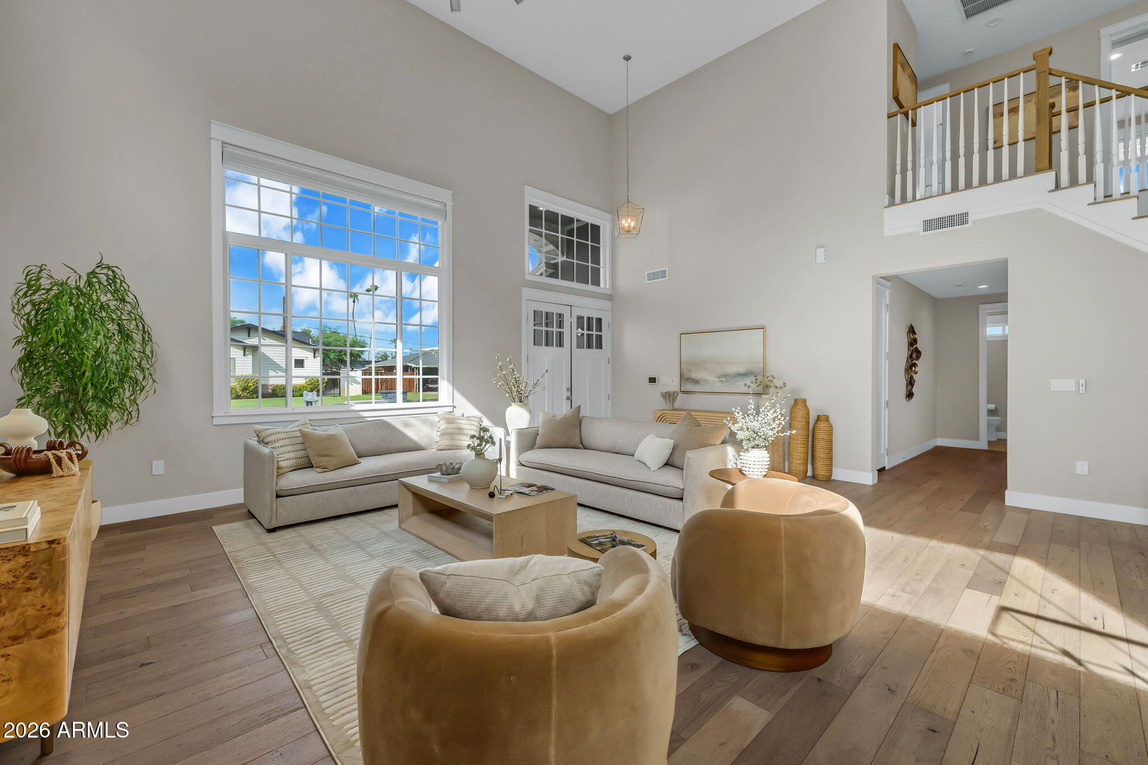
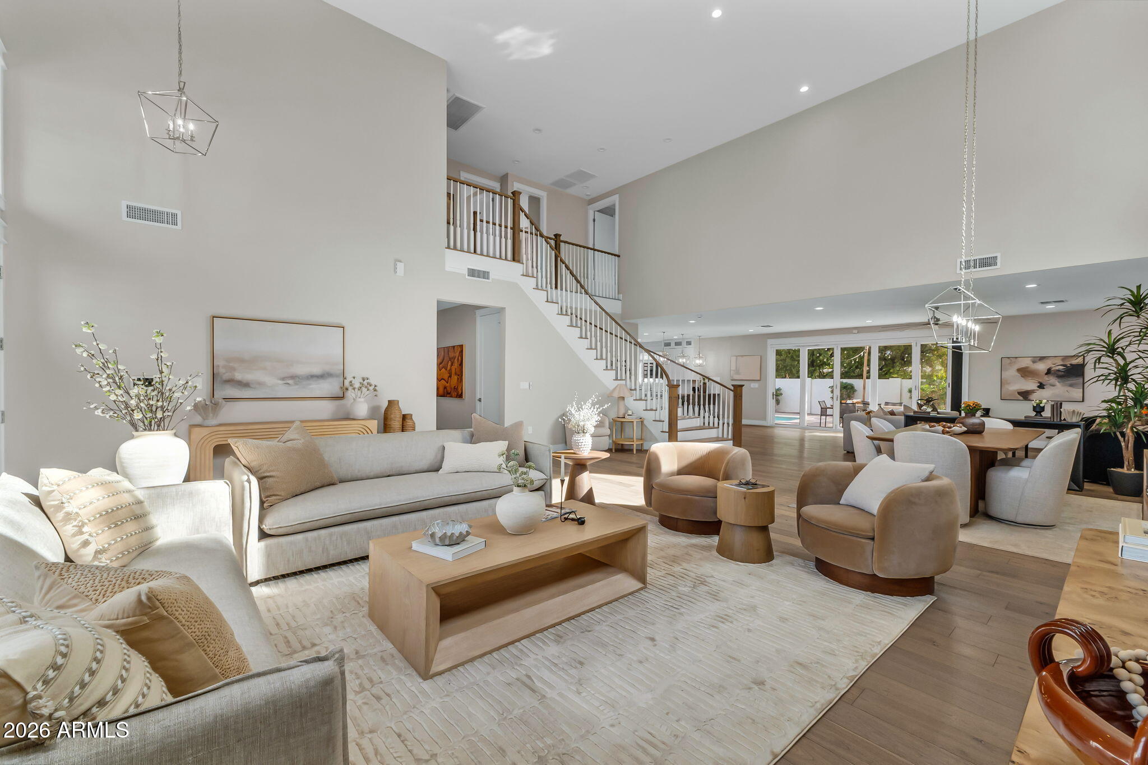
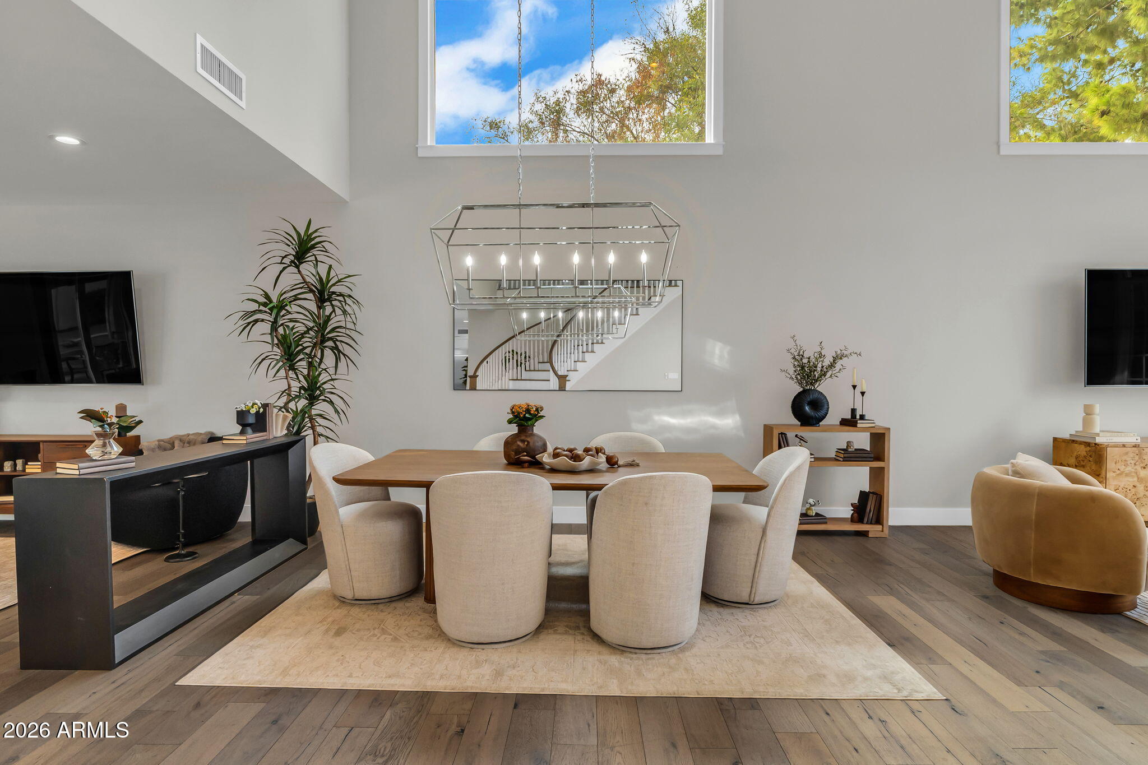
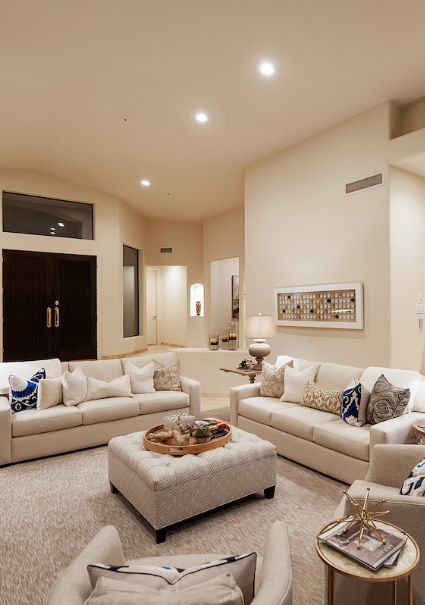
Pedestrian-friendly Arcadia home for the buyer who has outgrown their current house--but doesn't want to leave the neighborhood. This immaculate 5-bed, 3.5-bath home offers 3,651 sq ft of modern luxury in one of Phoenix's hottest neighborhoods. Highlights include seamless white oak flooring, open-concept living, and a chef's kitchen with built-in stainless appliances, gas cooking, a pot filler, and a massive walk-in pantry. The oversized primary sanctuary features room for a private sitting area along side a spa bath with dual shower heads, body jets, and rain shower. Enjoy true outdoor living with your private heated pool. Turnkey, high-demand build--priced to sell fast! Close to LGO, The Vig, The Henry, Steak 44 and the Global Ambassador. Minutes from Sky Harbor Airport. Owner/Agent

Save
Ask
Tour
Hide
Share
Listing Snapshot
Price 
$1,990,000
Days On Site 
100 Days
Bedrooms 
5
Inside Area (SqFt) 
3,651 sqft
Total Baths 
4
Full Baths 
3
Partial Baths 
1
Lot Size 
0.15 Acres
Year Built 
2018
MLS Number 
7054106
Status 
Active
Property Tax 
$8,752
HOA/Condo/Coop Fees 
N/A
Sq Ft Source 
Assessor
Friends & Family
Recent Activity
a week agoListing updated with changes from the MLS
a week agoPrice changed to $1,990,000
4 weeks agoStatus changed to Active
3 months agoListing first seen on site
General Features
Acres 
0.15
Cross Street 
40th St and Indian Scool
Disclosures 
Seller Discl AvailAgency Discl Req
Garage 
Yes
Garage Spaces 
2
Land Lease 
No
Levels 
Two
Number Of Stories 
2
Parking 
RV GatedGarage Door OpenerDirect Access
Parking Spaces 
3
Property Sub Type 
Single Family Residence
Security 
Security System Owned
Sewer 
Public Sewer
SqFt Total 
3651
Water Source 
Public
Interior Features
Appliances 
DishwasherDisposalRefrigeratorGas CooktopMicrowaveGas OvenGas RangeWasherDryerWater Softener Owned
Cooling 
Central Air
Flooring 
CarpetTileWood
Furnished 
Furnished
Heating 
Electric
Interior 
Double VanityEat-in KitchenPantryGranite CountersHigh Speed InternetVaulted Ceiling(s)High Ceilings
Laundry Features 
Inside
Window Features 
Double Pane Windows
Bedroom 2 
Dimensions - 10.89 x 11.96
Bedroom 3 
Dimensions - 10.48 x 12.16
Bedroom 4 
Bedroom 5 
Dimensions - 10.93 x 11.96
Kitchen 
Master Bedroom 
Dimensions - 21.37 x 16.7
Save
Ask
Tour
Hide
Share
Exterior Features
Construction Details 
Stone
Exterior 
Rain Gutters
Fencing 
Block
Lot Features 
Sprinklers In FrontSprinklers In Rear
Pool Features 
Heated
Private Pool 
Yes
Roof 
Composition
Spa Features 
None
View 
Mountain(s)
Waterview 
Mountain(s)
Windows/Doors 
Double Pane Windows
Community Features
School District 
Phoenix Union High School District
Township 
2N
Financing Terms Available 
CashVA LoanConventional
Schools
School District
Phoenix Union High School District
Elementary School
The Creighton Academy
Middle School
Biltmore Preparatory Academy
High School
Camelback High School
Listing courtesy of Coldwell Banker Realty.


All information should be verified by the recipient and none is guaranteed as accurate by ARMLS. Copyright 2026 Arizona Regional Multiple Listing Service, Inc. All rights reserved.
Last checked: 2026-10-23 09:16 AM UTC
Neighborhood & Commute
Source: Walkscore
Disclosure: Community information and market data powered by Constellation Data Labs. Information is deemed reliable but not guaranteed.
Save
Ask
Tour
Hide
Share