7350 N VIA PASEO DEL SUR — R103, Scottsdale, AZ, 85258

Save
Ask
Tour
Hide
Share
$249,500
94 Days On Site

7350 N VIA PASEO DEL SUR -- R103
Scottsdale, AZ 85258

For Sale|Townhouse|Active
1
Bed
1
Total Bath
1
Full Bath
727
SqFt
$343
/SqFt
1975
Built
Subdivision:
MCCORMICK PLACE SOUTH CONDOMINIUM
County:
Maricopa
Call Now: 480-256-8322
Is this the listing for you? We can help make it yours.
480-256-8322
7350 N VIA PASEO DEL SUR -- R1037350 N VIA PASEO DEL SUR -- R1037350 N VIA PASEO DEL SUR -- R1037350 N VIA PASEO DEL SUR -- R103
Save
Ask
Tour
Hide
Share

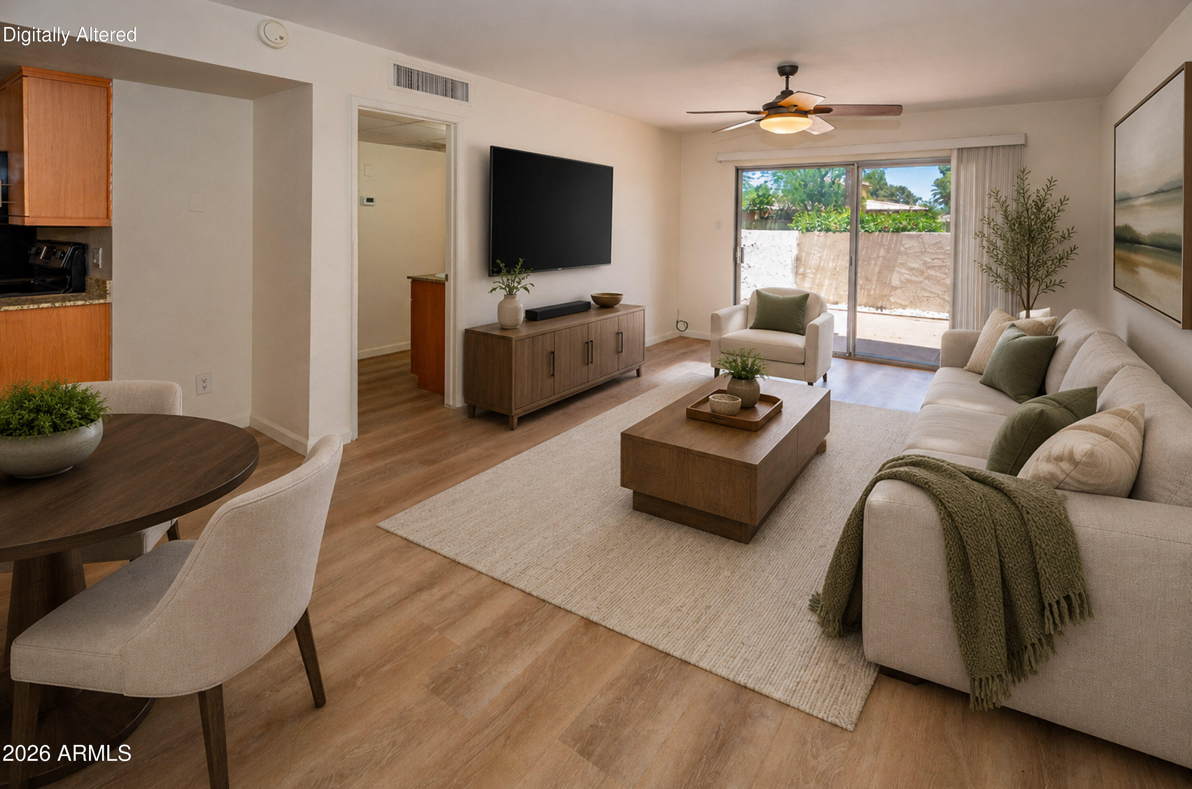
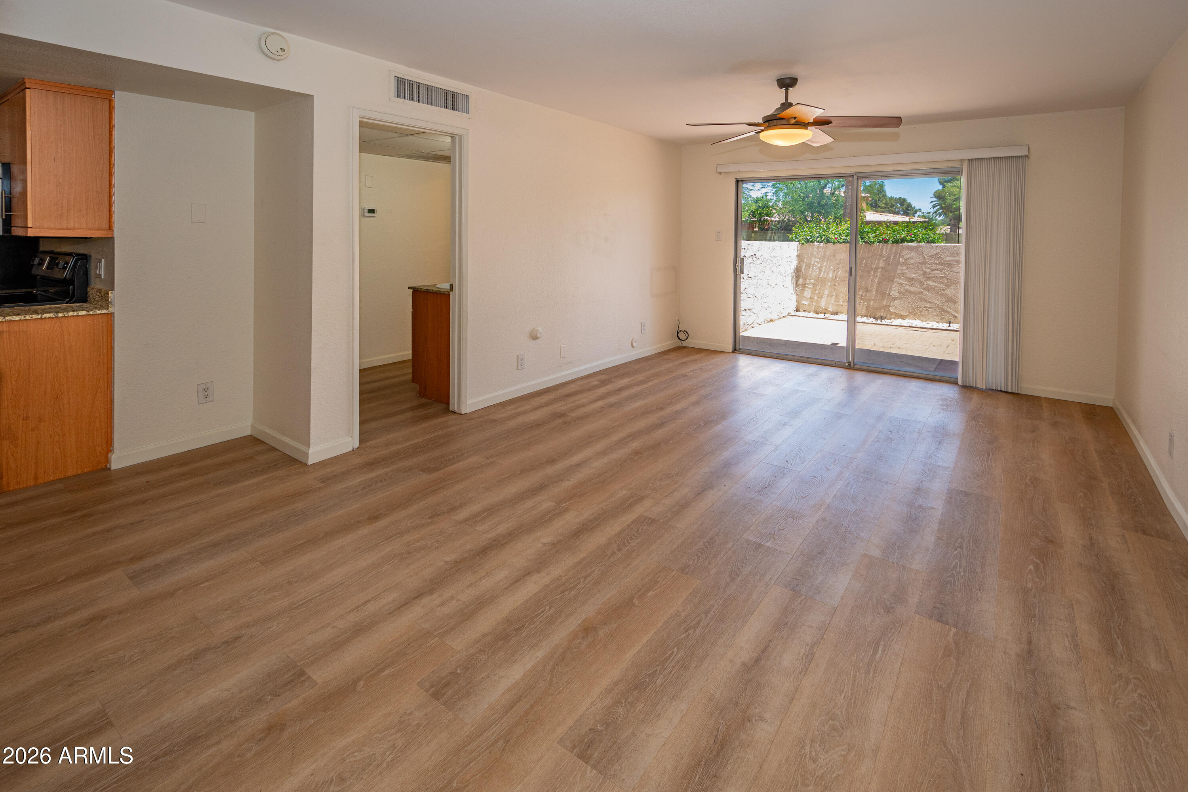
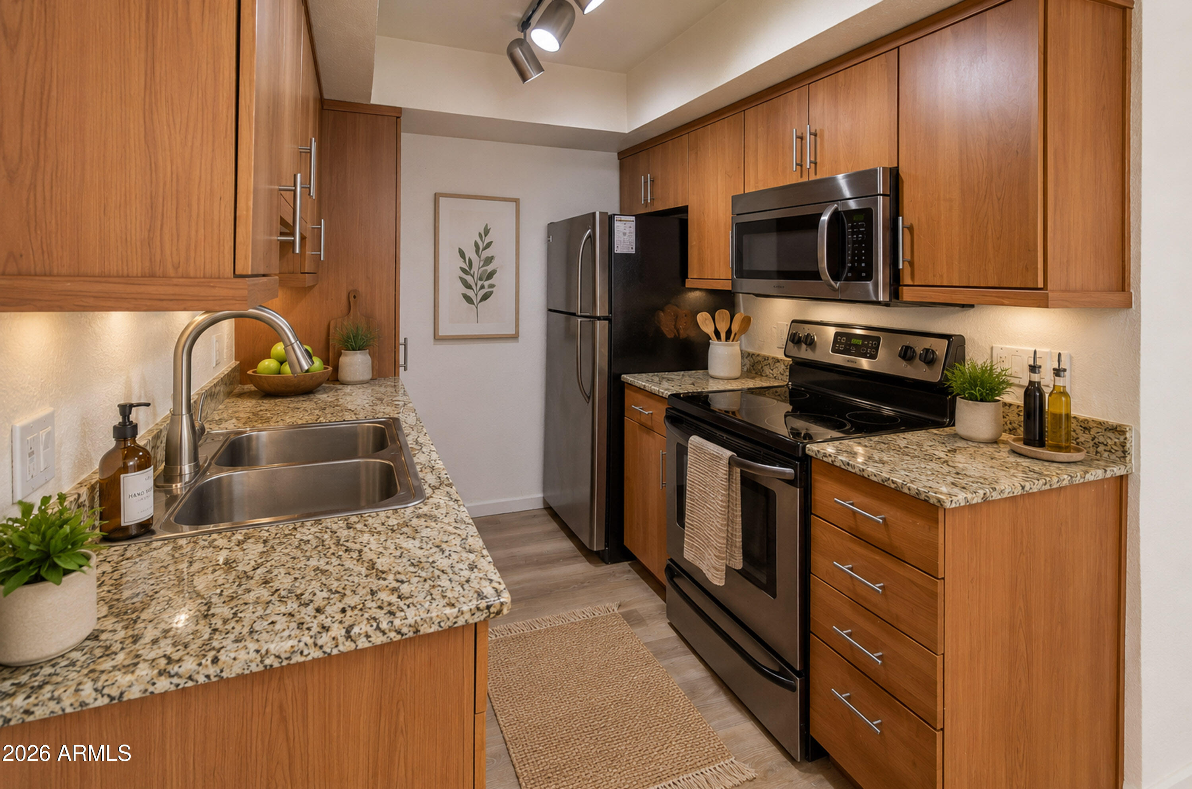
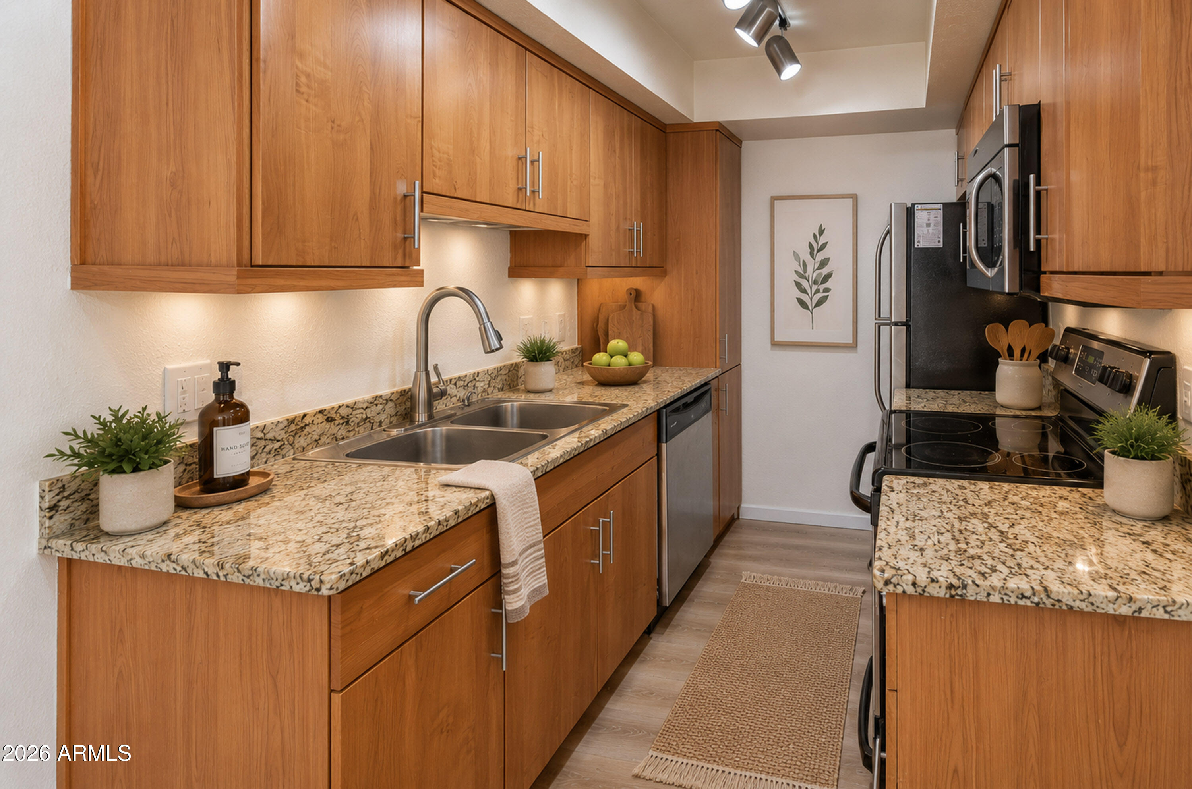
Welcome to this beautifully updated ground-floor condo in the highly sought-after Monaco at McCormick Ranch. This one-bedroom, one-bath home features a spacious private patio and recent updates including new flooring throughout the kitchen, dining area, living room, and bathroom. The interior offers contemporary cabinetry, granite countertops, stainless steel appliances, and a generous primary bedroom with a large walk-in closet. Assigned parking #49 is just steps away. Enjoy resort-style amenities including a heated pool, spa, fitness center, clubhouse, media room, billiards room, and putting green. Excellent choice for full-time residents, or a seasonal visitors. Conveniently located near shopping, dining, grocery stores, Salt River Fields, Talking Stick Resort, and Loop 101 access.

Save
Ask
Tour
Hide
Share
Listing Snapshot
Price 
$249,500
Days On Site 
94 Days
Bedrooms 
1
Inside Area (SqFt) 
727 sqft
Total Baths 
1
Full Baths 
1
Partial Baths 
N/A
Lot Size 
0.02 Acres
Year Built 
1975
MLS® Number 
7044347
Status 
Active
Property Tax 
$678
HOA/Condo/Coop Fees 
$351.72 monthly
Sq Ft Source 
Assessor
Friends & Family
Recent Activity
21 hours agoListing updated with changes from the MLS®
21 hours agoStatus changed to Active
a month agoPrice changed to $249,500
3 months agoListing first seen on site
General Features
Acres 
0.02
Carport 
1
Cross Street 
Indian Bend Rd and Hayden Rd
Disclosures 
Seller Discl AvailAgency Discl Req
Foundation 
Slab
Land Lease 
No
Levels 
One
Number Of Stories 
2
Parking 
UnassignedCommunity Structure
Property Sub Type 
Townhouse
Sewer 
Public Sewer
Style 
Territorial/Santa Fe
Water Source 
Public
Interior Features
Appliances 
DishwasherDisposalRefrigeratorElectric CooktopMicrowaveBuilt-In Electric OvenElectric OvenElectric RangeWasherDryer
Cooling 
Ceiling Fan(s)Central Air
Electric 
220 Volts in Kitchen
Flooring 
CarpetLaminate
Heating 
Electric
Interior 
Eat-in KitchenGranite CountersHigh Speed Internet
Laundry Features 
Inside
Window Features 
Solar Screens
Breakfast Room 
Dimensions - 7.0 x 7.0
Kitchen 
Dimensions - 8.0 x 7.0
Living Room 
Dimensions - 14.0 x 12.0
Master Bedroom 
Dimensions - 14.7 x 11.0
Save
Ask
Tour
Hide
Share
Exterior Features
Construction Details 
Stucco
Fencing 
Block
Patio And Porch 
Patio
Pool Features 
HeatedFenced
Roof 
TileFoam
Spa Features 
None
Windows/Doors 
Solar Screens
Community Features
Association Fee 
$351.72
Association Fee Frequency 
Monthly
Community Features 
ClubhouseFitness CenterSidewalks
School District 
Scottsdale Unified District
Township 
2N
Financing Terms Available 
CashConventional
Roads 
Asphalt
Schools
School District
Scottsdale Unified District
Elementary School
Kiva Elementary School
Middle School
Mohave Middle School
High School
Saguaro High School
Listing courtesy of Coldwell Banker Realty.


All information should be verified by the recipient and none is guaranteed as accurate by ARMLS. Copyright 2026 Arizona Regional Multiple Listing Service, Inc. All rights reserved.
Last checked: 2026-09-22 03:14 PM UTC

Neighborhood & Commute
Source: Walkscore
Disclosure: Community information and market data powered by Constellation Data Labs. Information is deemed reliable but not guaranteed.
Save
Ask
Tour
Hide
Share