2916 E TINA Drive, Phoenix, AZ, 85050

Save
Ask
Tour
Hide
Share
$1,180,000
104 Days On Site

2916 E TINA Drive
Phoenix, AZ 85050

For Sale|Single Family Residence|Active
4
Beds
4
Total Baths
3
Full Baths
1
Partial Bath
3,258
SqFt
$362
/SqFt
2019
Built
Subdivision:
SKY CROSSING
County:
Maricopa
Call Now: 480-256-8322
Is this the listing for you? We can help make it yours.
480-256-8322
2916 E TINA Drive2916 E TINA Drive2916 E TINA Drive2916 E TINA Drive
Save
Ask
Tour
Hide
Share

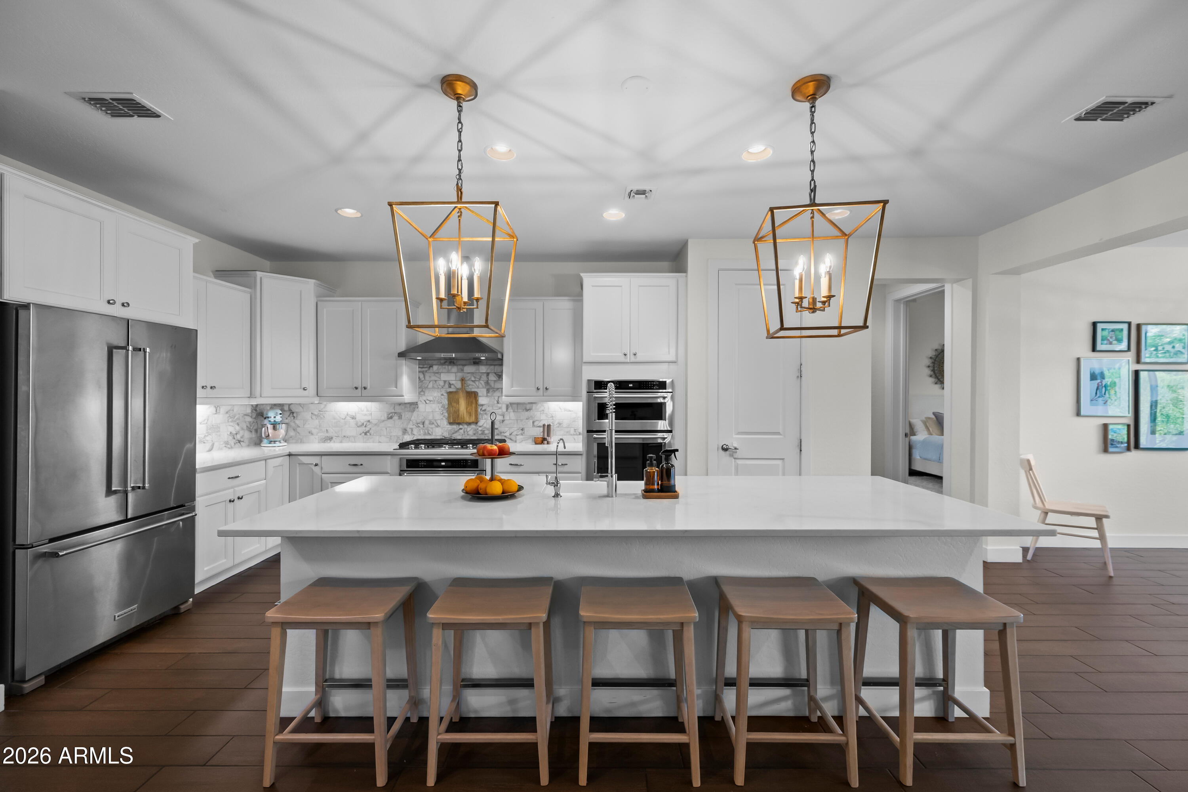
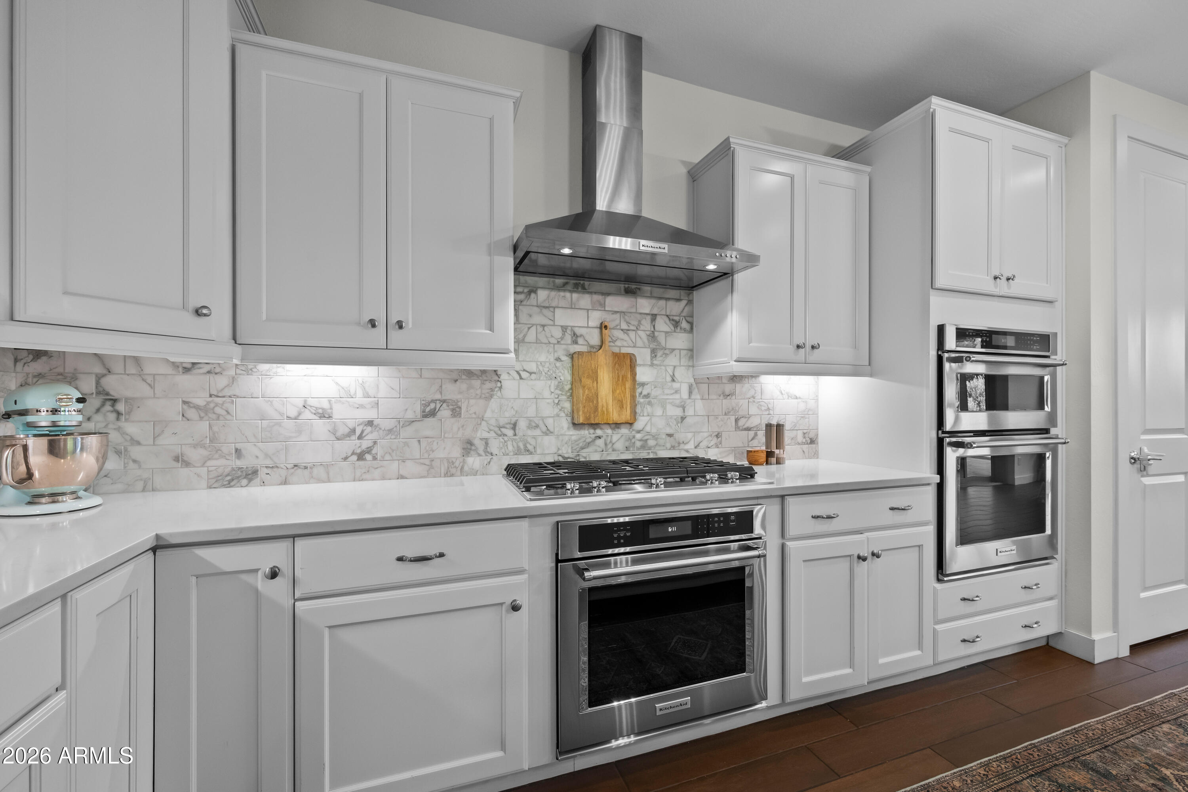
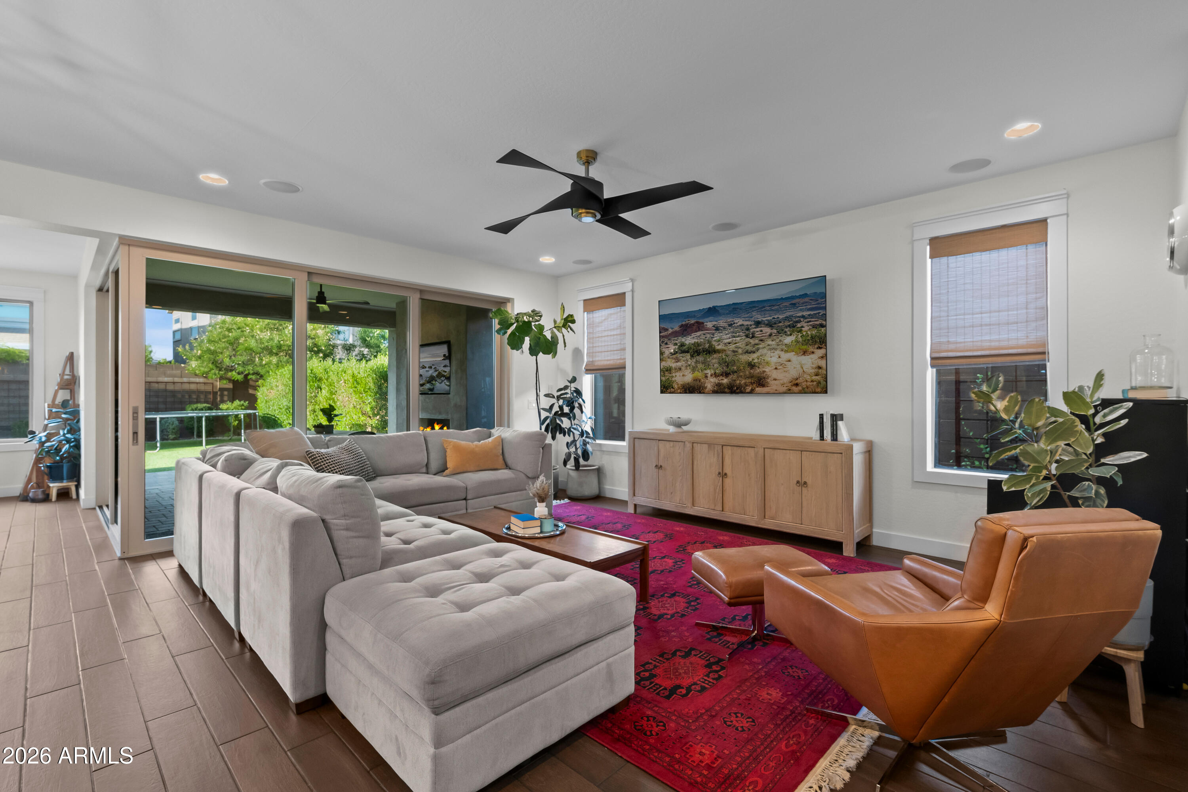
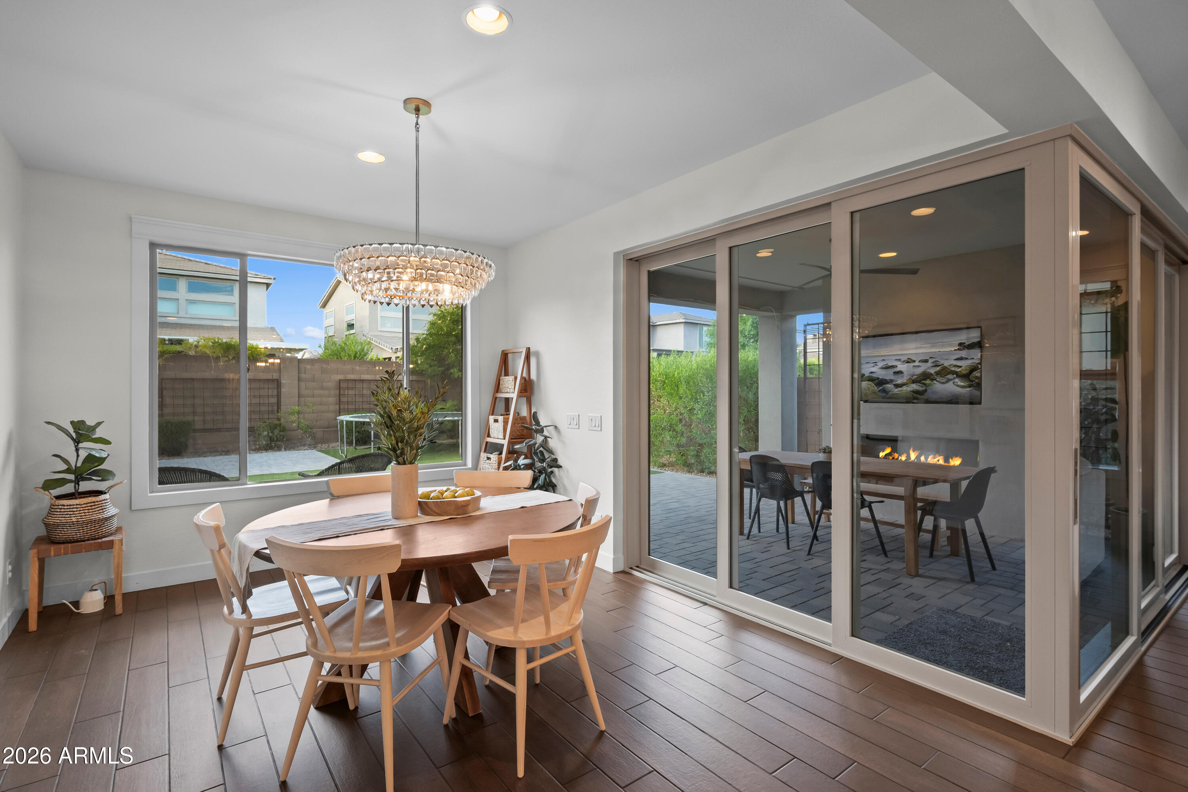
This beautifully upgraded home checks every box! The flexible floor plan features a main-floor master suite, two generous lofts upstairs perfect for a game room, playroom, or additional living space, plus a dedicated office with built-in shelving. Upgraded chef's kitchen with quartz countertops, designer backsplash, and stainless steel appliances, with the refrigerator and washer & dryer included. Step outside through the open-corner sliding doors to seamlessly transition to your private entertainer's paradise, a low-maintenance backyard complete with a covered patio featuring a cozy fireplace and mounted TV, plus a ramada with a built-in kitchen island and BBQ grill. Whether you're hosting a crowd or enjoying a quiet evening, this space delivers. Beyond your doorstep, enjoy everything Sky Crossing has to offer: a a resort-style beach-entry pool, splash pad, state-of-the-art fitness center, multipurpose rooms, Sky Park with play equipment, basketball court, plus a regular array of fitness classes and training programs. The community's event lawn and clubhouse make it easy to connect with neighbors year-round. Conveniently located near top-rated schools, Desert Ridge Marketplace, High Street, Mayo Clinic, and with quick access to the Loop 101 and SR-51 -- everything you need is minutes away.

Save
Ask
Tour
Hide
Share
Listing Snapshot
Price 
$1,180,000
Days On Site 
104 Days
Bedrooms 
4
Inside Area (SqFt) 
3,258 sqft
Total Baths 
4
Full Baths 
3
Partial Baths 
1
Lot Size 
0.14 Acres
Year Built 
2019
MLS® Number 
7038614
Status 
Active
Property Tax 
$3,037
HOA/Condo/Coop Fees 
$157 monthly
Sq Ft Source 
Assessor
Friends & Family
Recent Activity
6 hours agoListing updated with changes from the MLS®
4 weeks agoPrice changed to $1,180,000
3 months agoStatus changed to Active
3 months agoListing first seen on site
General Features
Acres 
0.14
Cross Street 
Black Mountain Blvd & Deer Valley Dr
Disclosures 
Seller Discl AvailAgency Discl Req
Garage 
Yes
Garage Spaces 
3
Land Lease 
No
Levels 
Two
Number Of Stories 
2
Parking 
TandemGarage Door OpenerDirect Access
Parking Spaces 
2
Property Sub Type 
Single Family Residence
Sewer 
Public Sewer
Style 
Contemporary
Utilities 
Sewer Connected
Water Source 
Public
Interior Features
Appliances 
DishwasherDisposalRefrigeratorGas CooktopMicrowaveWasherDryerWater Softener OwnedWater PurifierENERGY STAR Qualified DryerENERGY STAR Qualified Washer
Cooling 
Central Air
Fireplace 
Yes
Fireplace Features 
GasOutside
Fireplaces 
1
Flooring 
CarpetTile
Heating 
Natural Gas
Interior 
Double VanityEat-in KitchenBreakfast BarPantryKitchen IslandHigh Speed InternetSmart HomeMaster Downstairs
Laundry Features 
Inside
Window Features 
Solar ScreensLow Emissivity WindowsDouble Pane Windows
Save
Ask
Tour
Hide
Share
Exterior Features
Construction Details 
Stucco
Exterior 
BarbecueBuilt-in Barbecue
Fencing 
Block
Lot Features 
Desert FrontSprinklers In FrontSprinklers In Rear
Other Structures 
Gazebo
Pool Features 
Heated
Roof 
Tile
Spa Features 
None
Windows/Doors 
Solar ScreensLow Emissivity WindowsDouble Pane Windows
Community Features
Association Fee 
$157.0
Association Fee Frequency 
Monthly
Community Features 
PlaygroundClubhouseFitness CenterSidewalks
School District 
Paradise Valley Unified District
Township 
4N
Financing Terms Available 
CashFHAConventional1031 Exchange
Roads 
Asphalt
Schools
School District
Paradise Valley Unified District
Elementary School
Sky Crossing Elementary School
Middle School
Mountain Trail Middle School
High School
Pinnacle High School
Listing courtesy of HomeSmart.


All information should be verified by the recipient and none is guaranteed as accurate by ARMLS. Copyright 2026 Arizona Regional Multiple Listing Service, Inc. All rights reserved.
Last checked: 2026-09-20 01:17 PM UTC

Neighborhood & Commute
Source: Walkscore
Disclosure: Community information and market data powered by Constellation Data Labs. Information is deemed reliable but not guaranteed.
Save
Ask
Tour
Hide
Share