779 E DORAL Avenue 101, Gilbert, AZ, 85297

Save
Ask
Tour
Hide
Share
$410,000
105 Days On Site

779 E DORAL Avenue 101
Gilbert, AZ 85297

For Sale|Townhouse|Active
3
Beds
3
Total Baths
2
Full Baths
1
Partial Bath
1,422
SqFt
$288
/SqFt
2020
Built
Subdivision:
MOSAIC AT LAYTON LAKES
County:
Maricopa
Call Now: 480-256-8322
Is this the listing for you? We can help make it yours.
480-256-8322
779 E DORAL Avenue 101779 E DORAL Avenue 101779 E DORAL Avenue 101779 E DORAL Avenue 101
Save
Ask
Tour
Hide
Share

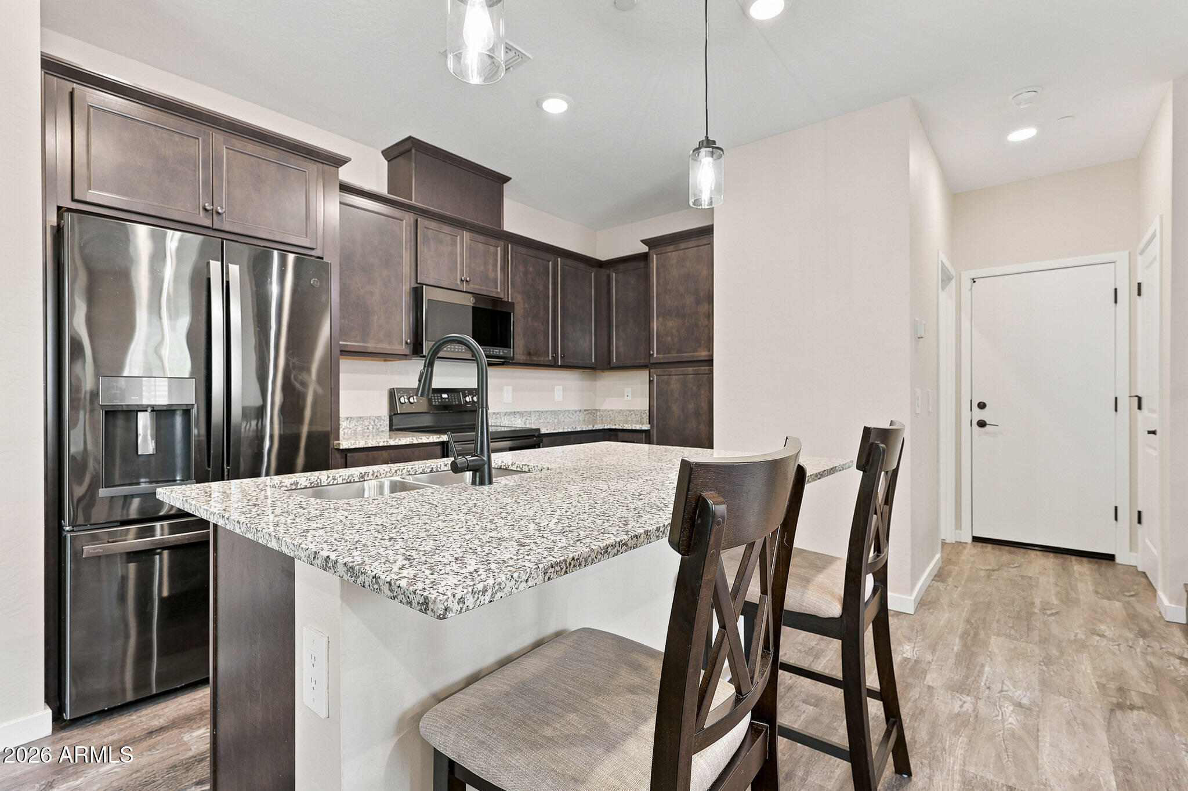
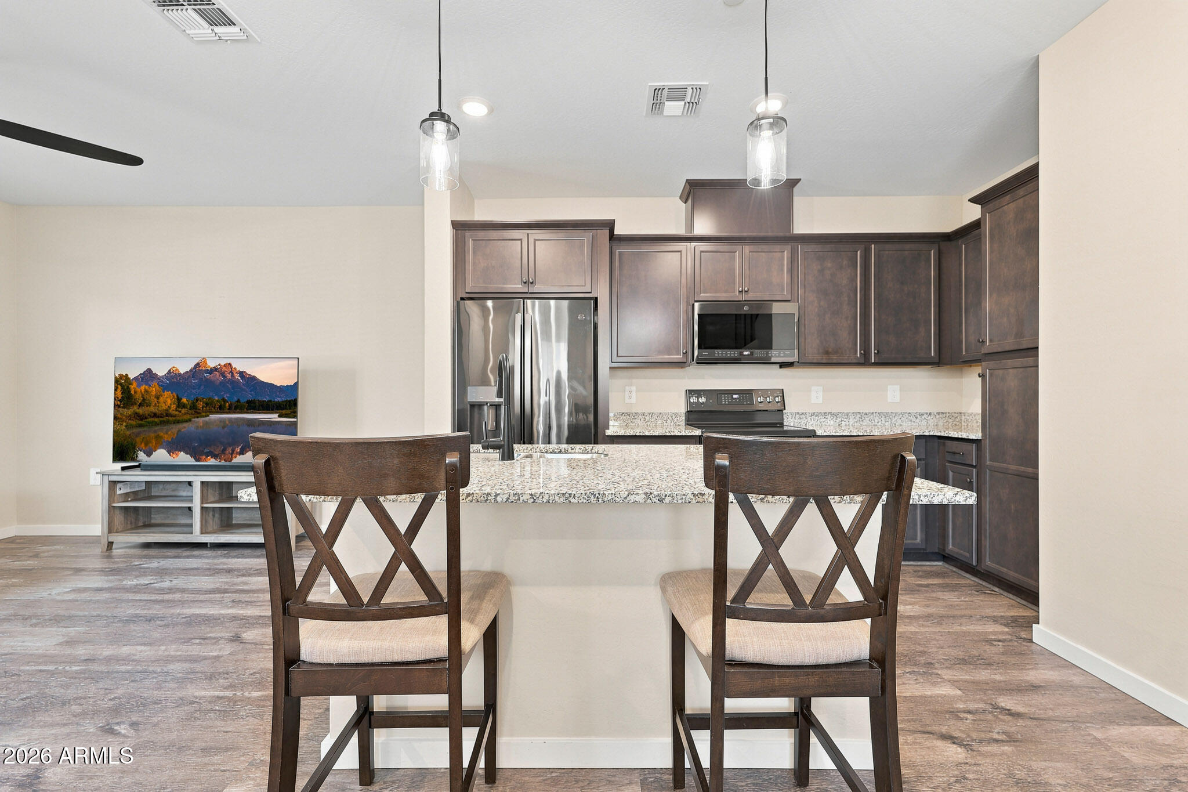
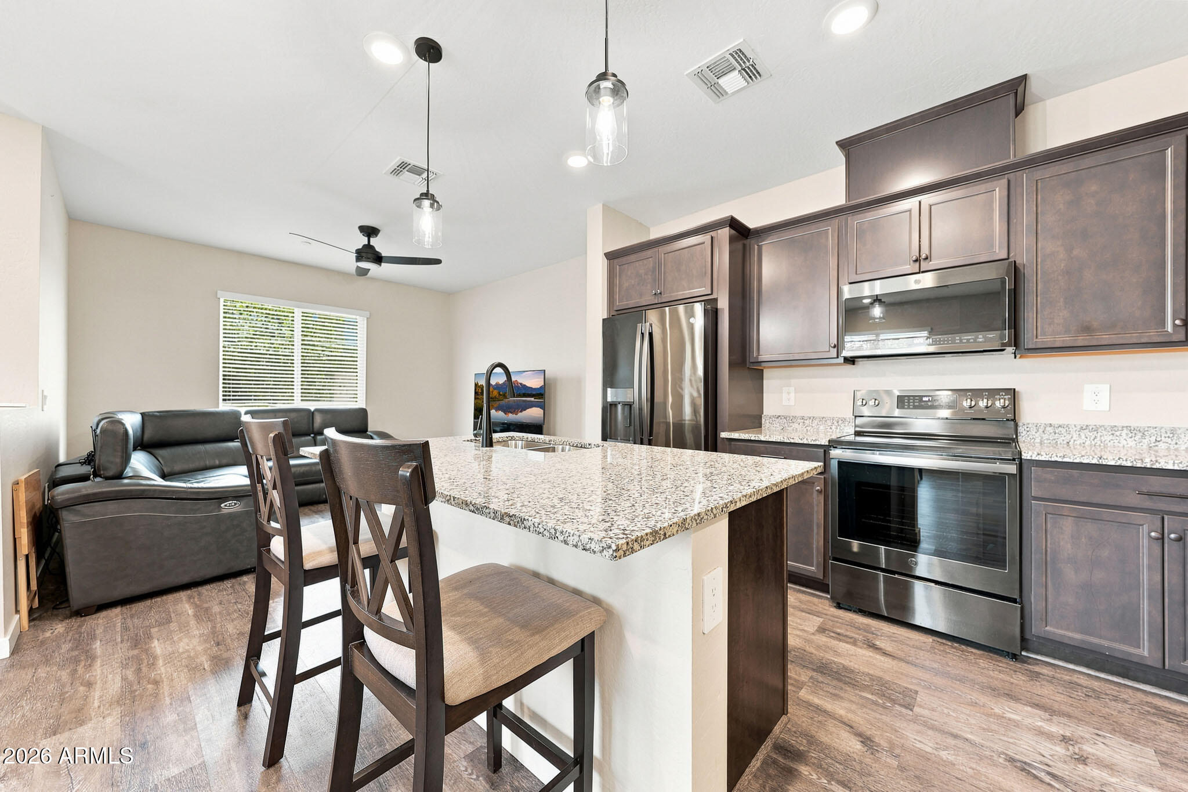
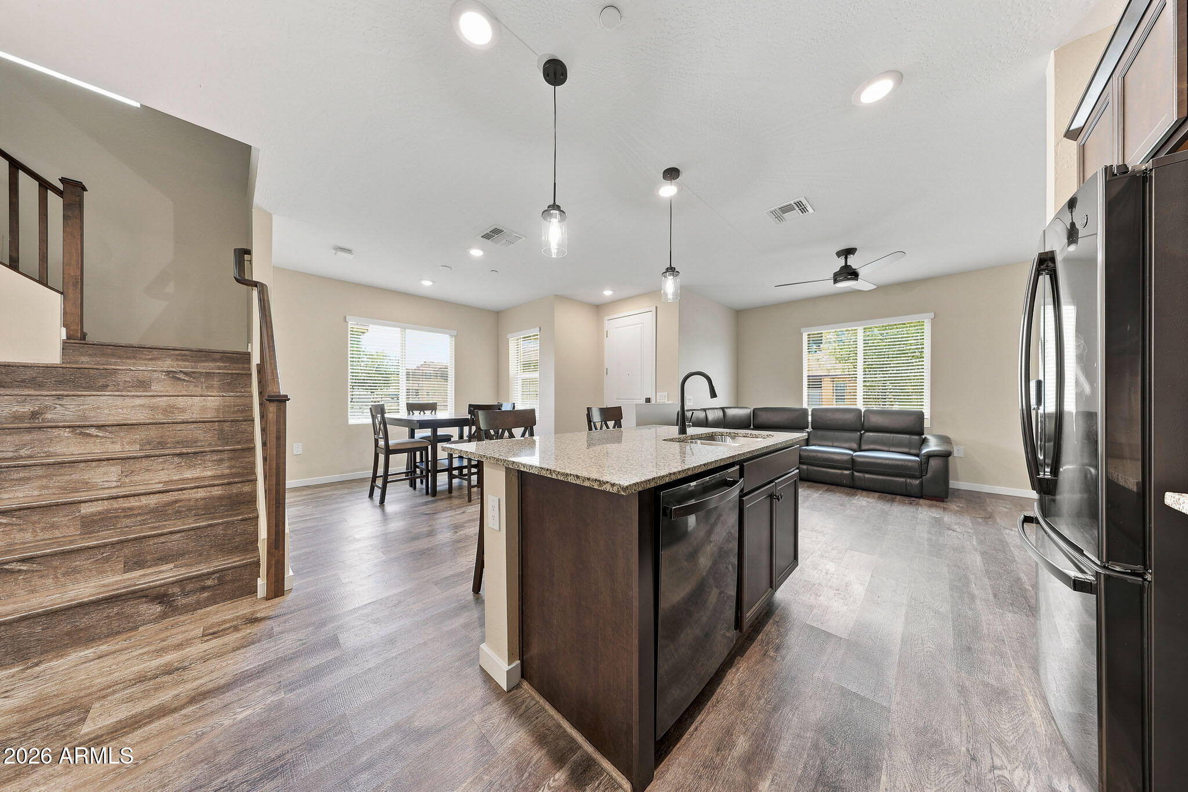
Beautifully upgraded end-unit townhome in the sought-after Mosaic at Layton Lakes community. Built in 2021, this 3-bedroom, 2.5-bath residence offers 1,422 SF of stylish, low-maintenance living with smart home technology including WiFi connectivity and smart lock access. The open-concept floor plan features Luxury Vinyl Plank flooring, abundant natural light, rich wood cabinetry, granite countertops, and a spacious kitchen overlooking the living and dining areas. Upstairs offers a desirable split layout with a private primary suite featuring a walk-in closet, dual executive-height vanities, granite counters, and an upgraded tiled walk-in shower. Loft space, upstairs laundry, and attached 2-car garage add convenience. Enjoy community pool, spa, playgrounds, picnic areas, and walking paths.

Save
Ask
Tour
Hide
Share
Listing Snapshot
Price 
$410,000
Days On Site 
105 Days
Bedrooms 
3
Inside Area (SqFt) 
1,422 sqft
Total Baths 
3
Full Baths 
2
Partial Baths 
1
Lot Size 
0.01 Acres
Year Built 
2020
MLS® Number 
7038319
Status 
Active
Property Tax 
$1,940
HOA/Condo/Coop Fees 
$469.78 monthly
Sq Ft Source 
Assessor
Friends & Family
Recent Activity
3 days agoListing updated with changes from the MLS®
3 weeks agoPrice changed to $410,000
3 months agoStatus changed to Active
3 months agoListing first seen on site
General Features
Acres 
0.01
Cross Street 
Lindsay Rd and Squirres Ln
Disclosures 
Seller Discl Avail
Garage 
Yes
Garage Spaces 
2
Land Lease 
No
Levels 
Two
Number Of Stories 
2
Parking 
Garage Door Opener
Property Sub Type 
Townhouse
Water Source 
Public
Interior Features
Appliances 
DishwasherDisposalRefrigeratorMicrowaveElectric Range
Cooling 
Ceiling Fan(s)Central Air
Flooring 
Vinyl
Heating 
Natural Gas
Interior 
Breakfast BarPantryKitchen IslandGranite CountersHigh Speed Internet
Laundry Features 
Inside
Window Features 
Double Pane Windows
Save
Ask
Tour
Hide
Share
Exterior Features
Construction Details 
Stucco
Fencing 
None
Lot Features 
Corner Lot
Patio And Porch 
Patio
Pool Features 
HeatedFenced
Roof 
Tile
Spa Features 
None
Windows/Doors 
Double Pane Windows
Community Features
Association Fee 
$354.11
Association Fee Frequency 
Monthly
Additional Association Fee 
$347.0
Additional Association Fee Frequency 
Quarterly
Community Features 
LakeGatedPlaygroundClubhouseSidewalks
School District 
Chandler Unified District #80
Township 
2S
Financing Terms Available 
CashFHAConventional
Roads 
Asphalt
Schools
School District
Chandler Unified District #80
Elementary School
Santan Elementary
Middle School
Santan Junior High School
High School
Perry High School
Listing courtesy of Realty ONE Group.


All information should be verified by the recipient and none is guaranteed as accurate by ARMLS. Copyright 2026 Arizona Regional Multiple Listing Service, Inc. All rights reserved.
Last checked: 2026-09-20 08:54 AM UTC

Neighborhood & Commute
Source: Walkscore
Disclosure: Community information and market data powered by Constellation Data Labs. Information is deemed reliable but not guaranteed.
Save
Ask
Tour
Hide
Share