

4313 E RAVEN Road, Phoenix, AZ, 85044
Save
Ask
Tour
Hide
$479,000
2 Days On Site
4313 E RAVEN RoadPhoenix, AZ 85044
For Sale|Single Family Residence|Active
3
Beds
2
Total Baths
2
Full Baths
1,345
SqFt
$356
/SqFt
1994
Built
Subdivision:
MOUNTAIN PARK RANCH UNIT 8D LOT 1-109 TR A
County:
Maricopa
Call Now: 480-256-8322
Is this the listing for you? We can help make it yours.
480-256-8322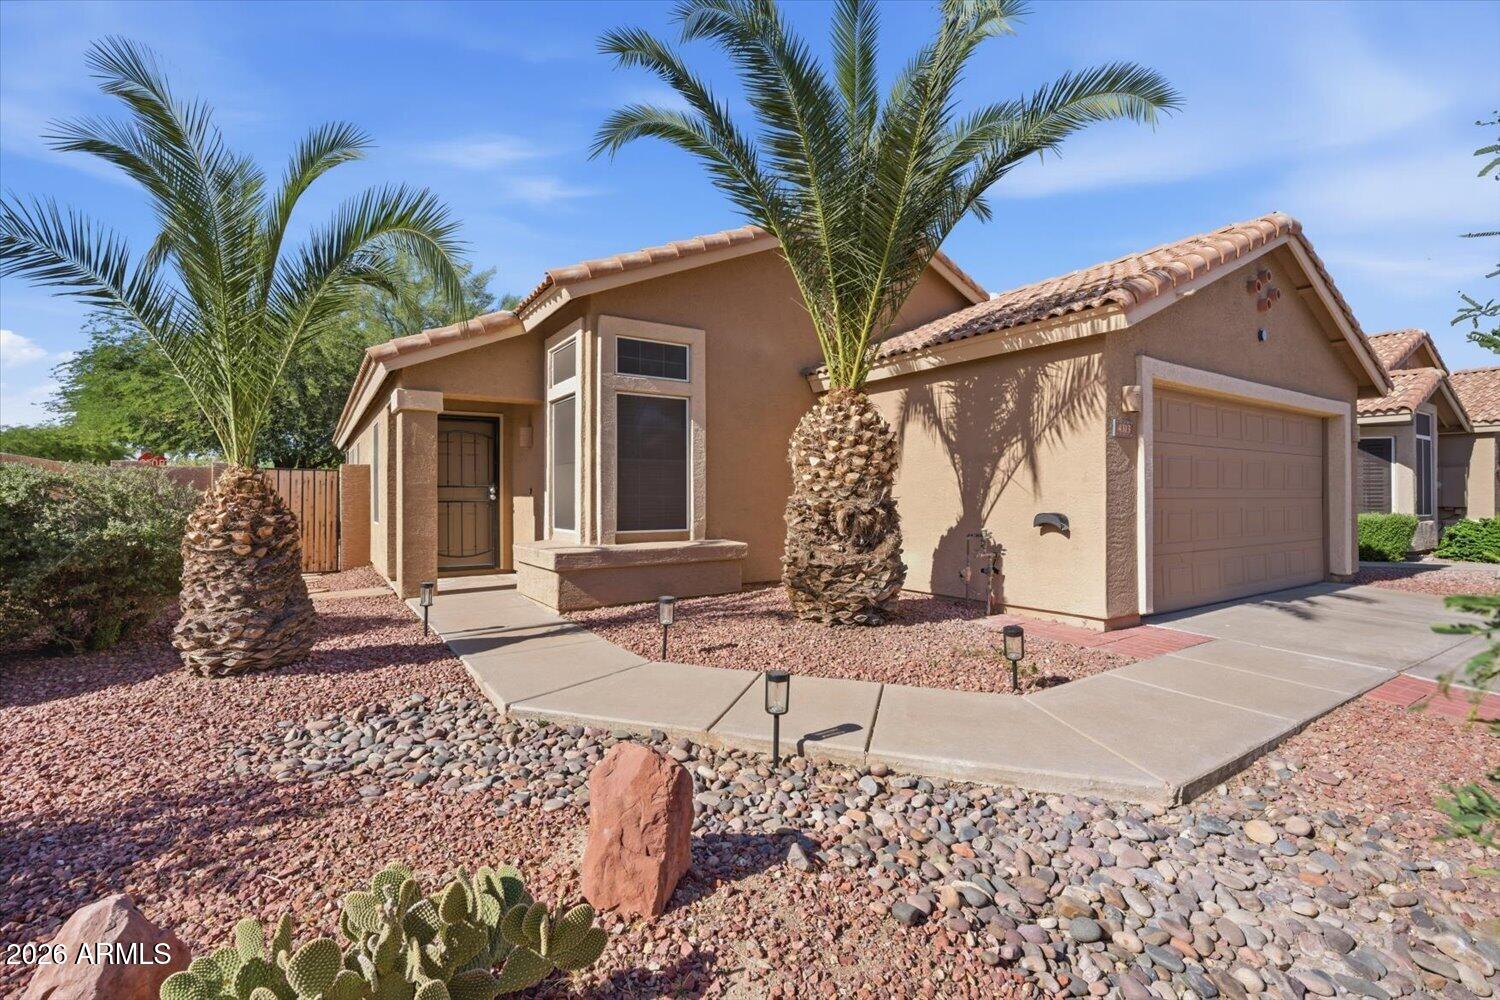
Save
Ask
Tour
Hide
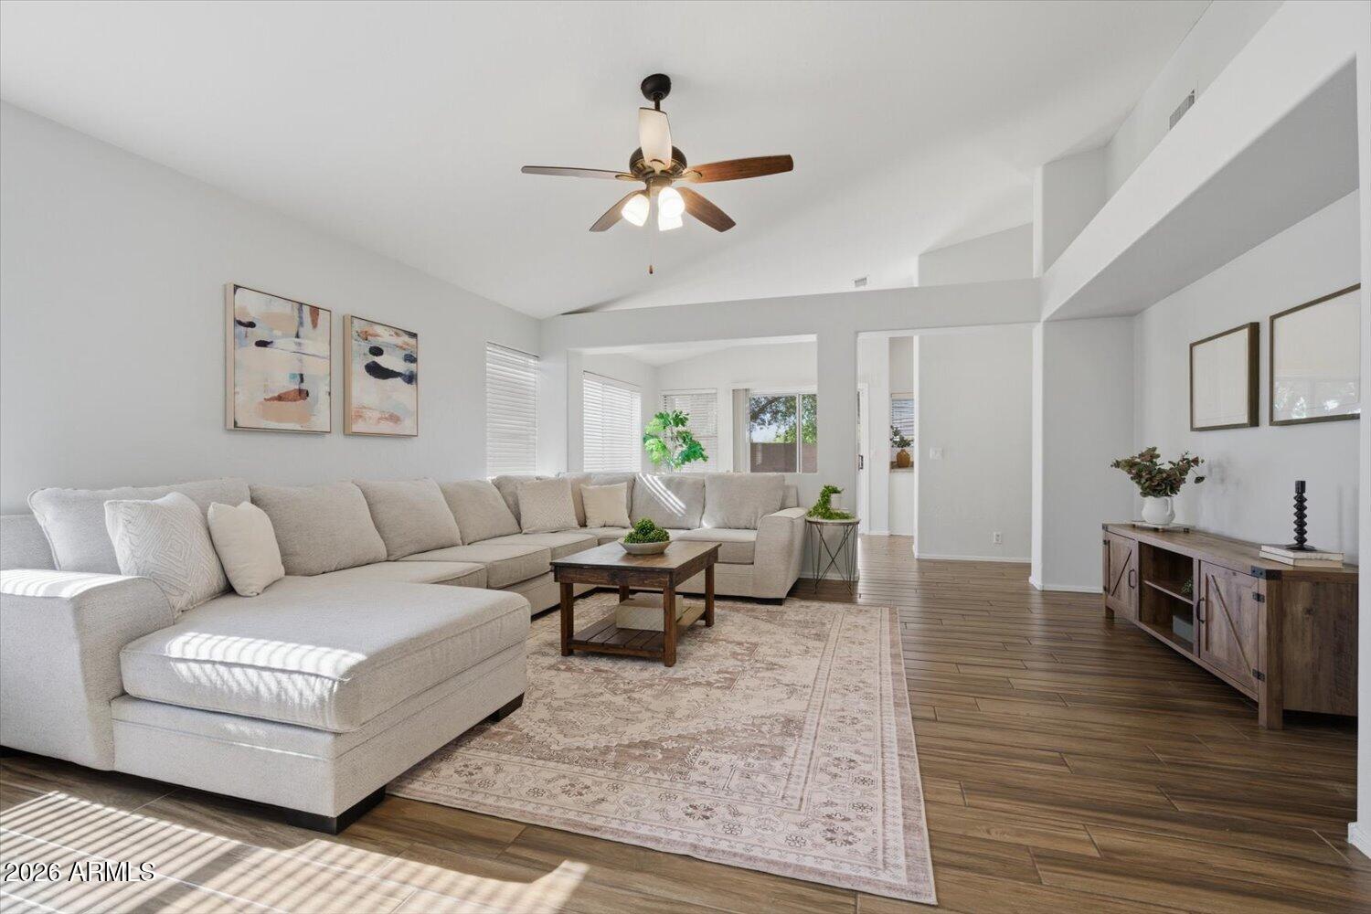
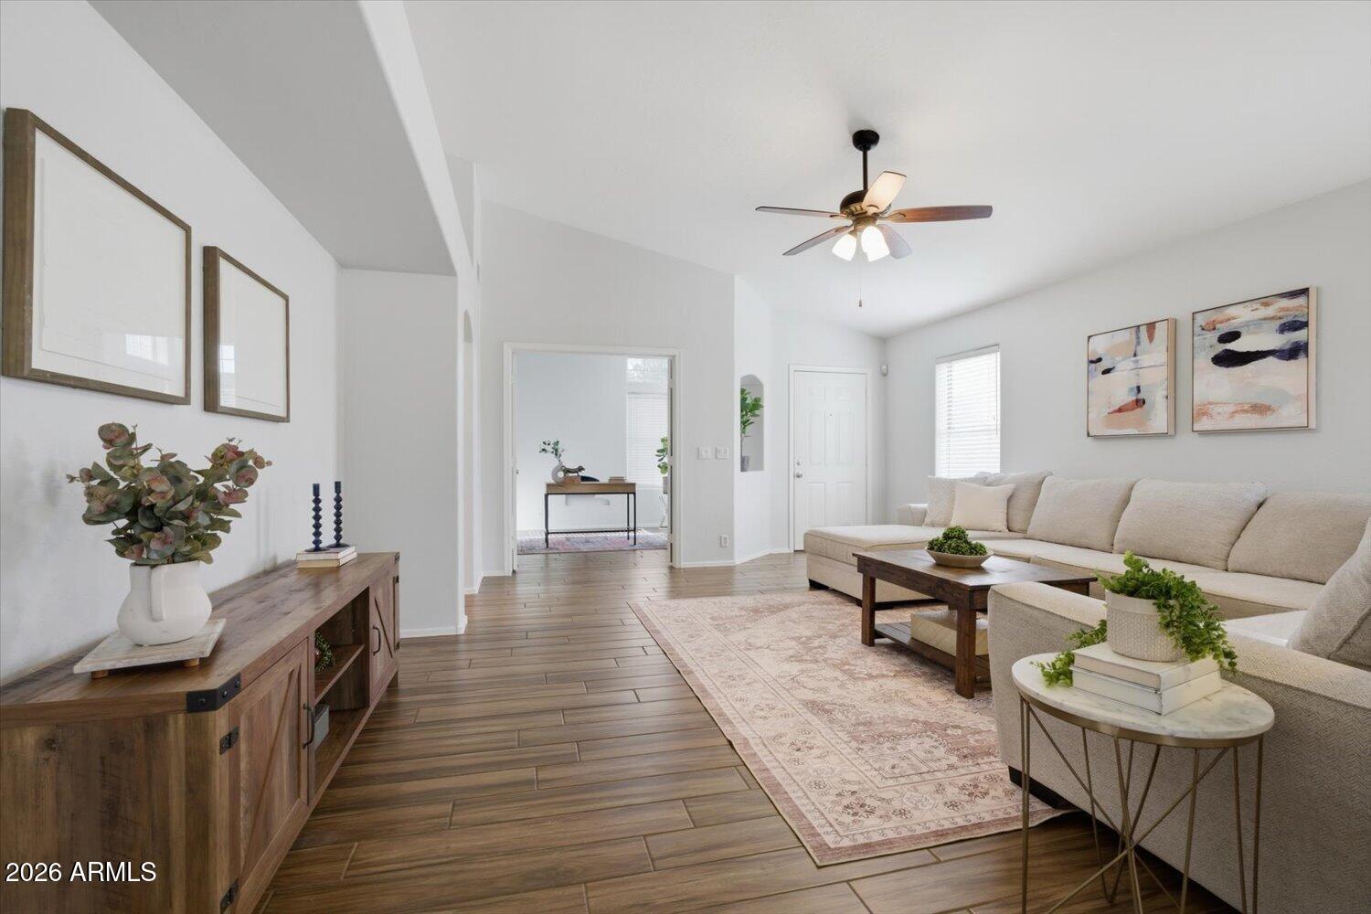
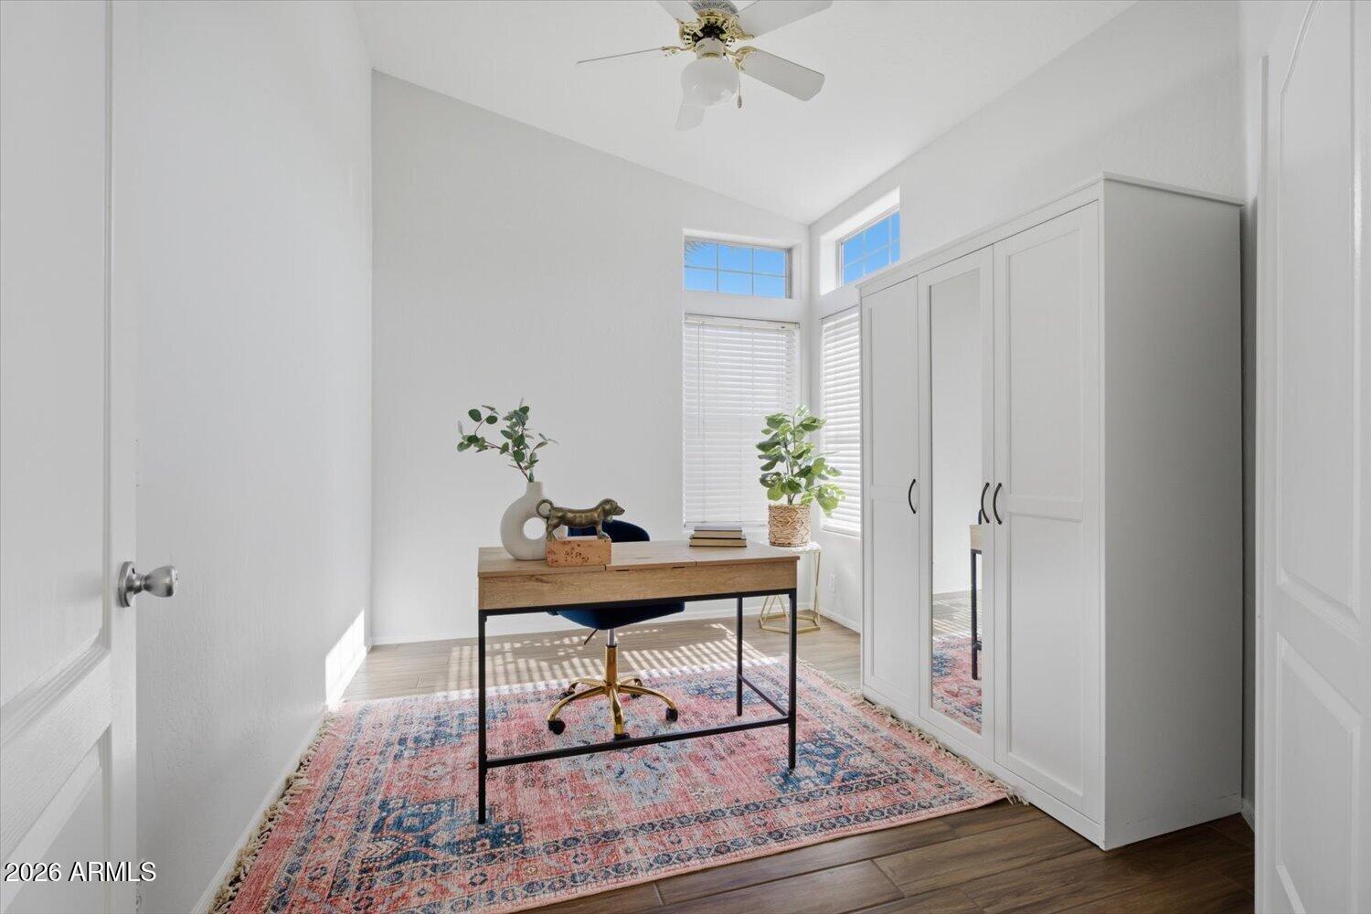
Charmingly updated home in the coveted Mountain Park Ranch neighborhood with 3 community pools, spa, pickleball, tennis, basketball & sand volleyball courts and walking paths. Natural light highlights its SOARING VAULTED CEILINGS & OPEN FLOOR PLAN. Nestled on a private CORNER LOT with a lush Greenbelt Park across the street. Step out to the covered patio to enjoy low-maintenance desert landscaping and mature shade trees. All the features you're looking for: bonus 3rd bedroom/office, dual-sinks and large walk-in closet in the primary suite. Turnkey living + LOW HOA fees (only $36.50/mo) provide access to PHENOMENAL COMMUNITY FEATURES. Close by shopping, groceries, restaurants & freeway access to anywhere in the Valley. Welcome home!
Save
Ask
Tour
Hide
Listing Snapshot
Price
$479,000
Days On Site
2 Days
Bedrooms
3
Inside Area (SqFt)
1,345 sqft
Total Baths
2
Full Baths
2
Partial Baths
N/A
Lot Size
0.13 Acres
Year Built
1994
MLS® Number
7033631
Status
Active
Property Tax
$2,086
HOA/Condo/Coop Fees
$219 Semi-Annually
Sq Ft Source
Assessor
Friends & Family
Recent Activity
| 2 days ago | Listing updated with changes from the MLS® | |
| 2 days ago | Listing first seen on site |
General Features
Acres
0.13
Cross Street
Chandler & 44th St
Disclosures
Seller Discl Avail
Garage
Yes
Garage Spaces
2
Land Lease
No
Levels
One
Number Of Stories
1
Parking Spaces
2
Property Sub Type
Single Family Residence
Sewer
Public Sewer
Water Source
Public
Interior Features
Appliances
RefrigeratorDishwasherDisposalElectric RangeMicrowave
Cooling
Central AirCeiling Fan(s)
Heating
Forced Air
Interior
Granite CountersDouble VanityVaulted Ceiling(s)Pantry
Save
Ask
Tour
Hide
Exterior Features
Construction Details
StuccoFrame
Fencing
Block
Lot Features
Corner LotDesert BackDesert Front
Roof
Tile
Spa Features
None
Community Features
Association Dues
219
Community Features
PoolTennis Court(s)PlaygroundSidewalks
Financing Terms Available
CashConventional1031 ExchangeFHAVA Loan
HOA Fee Frequency
Semi-Annually
School District
Tempe Union High School District
Township
1S
Schools
School District
Tempe Union High School District
Elementary School
Kyrene de la Esperanza School
Middle School
Kyrene Centennial Middle School
High School
Mountain Pointe High School
Listing courtesy of Realty ONE Group.

All information should be verified by the recipient and none is guaranteed as accurate by ARMLS. Copyright 2026 Arizona Regional Multiple Listing Service, Inc. All rights reserved.
Last checked: 2026-05-29 10:57 PM UTC
All information should be verified by the recipient and none is guaranteed as accurate by ARMLS. Copyright 2026 Arizona Regional Multiple Listing Service, Inc. All rights reserved.
Last checked: 2026-05-29 10:57 PM UTC
Neighborhood & Commute
Source: Walkscore
Disclosure: Community information and market data powered by Constellation Data Labs. Information is deemed reliable but not guaranteed.
Save
Ask
Tour
Hide
