22529 N 33 Street, Phoenix, AZ, 85050

Save
Ask
Tour
Hide
Share
$1,450,000
2 Days On Site

22529 N 33 Street
Phoenix, AZ 85050

For Sale|Single Family Residence|Active
5
Beds
5
Total Baths
4
Full Baths
1
Partial Bath
4,083
SqFt
$355
/SqFt
2019
Built
Subdivision:
SKY CROSSING PARCEL 11
County:
Maricopa
Call Now: 480-256-8322
Is this the listing for you? We can help make it yours.
480-256-8322
22529 N 33 Street22529 N 33 Street22529 N 33 Street22529 N 33 Street
Save
Ask
Tour
Hide
Share

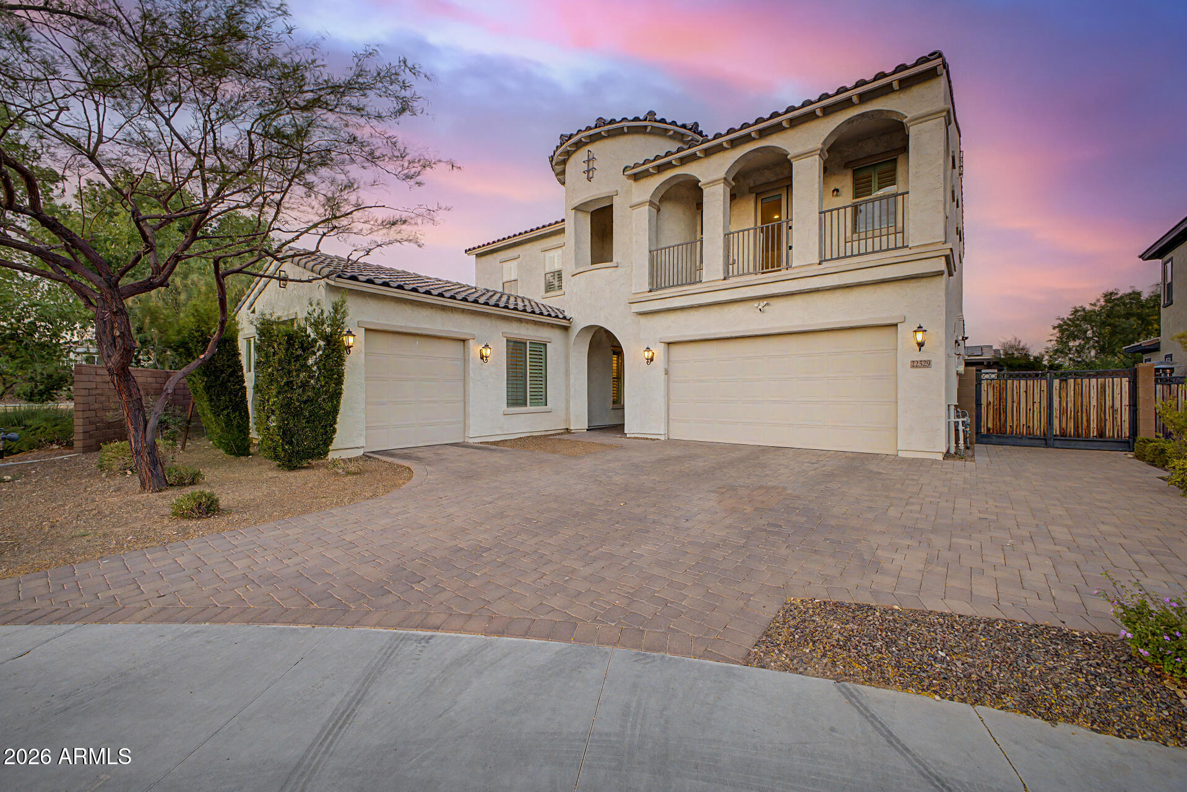
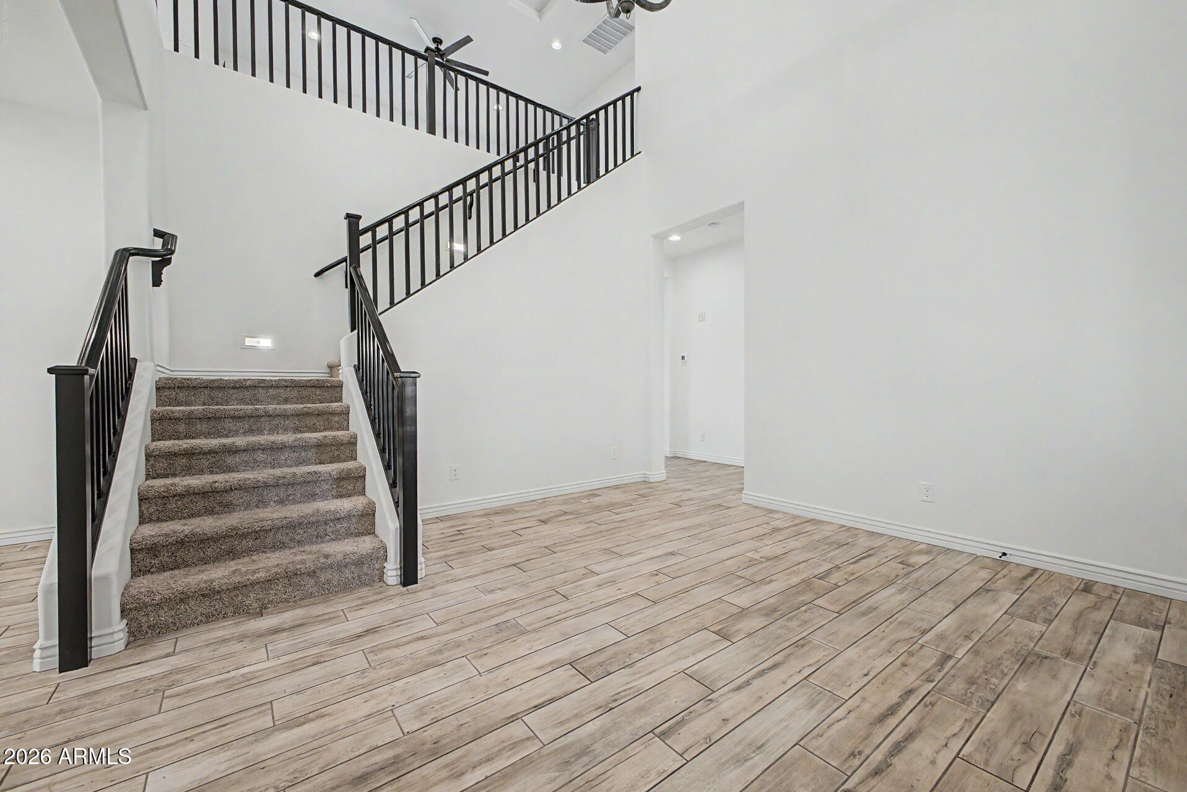
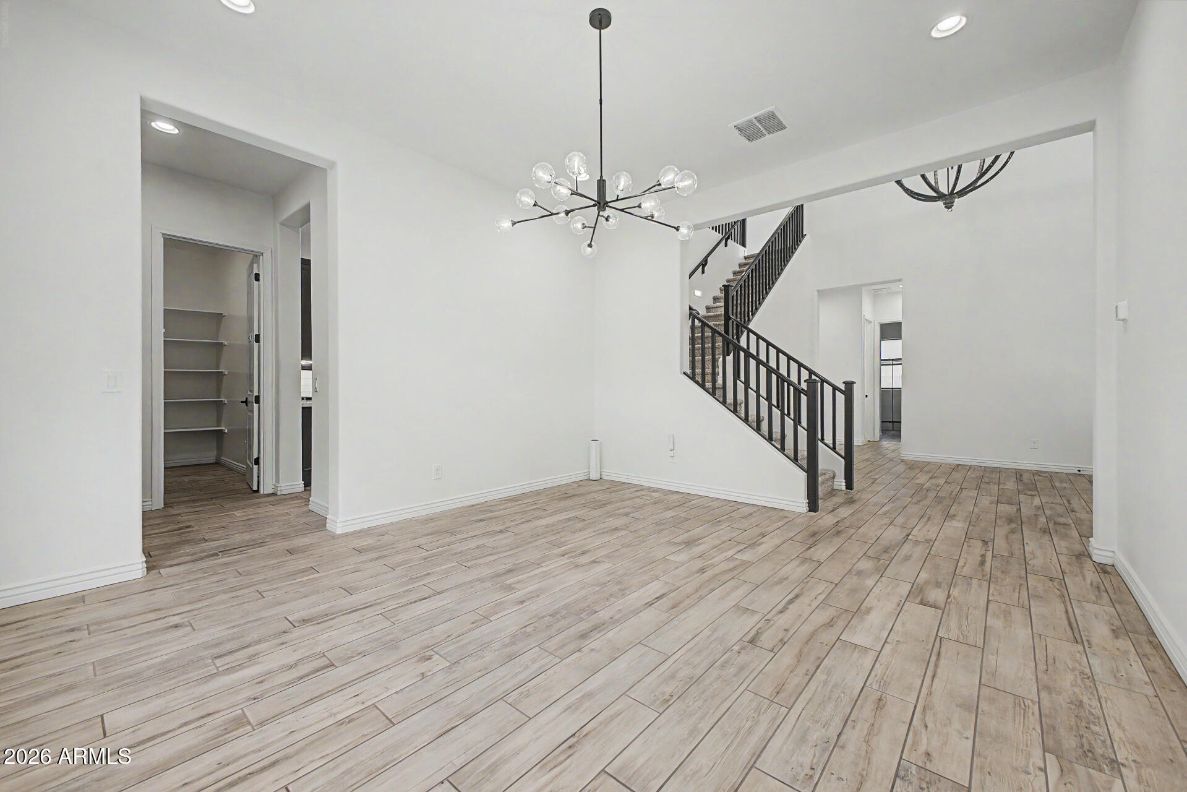
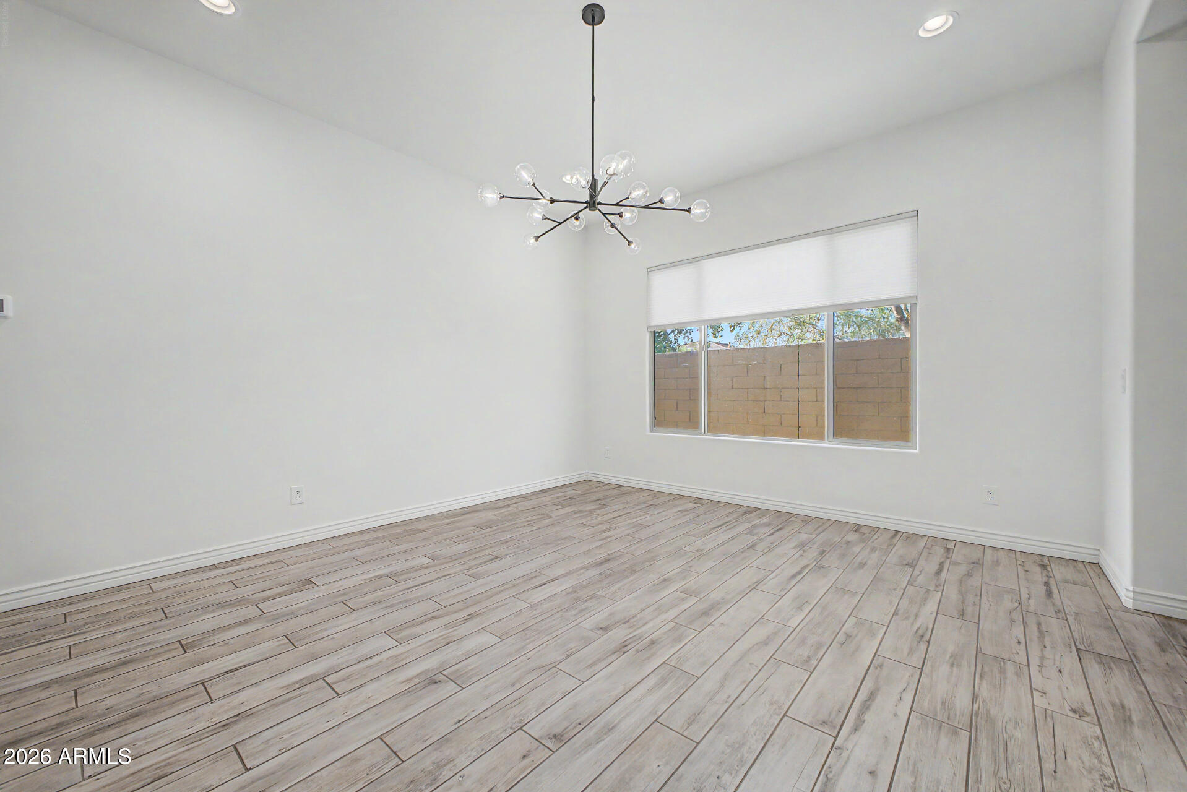
Welcome to this stunning two-story home offering 5 bedrooms, 4.5 bathrooms, and an ideal layout designed for both everyday living and entertaining. Situated on a desirable corner lot, this home features a spacious 3-car garage and incredible indoor-outdoor living spaces. Step inside to discover a thoughtfully designed floor plan with a full bedroom and bathroom downstairs, perfect for guests or multigenerational living, along with a dedicated playroom/flex space. Upstairs you'll find a generous loft area that creates the perfect second living space, game room, or media area, accompanied by three guest bedrooms and two additional bathrooms. The spacious primary suite serves as a private retreat, featuring dual vanities, a luxurious super shower, and an exclusive private balcony where you can enjoy your morning coffee or unwind at the end of the day. The backyard is built for entertaining and low-maintenance enjoyment, complete with artificial turf and a pergola-covered seating area, creating the perfect space for gatherings, play, or relaxing outdoors. With abundant space, flexible living areas, and desirable features throughout, this home offers comfort, style, and functionality all in one exceptional package.

Save
Ask
Tour
Hide
Share
Listing Snapshot
Price 
$1,450,000
Days On Site 
2 Days
Bedrooms 
5
Inside Area (SqFt) 
4,083 sqft
Total Baths 
5
Full Baths 
4
Partial Baths 
1
Lot Size 
0.21 Acres
Year Built 
2019
MLS® Number 
7033493
Status 
Active
Property Tax 
$4,582
HOA/Condo/Coop Fees 
$157 monthly
Sq Ft Source 
Assessor
Friends & Family
Recent Activity
9 hours agoListing updated with changes from the MLS®
yesterdayStatus changed to Active
3 days agoListing first seen on site
General Features
Acres 
0.21
Disclosures 
Seller Discl Avail
Garage 
Yes
Garage Spaces 
3
Land Lease 
No
Levels 
Two
Number Of Stories 
2
Property Sub Type 
Single Family Residence
Sewer 
Public Sewer
Water Source 
Public
Interior Features
Appliances 
DryerWasherRefrigeratorDishwasherDisposalGas RangeElectric OvenGas CooktopMicrowave
Cooling 
Central Air
Electric 
220 Volts in Kitchen
Flooring 
CarpetTile
Heating 
Natural Gas
Interior 
Granite CountersDouble VanityEat-in KitchenKitchen Island
Window Features 
Double Pane Windows
Save
Ask
Tour
Hide
Share
Exterior Features
Construction Details 
StuccoFrame
Fencing 
Block
Lot Features 
Corner LotDesert Front
Roof 
Tile
Spa Features 
None
Windows/Doors 
Double Pane Windows
Community Features
Association Dues 
157
Community Features 
PoolFitness CenterSidewalks
Financing Terms Available 
CashConventional1031 ExchangeFHAVA Loan
HOA Fee Frequency 
Monthly
School District 
Paradise Valley Unified District
Schools
School District
Paradise Valley Unified District
Elementary School
Sky Crossing Elementary School
Middle School
Mountain Trail Middle School
High School
Pinnacle High School
Listing courtesy of HomeSmart.


All information should be verified by the recipient and none is guaranteed as accurate by ARMLS. Copyright 2026 Arizona Regional Multiple Listing Service, Inc. All rights reserved.
Last checked: 2026-05-30 01:50 AM UTC

Neighborhood & Commute
Source: Walkscore
Disclosure: Community information and market data powered by Constellation Data Labs. Information is deemed reliable but not guaranteed.
Save
Ask
Tour
Hide
Share