

1402 E OSBORN Road 2, Phoenix, AZ, 85014
Save
Ask
Tour
Hide
$279,000
12 Days On Site
1402 E OSBORN Road 2Phoenix, AZ 85014
For Sale|Apartment|Active
2
Beds
3
Total Baths
2
Full Baths
1
Partial Bath
1,092
SqFt
$255
/SqFt
1982
Built
Subdivision:
OSBORN GARDENS CONDOMINIUM APT A1-A18
County:
Maricopa
Call Now: 480-256-8322
Is this the listing for you? We can help make it yours.
480-256-8322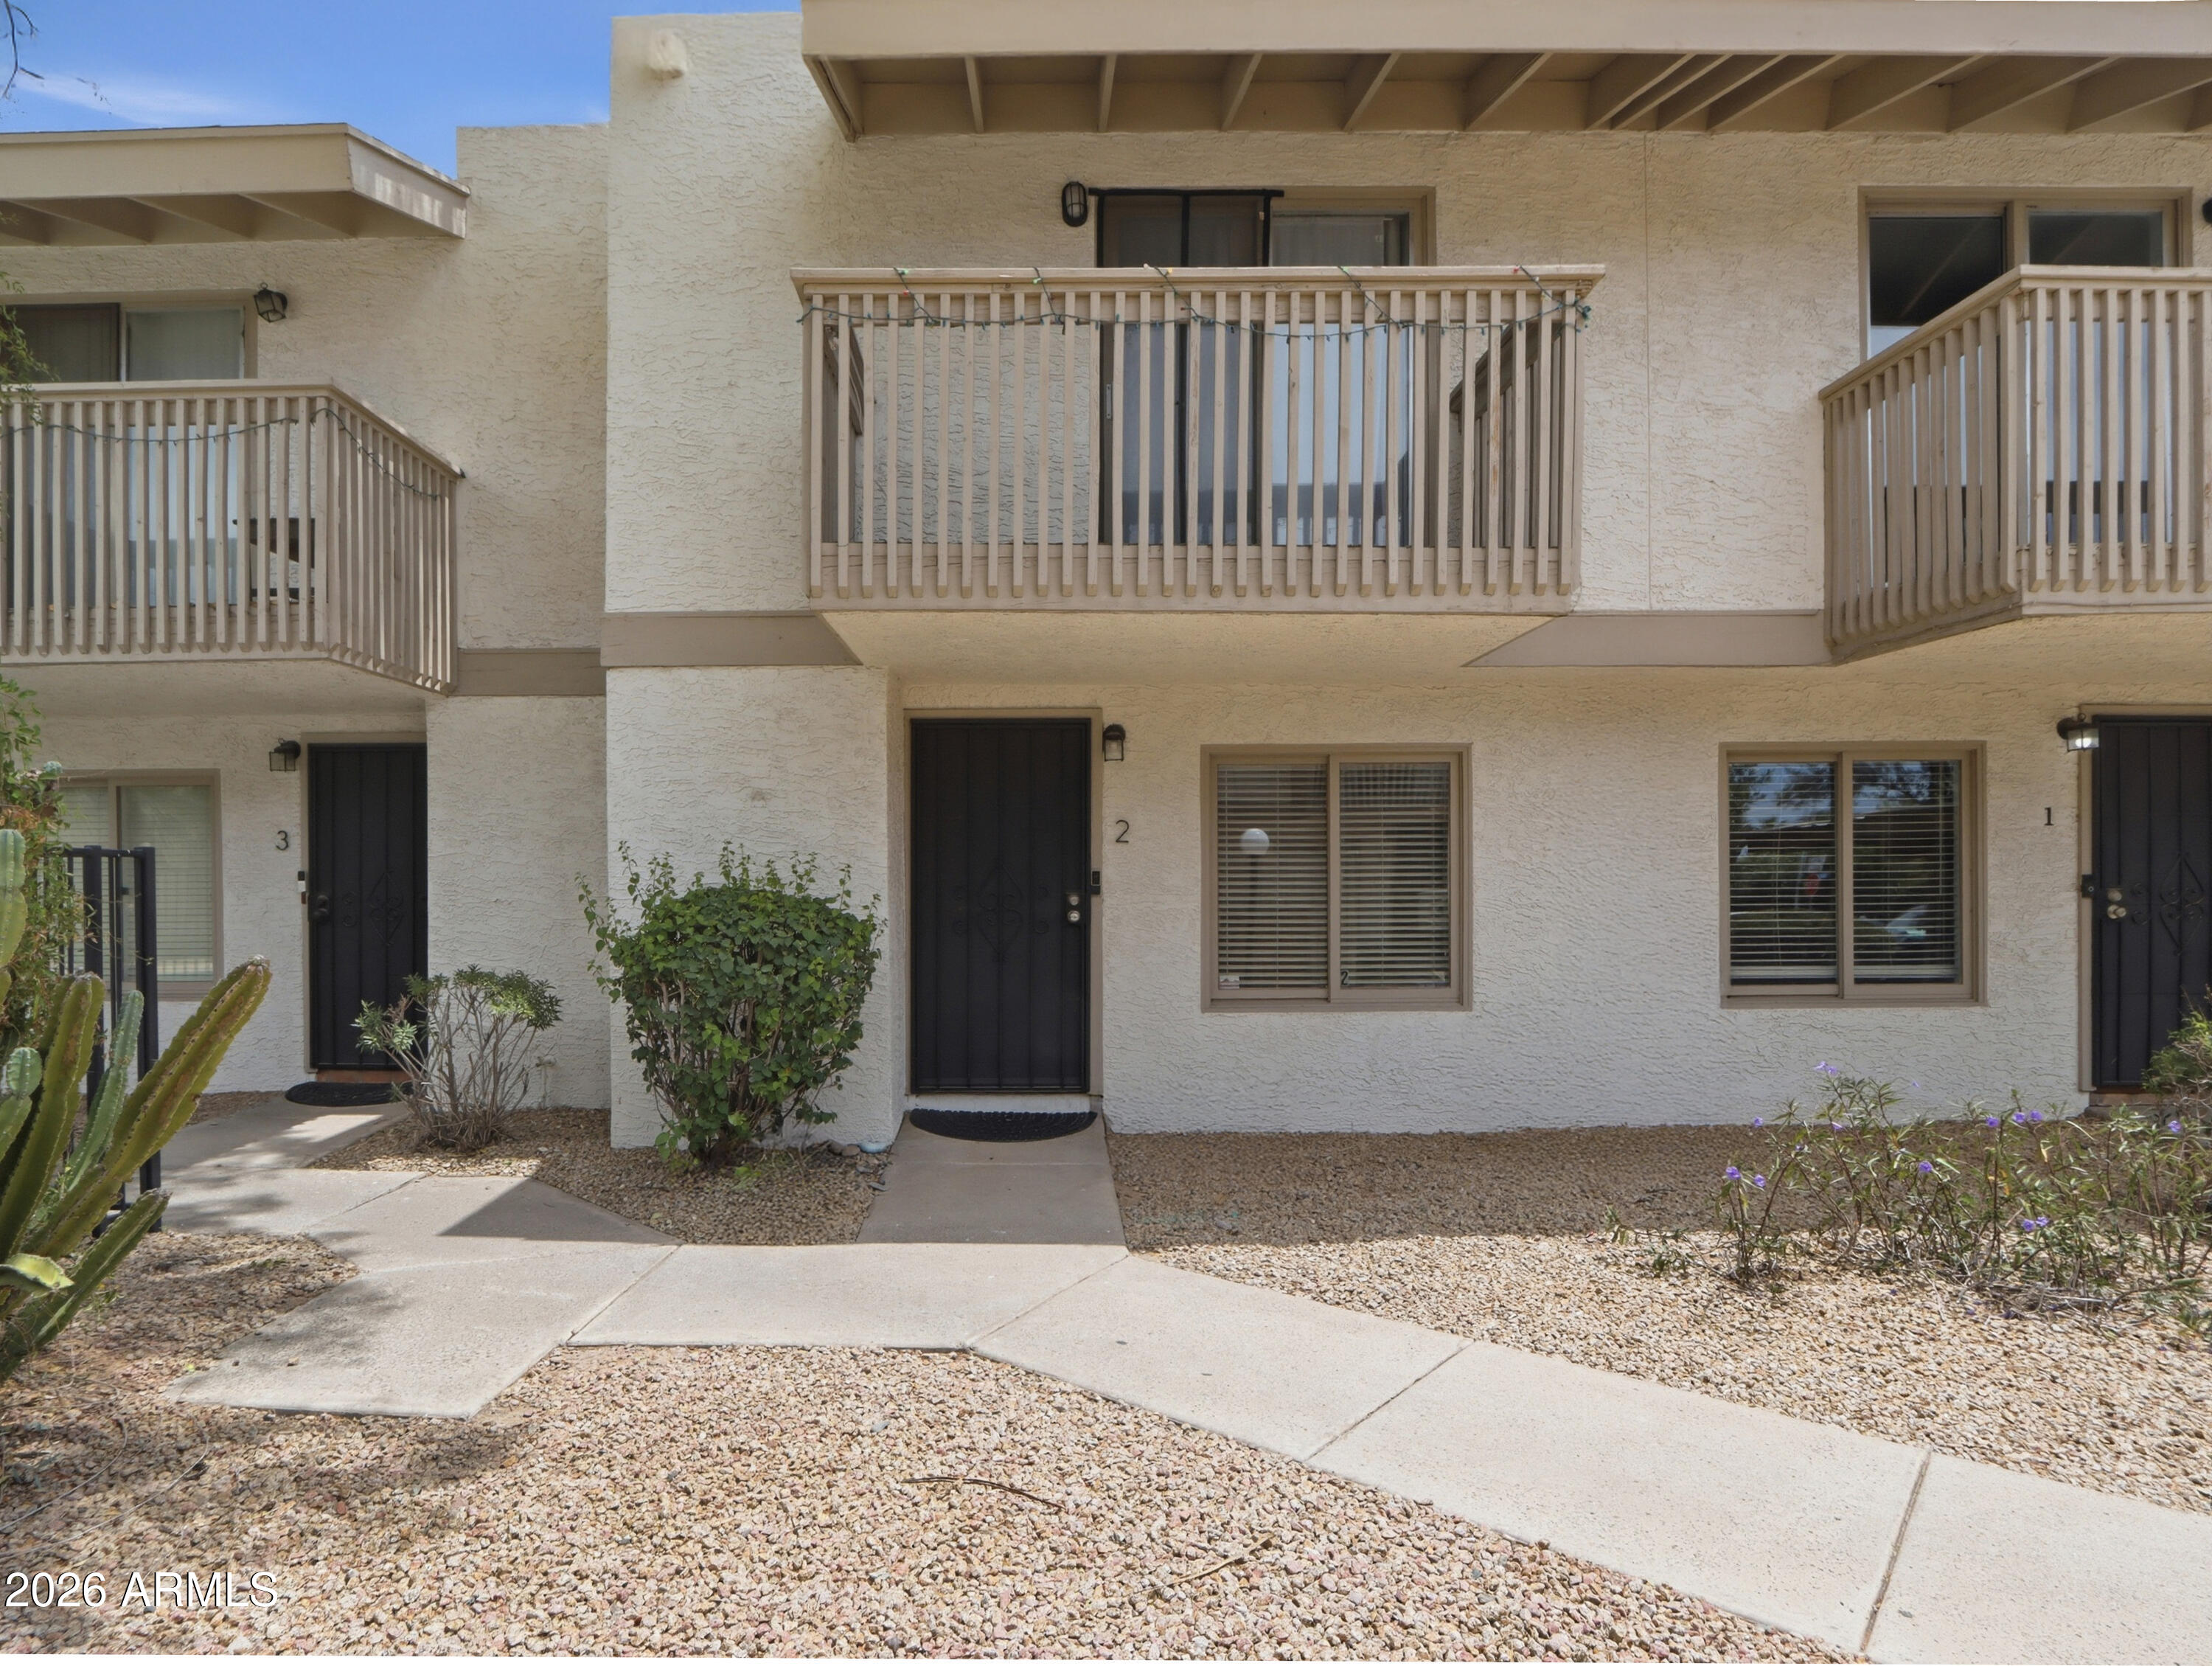
Save
Ask
Tour
Hide
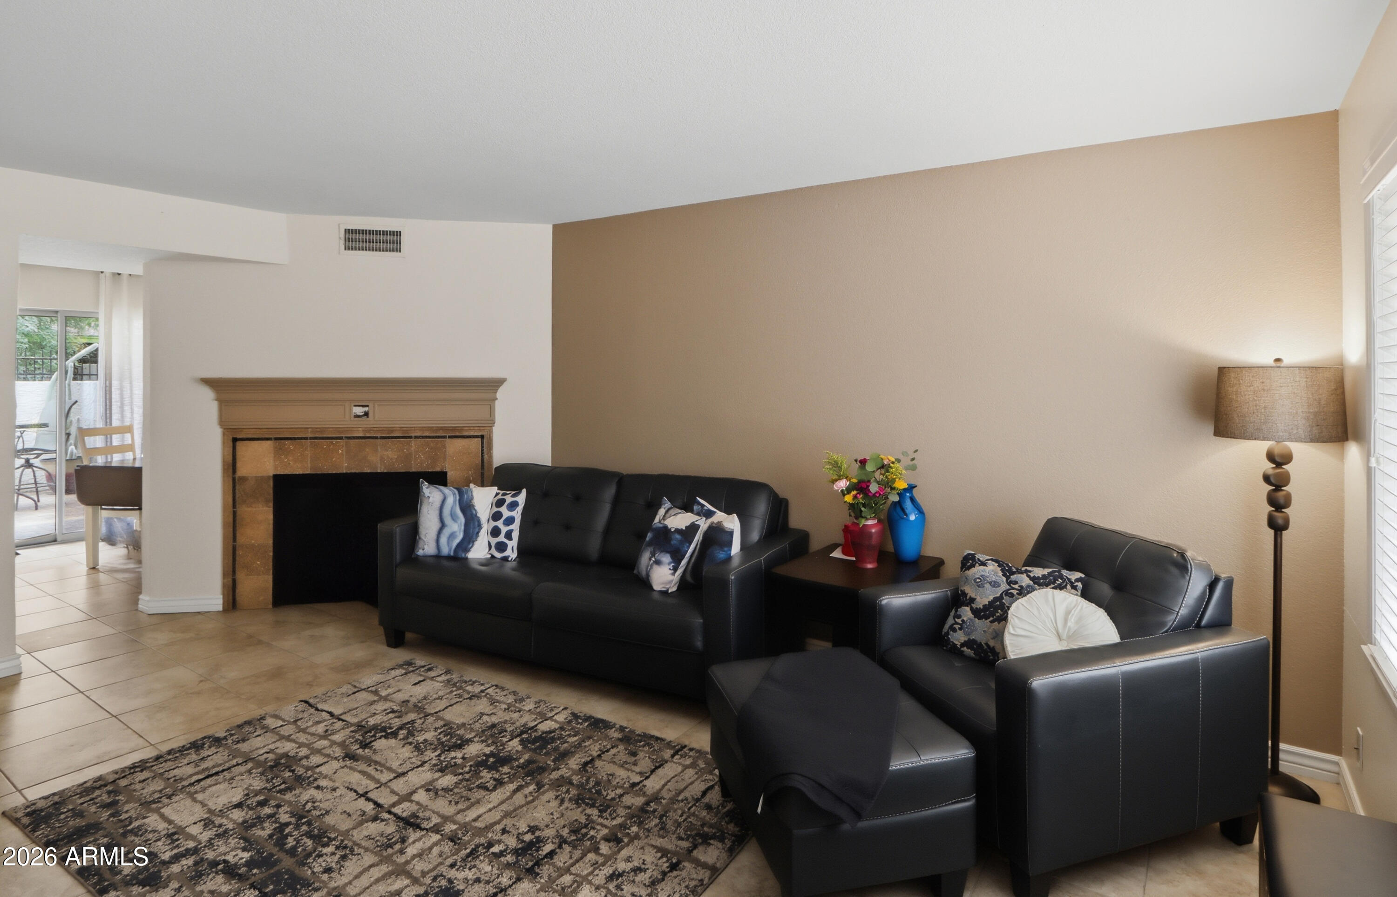
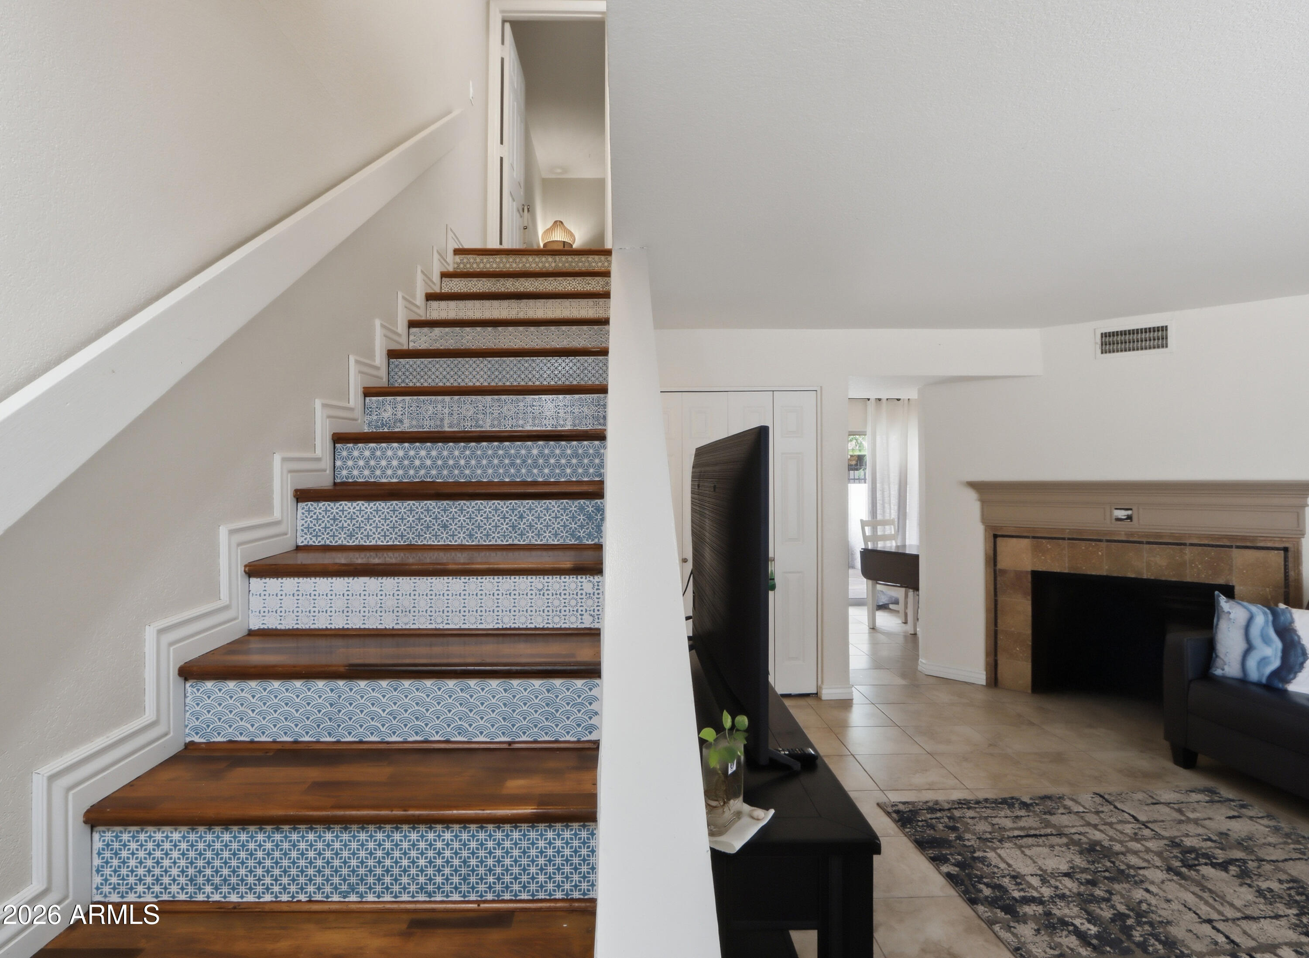
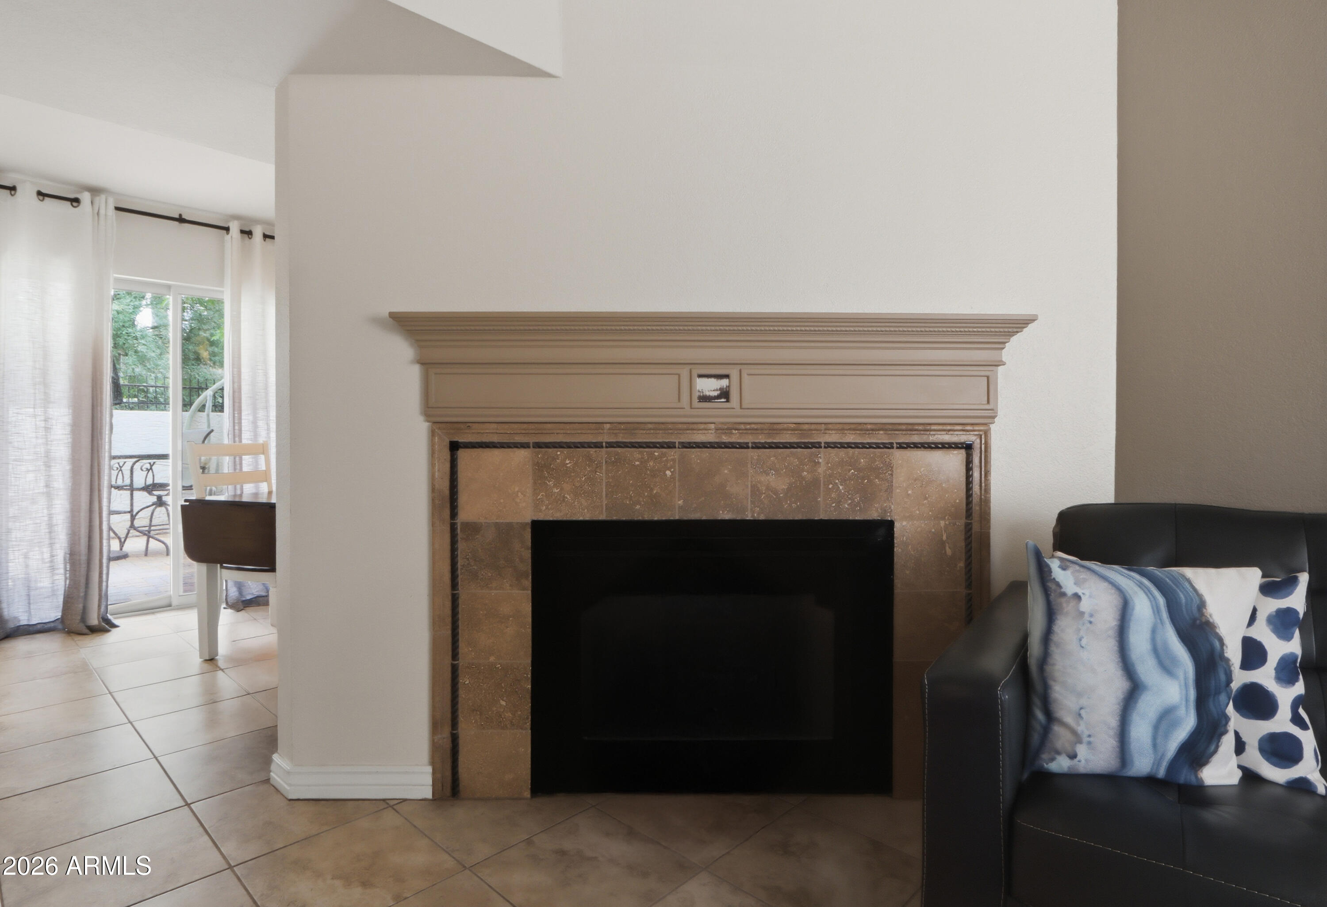
Beautifully updated 2 bed, 2.5 bath townhome in Central Phoenix. Both upstairs bedrooms feature private ensuite baths, ideal for roommates or small families. Remodeled kitchen includes shaker cabinets, full backsplash, and under-cabinet lighting. Bright, open living area with abundant natural light and convenient downstairs guest bath. Includes upgraded Bosch stackable washer/dryer, low-maintenance yard, and 1-car carport. Quiet 18-unit community with pool. HOA covers water and trash.
Save
Ask
Tour
Hide
Listing Snapshot
Price
$279,000
Days On Site
12 Days
Bedrooms
2
Inside Area (SqFt)
1,092 sqft
Total Baths
3
Full Baths
2
Partial Baths
1
Lot Size
0.01 Acres
Year Built
1982
MLS® Number
7029694
Status
Active
Property Tax
$658
HOA/Condo/Coop Fees
$350 monthly
Sq Ft Source
Assessor
Friends & Family
Recent Activity
| 2 weeks ago | Listing updated with changes from the MLS® | |
| 2 weeks ago | Listing first seen on site |
General Features
Acres
0.01
Carport
1
Cross Street
Osborn & 12th St
Disclosures
Agency Discl ReqSeller Discl Avail
Land Lease
No
Levels
Two
Number Of Stories
2
Parking
Assigned
Property Sub Type
Apartment
Sewer
Public Sewer
Special Circumstances
Short Sale
Style
Other
Utilities
Sewer ConnectedCable Available
Water Source
Public
Interior Features
Appliances
DryerWasherRefrigeratorDishwasherDisposalElectric Range
Cooling
Central Air
Fireplace
Yes
Fireplace Features
Family Room
Fireplaces
1
Flooring
TileWood
Heating
Electric
Interior
High Speed InternetGranite CountersEat-in KitchenVaulted Ceiling(s)
Laundry Features
Inside
Save
Ask
Tour
Hide
Exterior Features
Construction Details
StuccoFrame
Fencing
Block
Patio And Porch
Patio
Roof
Built-Up
Spa Features
None
Community Features
Association Dues
350
Community Features
Pool
Financing Terms Available
CashConventionalFHAVA Loan
HOA Fee Frequency
Monthly
School District
Phoenix Union High School District
Township
2N
Schools
School District
Phoenix Union High School District
Elementary School
Longview Elementary School
Middle School
Osborn Middle School
High School
North High School
Listing courtesy of Gentry Real Estate.

All information should be verified by the recipient and none is guaranteed as accurate by ARMLS. Copyright 2026 Arizona Regional Multiple Listing Service, Inc. All rights reserved.
Last checked: 2026-05-30 04:56 PM UTC
All information should be verified by the recipient and none is guaranteed as accurate by ARMLS. Copyright 2026 Arizona Regional Multiple Listing Service, Inc. All rights reserved.
Last checked: 2026-05-30 04:56 PM UTC
Neighborhood & Commute
Source: Walkscore
Disclosure: Community information and market data powered by Constellation Data Labs. Information is deemed reliable but not guaranteed.
Save
Ask
Tour
Hide
