4317 E CAMPBELL Avenue, Phoenix, AZ, 85018

Save
Ask
Tour
Hide
Share
$2,550,000
13 Days On Site

4317 E CAMPBELL Avenue
Phoenix, AZ 85018

For Sale|Single Family Residence|Active
4
Beds
4
Total Baths
3
Full Baths
1
Partial Bath
3,838
SqFt
$664
/SqFt
2022
Built
Subdivision:
DATELAND HOMES LOTS 1-88
County:
Maricopa
Call Now: 480-256-8322
Is this the listing for you? We can help make it yours.
480-256-8322
4317 E CAMPBELL Avenue4317 E CAMPBELL Avenue4317 E CAMPBELL Avenue4317 E CAMPBELL Avenue
Save
Ask
Tour
Hide
Share

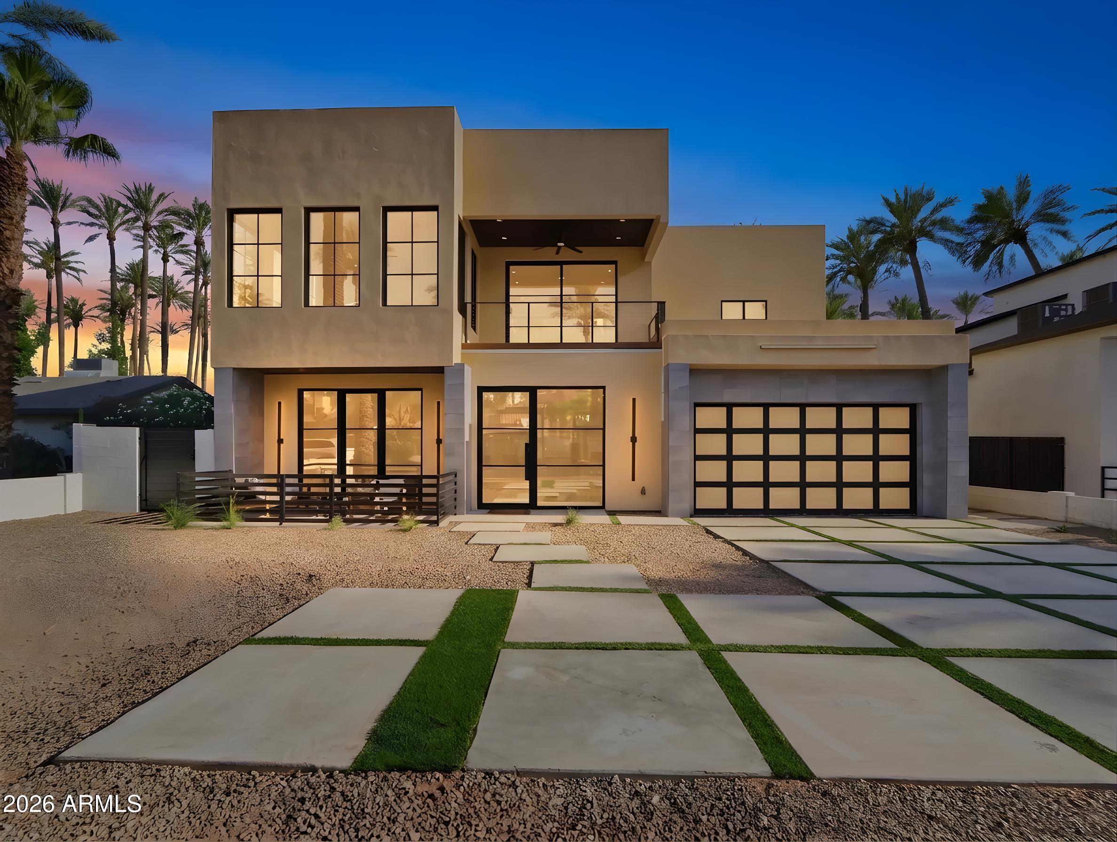
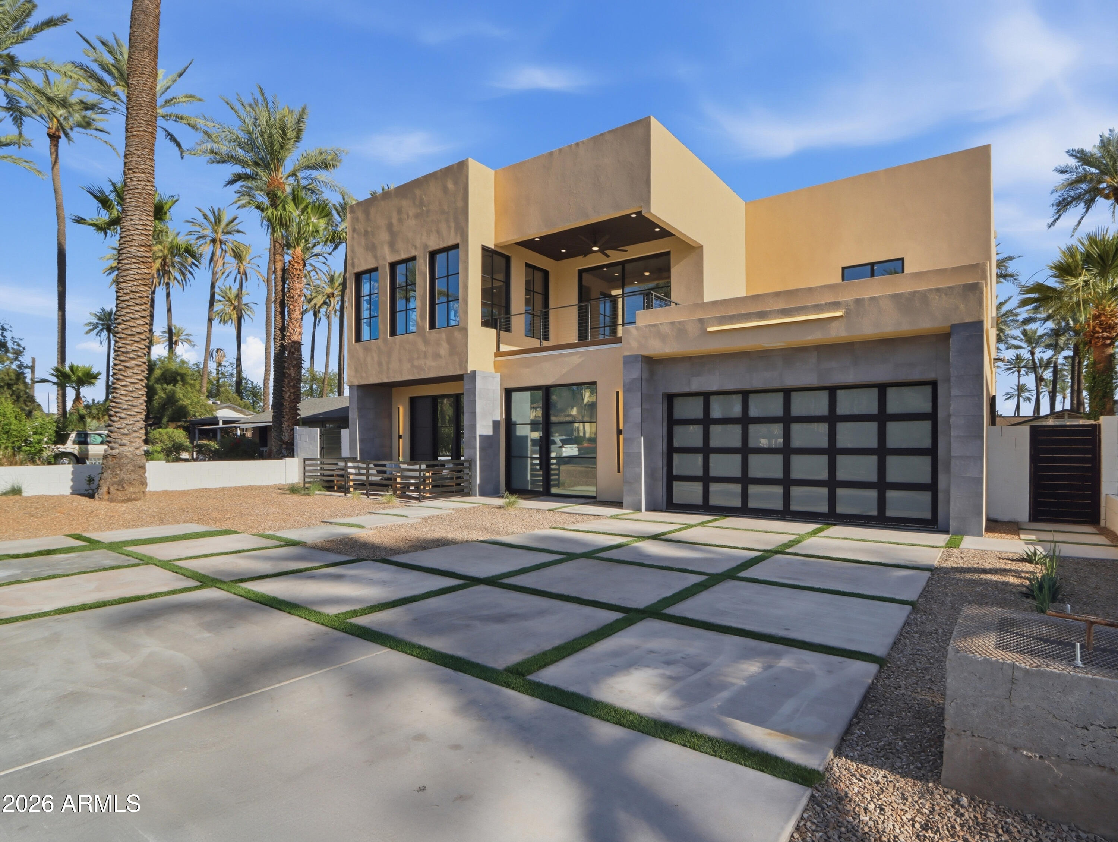
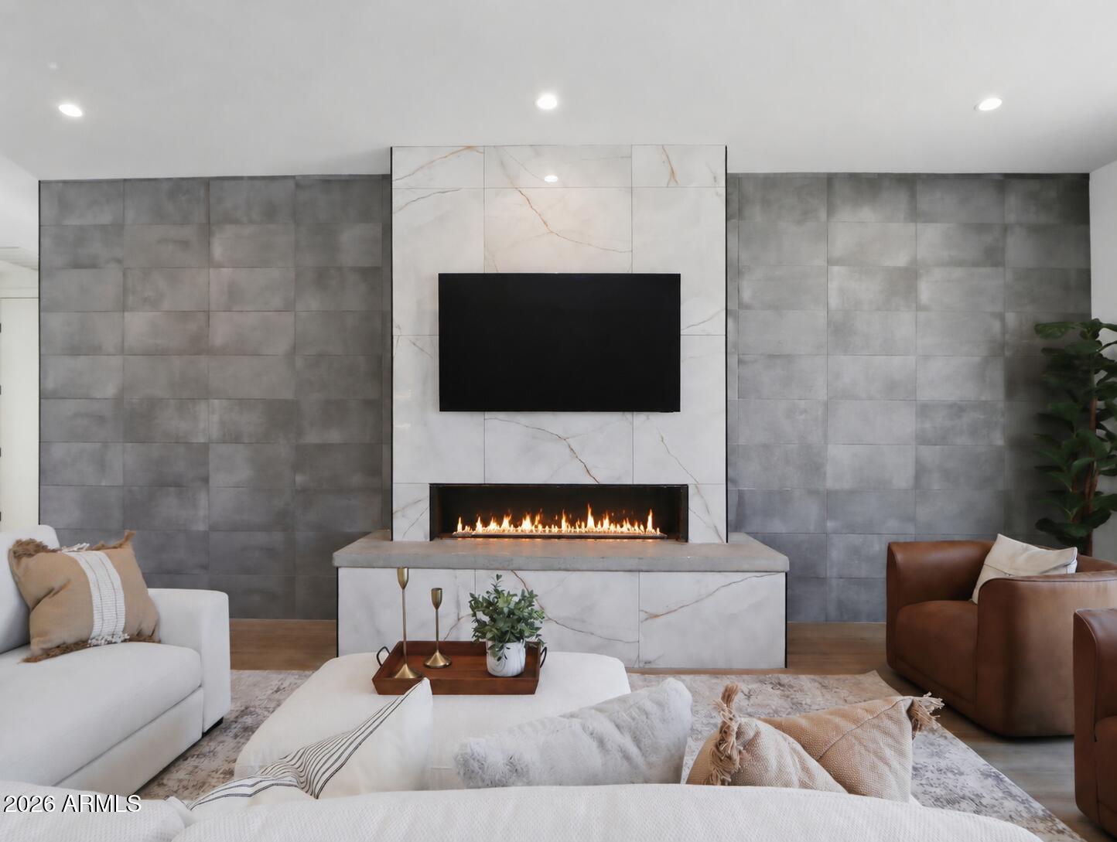
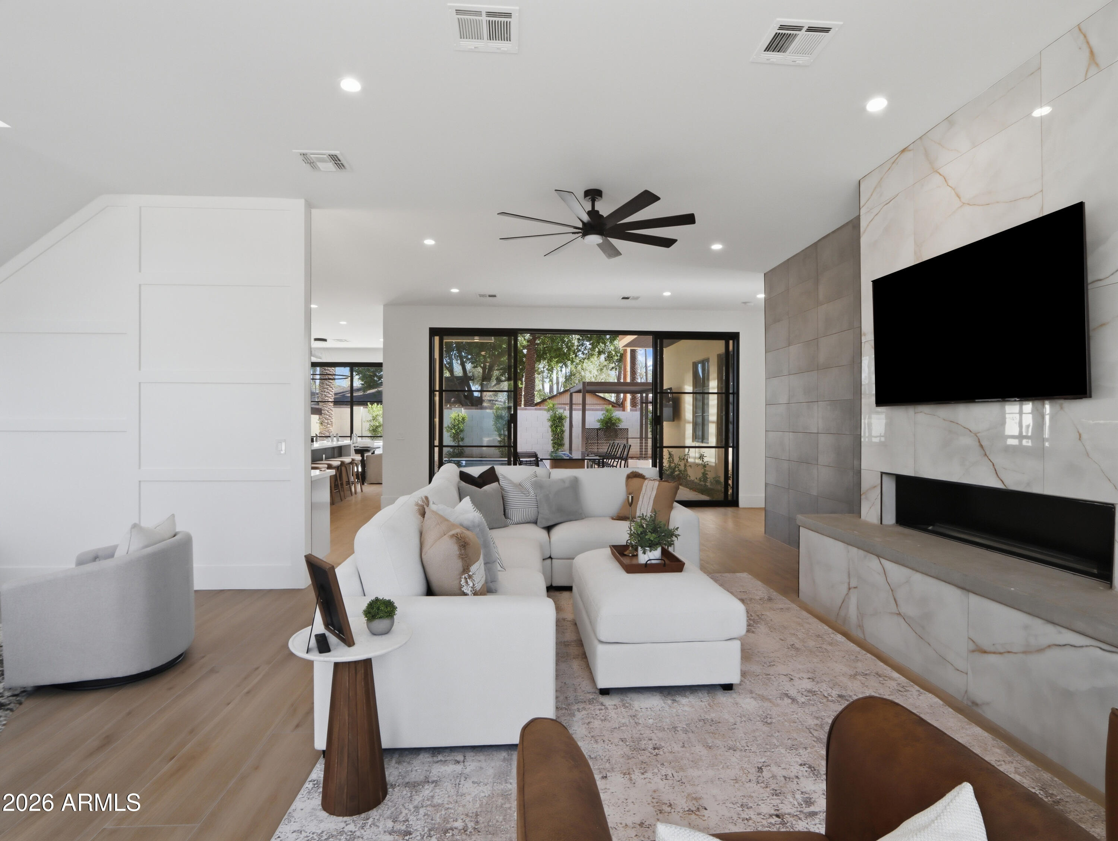
Resort style living and entertainment located right here in the desert! This indoor/outdoor design, combined with Camelback Mtn views is simply unmatched and perfect to experience the essence of Arcadia/Phoenix living. The home is set apart and accented by a $200k Steel Framed Window and Door package that includes 5 large sliders opening out to both the wrap around U deck in the back and the front deck offering views of Camelback. There's a Dutch Door in the garage, a stunning commercial garage door and a switch glass front door and panel for your privacy preference! There are two fireplaces, downstairs gas and upstairs electric, both completely separate style living spaces, and a firepit for 8 to 10 that joins the indoors to the out. The best is yet to come, this home has the most unique resort style living that includes a spill over spa into a heated pool finished with bar stools at the swim up bar ready and waiting to be served. The below ground kitchen allows for service and dining and commingling with the pool party, it features a dining area, covered with retractable roof pergolas, a wood/gas pizza oven, double kegerator, and full 8' BBQ island grill from PARADISE Grills(TO BE DELIVERED AND INSTALLED MAY 15), with side burner and fridge. You will never need to travel south again! Just imagine the entertainment or the luxury offerings to potential Short Term Guests, or family! Downstairs includes a full mother-in-law ensuite with separate rear entrance. Enjoy a quiet morning on the front coffee patio or simply enjoy the indoors upstairs overlooking Camelback on the semi private Catwalk/Mezzanine. The home features two laundry rooms for convenience, a lighting package from Light Form, custom woodwork from Modern Millwork, 9' custom solid doors, 10' ceilings, Monogram appliances including a 48" Chefs Stove, Custom closets from Closets By Design, and bathrooms fit for resort living with Bidet toilets and multiple shower options! This home is truly one of a kind. The back yard is a resort all by itself, that is both experienced indoors and outdoors by design. The location is ideal in Arcadia with unobstructed views to camelback. You don't want to miss this experience, and the opportunity to share it with friends and family, the wait is finally over!

Save
Ask
Tour
Hide
Share
Listing Snapshot
Price 
$2,550,000
Days On Site 
13 Days
Bedrooms 
4
Inside Area (SqFt) 
3,838 sqft
Total Baths 
4
Full Baths 
3
Partial Baths 
1
Lot Size 
0.15 Acres
Year Built 
2022
MLS® Number 
7026471
Status 
Active
Property Tax 
$5,324
HOA/Condo/Coop Fees 
N/A
Sq Ft Source 
Builder
Friends & Family
Recent Activity
4 hours agoListing updated with changes from the MLS®
4 hours agoPrice changed to $2,550,000
2 weeks agoListing first seen on site
General Features
Acres 
0.15
Attached Garage 
Yes
Cross Street 
Campbell Ave and 44th Street - Arcadia
Disclosures 
Seller Discl Avail
Foundation 
Slab
Garage 
Yes
Garage Spaces 
2
Land Lease 
No
Levels 
Two
Number Of Stories 
2
Parking 
Garage Door Opener
Parking Spaces 
5
Property Condition 
New Construction
Property Sub Type 
Single Family Residence
Sewer 
Public Sewer
Style 
Contemporary
Utilities 
Sewer ConnectedPhone AvailableNatural Gas ConnectedCable Available
Water Source 
Public
Interior Features
Appliances 
DryerWasherRefrigeratorDishwasherDisposalGas RangeGas OvenGas CooktopMicrowaveENERGY STAR Qualified DryerENERGY STAR Qualified Washer
Cooling 
Central AirCeiling Fan(s)ENERGY STAR Qualified Equipment
Electric 
220 Volts in Kitchen
Fireplace 
Yes
Fireplace Features 
Fire PitFamily RoomLiving Room
Fireplaces 
3
Flooring 
Tile
Heating 
Forced AirENERGY STAR Qualified EquipmentElectric
Interior 
High Speed InternetDouble VanityEat-in KitchenWet BarKitchen IslandPantryBidetHigh Ceilings
Laundry Features 
InsideOtherSee Remarks
Spa 
Yes
Window Features 
ENERGY STAR Qualified WindowsDouble Pane Windows
Bedroom 2 
Level - SecondDescription - Jack and Jill full bath/tub, View of Camelback
Bedroom 3 
Level - SecondDescription - Jack and Jill full bath/tub, access to back U deck
Bedroom 4 
Level - FirstDescription - Mother-in-Law, suite, ensuite with rainhead shower, bidet, closet, separate entrance
Family Room 
Level - SecondDescription - 18' Sliders to back U deck and access to front top deck with views of camelback, fireplace
Master Bedroom 
Level - SecondDescription - Full Master Suite, Walk in custom Closet, Bidet Toilet room, jetted shower rainhead, handheld LV lighting double vanity, access to back U deck
Other Room 
Level - FirstDescription - Unique Atrium space adjacent to stairs, for entertaining or 'open' office space with access to covered front patio
Save
Ask
Tour
Hide
Share
Exterior Features
Construction Details 
ICAT Recessed LightingSpray Foam InsulationSynthetic StuccoBlockDucts Professionally Air-SealedFrame
Exterior 
BarbecueOtherBalconyPrivate YardStorageBuilt-in Barbecue
Fencing 
Front YardBack YardBlockPartial
Lot Features 
Sprinklers In RearDesert BackDesert Front
Other Structures 
Gazebo
Patio And Porch 
Patio
Pool Features 
FencedHeated
Private Pool 
Yes
Roof 
Foam
Spa 
Yes
Spa Features 
HeatedPrivate
View 
Mountain(s)
Waterview 
Mountain(s)
Windows/Doors 
ENERGY STAR Qualified WindowsDouble Pane Windows
Community Features
Accessibility Features 
Accessible EntranceAccessible Hallway(s)
Financing Terms Available 
CashConventional
Roads 
Asphalt
School District 
Scottsdale Unified District
Township 
2N
Schools
School District
Scottsdale Unified District
Elementary School
Cochise Elementary School
Middle School
Echo Canyon K-8
High School
Arcadia High School
Listing courtesy of Schlegel Real Estate.


All information should be verified by the recipient and none is guaranteed as accurate by ARMLS. Copyright 2026 Arizona Regional Multiple Listing Service, Inc. All rights reserved.
Last checked: 2026-05-25 04:15 AM UTC

Neighborhood & Commute
Source: Walkscore
Disclosure: Community information and market data powered by Constellation Data Labs. Information is deemed reliable but not guaranteed.
Save
Ask
Tour
Hide
Share