1102 N NASSAU –, Mesa, AZ, 85205

Save
Ask
Tour
Hide
Share
$998,900
141 Days On Site

1102 N NASSAU --
Mesa, AZ 85205

For Sale|Single Family Residence|Active
5
Beds
5
Total Baths
4
Full Baths
1
Partial Bath
4,444
SqFt
$225
/SqFt
1998
Built
Subdivision:
MAHOGANY
County:
Maricopa
Call Now: 480-256-8322
Is this the listing for you? We can help make it yours.
480-256-8322
1102 N NASSAU --1102 N NASSAU --1102 N NASSAU --1102 N NASSAU --
Save
Ask
Tour
Hide
Share

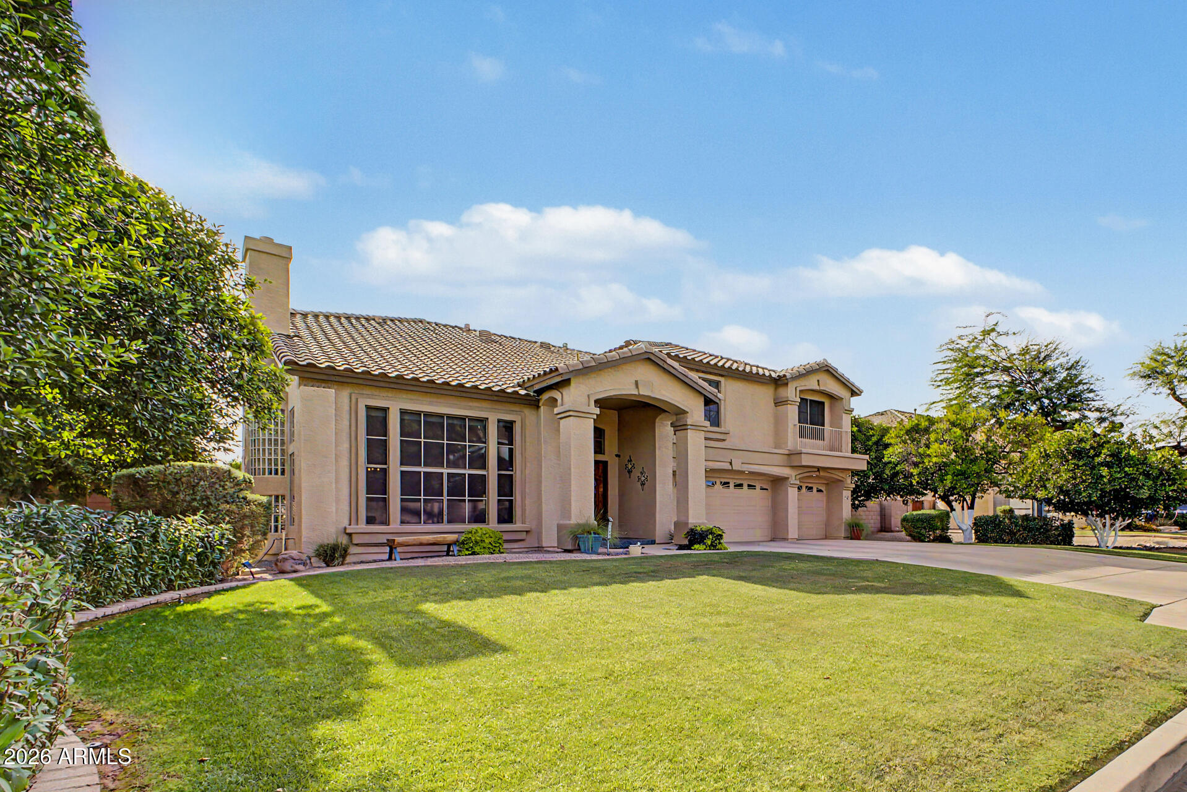
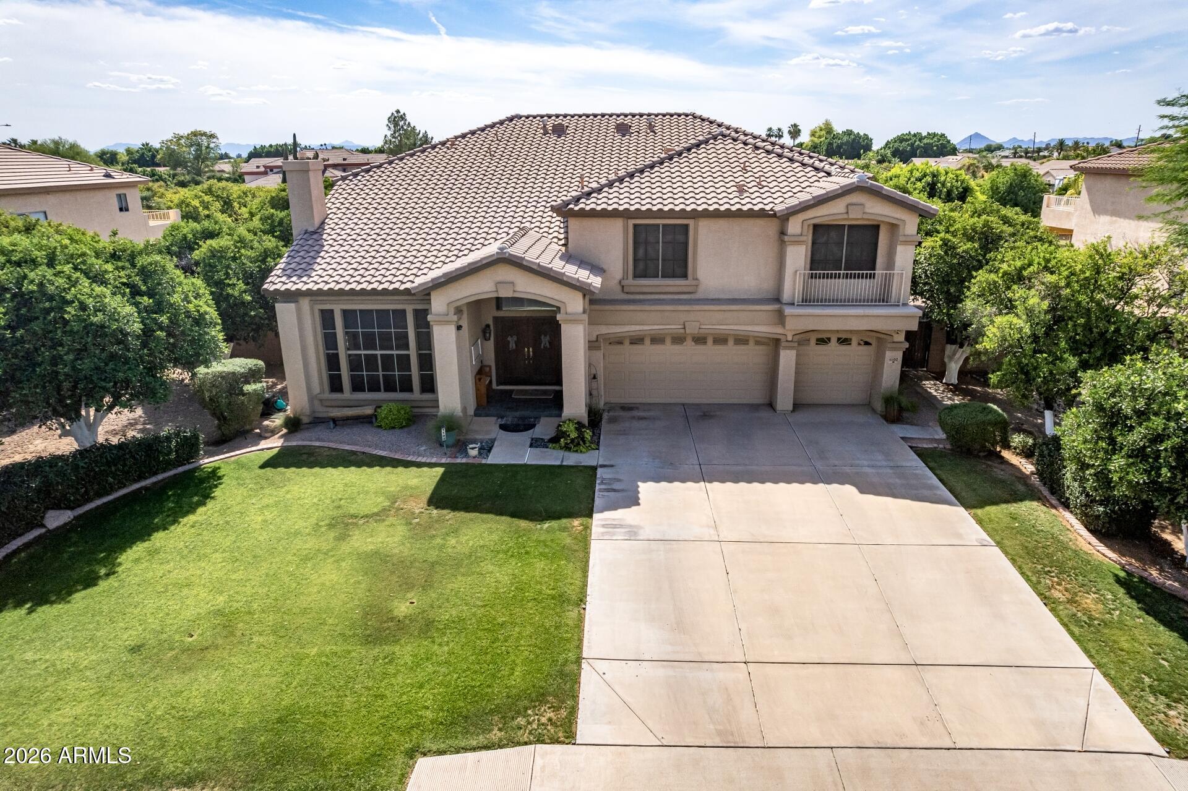
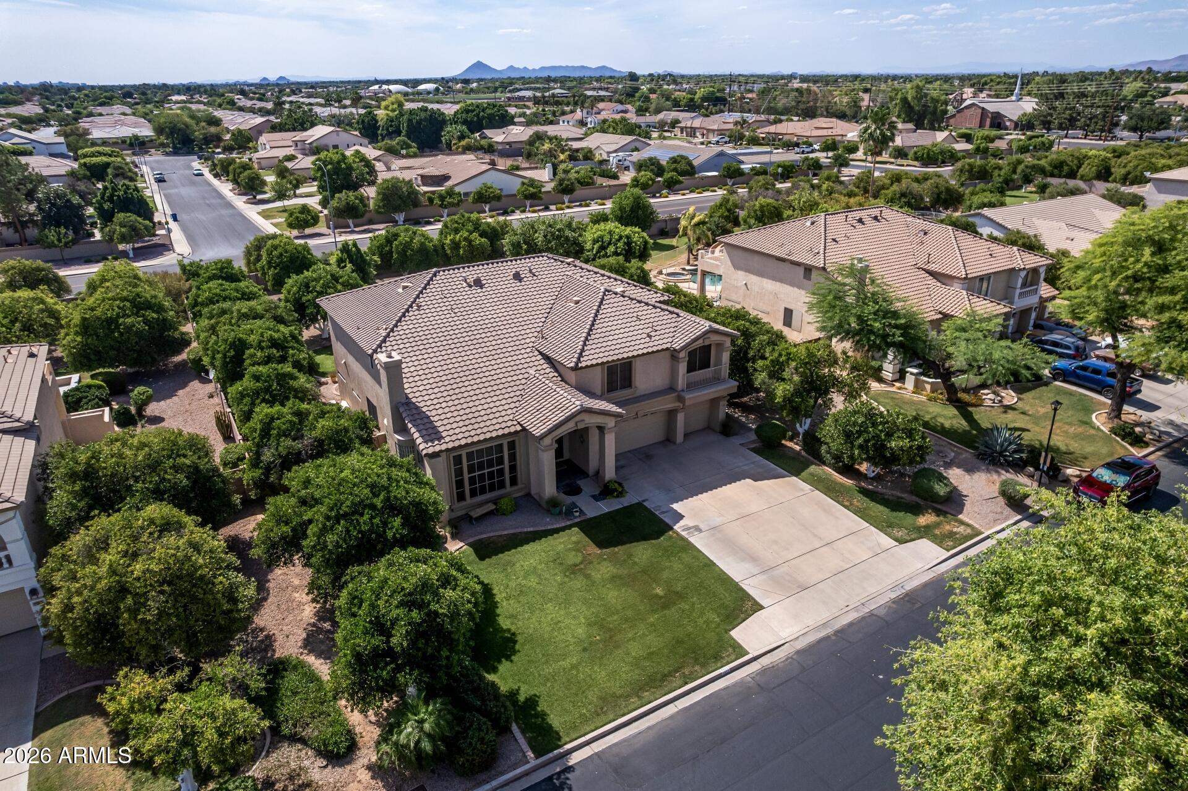
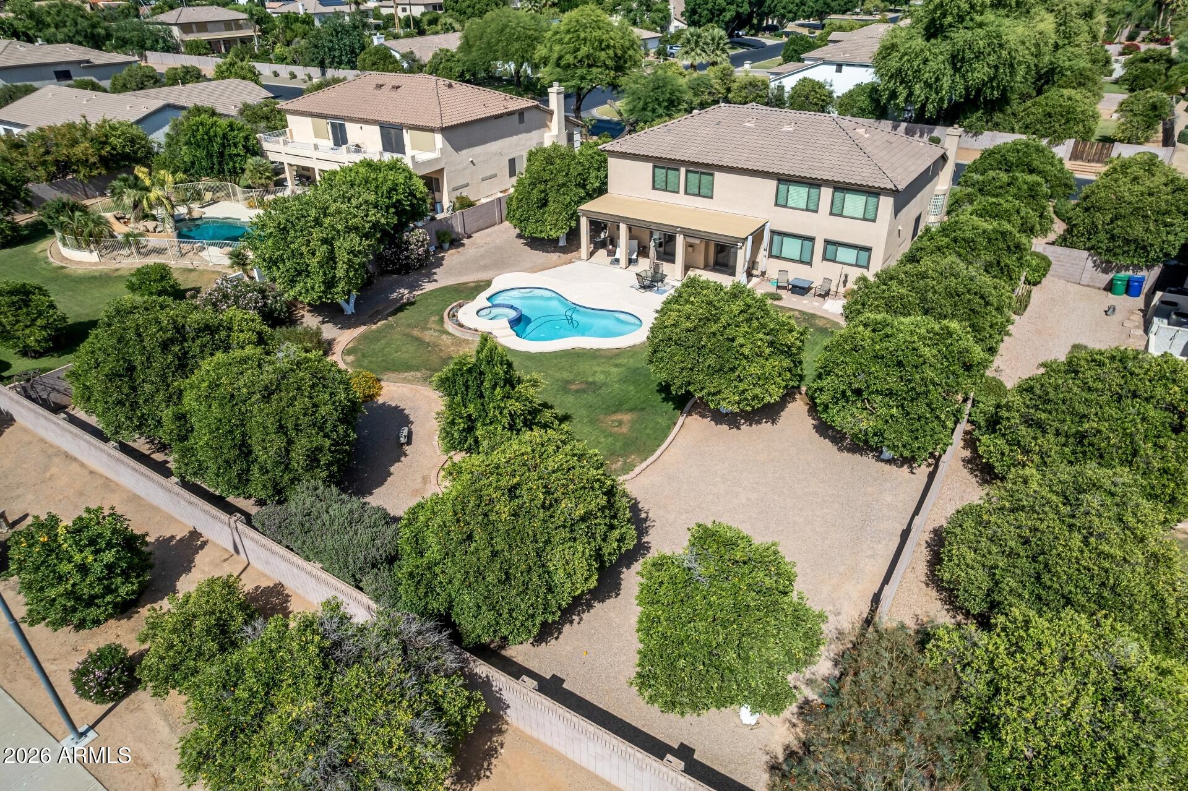
Stunningly updated luxury oasis in the quiet, tree-lined gate community of Mahogany! Set on a half-acre lot for extra privacy. Step inside to beautiful wood floors, soaring ceilings formal living room fireplace. The gourmet kitchen features a massive island, granite counters and premium stainless appliances. The custom dual Arcadia doors in the family room frames seamless indoor-outdoor living are which is enhanced the new fireplace and feature wall and opens to the lush backyard with a sparkling heated pool and spa. Upstairs, a flexible loft with closet adapts to your desires. The primary suite features dual walk-in closets, soaking tub, and redesigned shower. Two additional bedrooms feature ensuites, including a walk-in shower in the downstairs ensuite, perfect for all generations. The Seller spared no expense with over $160K in upgrades, including new Anderson windows on the east and west sides, new AC unit in Mar. 2026, automatic roller shades and so much more! All this and only steps away from the community park and play area. A true masterpiece.

Save
Ask
Tour
Hide
Share
Listing Snapshot
Price 
$998,900
Days On Site 
141 Days
Bedrooms 
5
Inside Area (SqFt) 
4,444 sqft
Total Baths 
5
Full Baths 
4
Partial Baths 
1
Lot Size 
0.46 Acres
Year Built 
1998
MLS® Number 
7022949
Status 
Active
Property Tax 
$5,351
HOA/Condo/Coop Fees 
$225 monthly
Sq Ft Source 
Assessor
Friends & Family
Recent Activity
5 days agoListing updated with changes from the MLS®
a month agoPrice changed to $998,900
4 months agoStatus changed to Active
5 months agoListing first seen on site
General Features
Acres 
0.46
Attached Garage 
Yes
Cross Street 
Greenfield Rd & Brown Rd
Disclosures 
Seller Discl Avail
Garage 
Yes
Garage Spaces 
3
Land Lease 
No
Levels 
Three Or More
Number Of Stories 
2
Parking 
Garage Door OpenerDirect Access
Parking Spaces 
6
Property Sub Type 
Single Family Residence
Security 
Security System Owned
Water Source 
Public
Interior Features
Appliances 
DishwasherDisposalRefrigeratorElectric CooktopMicrowaveBuilt-In Electric OvenWasherDryerWater Softener OwnedENERGY STAR Qualified DryerENERGY STAR Qualified Washer
Cooling 
Ceiling Fan(s)Central Air
Fireplace 
Yes
Fireplace Features 
Family RoomLiving RoomGasOther
Fireplaces 
2
Flooring 
CarpetTileWood
Heating 
Natural GasForced Air
Interior 
Double VanityEat-in KitchenBreakfast BarPantryKitchen IslandGranite CountersHigh Speed InternetVaulted Ceiling(s)High Ceilings
Laundry Features 
Inside
Spa 
Yes
Window Features 
Solar ScreensLow Emissivity WindowsScreensDouble Pane Windows
Save
Ask
Tour
Hide
Share
Exterior Features
Construction Details 
Stucco
Exterior 
Private Yard
Fencing 
Block
Lot Features 
Sprinklers In FrontSprinklers In Rear
Patio And Porch 
Patio
Pool Features 
HeatedOutdoor Pool
Private Pool 
Yes
Roof 
Tile
Spa 
Yes
Spa Features 
PrivateHeated
View 
Trees/Woods
Waterview 
Trees/Woods
Windows/Doors 
Solar ScreensLow Emissivity WindowsScreensDouble Pane Windows
Community Features
Association Fee 
$675.0
Association Fee Frequency 
Quarterly
Community Features 
GatedPlayground
School District 
Mesa Unified District
Township 
1N
Financing Terms Available 
CashConventional
Schools
School District
Mesa Unified District
Elementary School
Bush Elementary
Middle School
Stapley Junior High School
High School
Mountain View High School
Listing courtesy of Realty ONE Group.


All information should be verified by the recipient and none is guaranteed as accurate by ARMLS. Copyright 2026 Arizona Regional Multiple Listing Service, Inc. All rights reserved.
Last checked: 2026-09-22 01:06 AM UTC

Neighborhood & Commute
Source: Walkscore
Disclosure: Community information and market data powered by Constellation Data Labs. Information is deemed reliable but not guaranteed.
Save
Ask
Tour
Hide
Share