8415 S Kachina Dr Drive, Tempe, AZ, 85284

Save
Ask
Tour
Hide
Share
$995,000
30 Days On Site

8415 S Kachina Dr Drive
Tempe, AZ 85284

For Sale|Single Family Residence|Active
4
Beds
3
Total Baths
3
Full Baths
2,835
SqFt
$351
/SqFt
1980
Built
Subdivision:
ESTATE LA COLINA UNIT 1
County:
Maricopa
Call Now: 480-256-8322
Is this the listing for you? We can help make it yours.
480-256-8322
8415 S Kachina Dr Drive8415 S Kachina Dr Drive8415 S Kachina Dr Drive8415 S Kachina Dr Drive
Save
Ask
Tour
Hide
Share

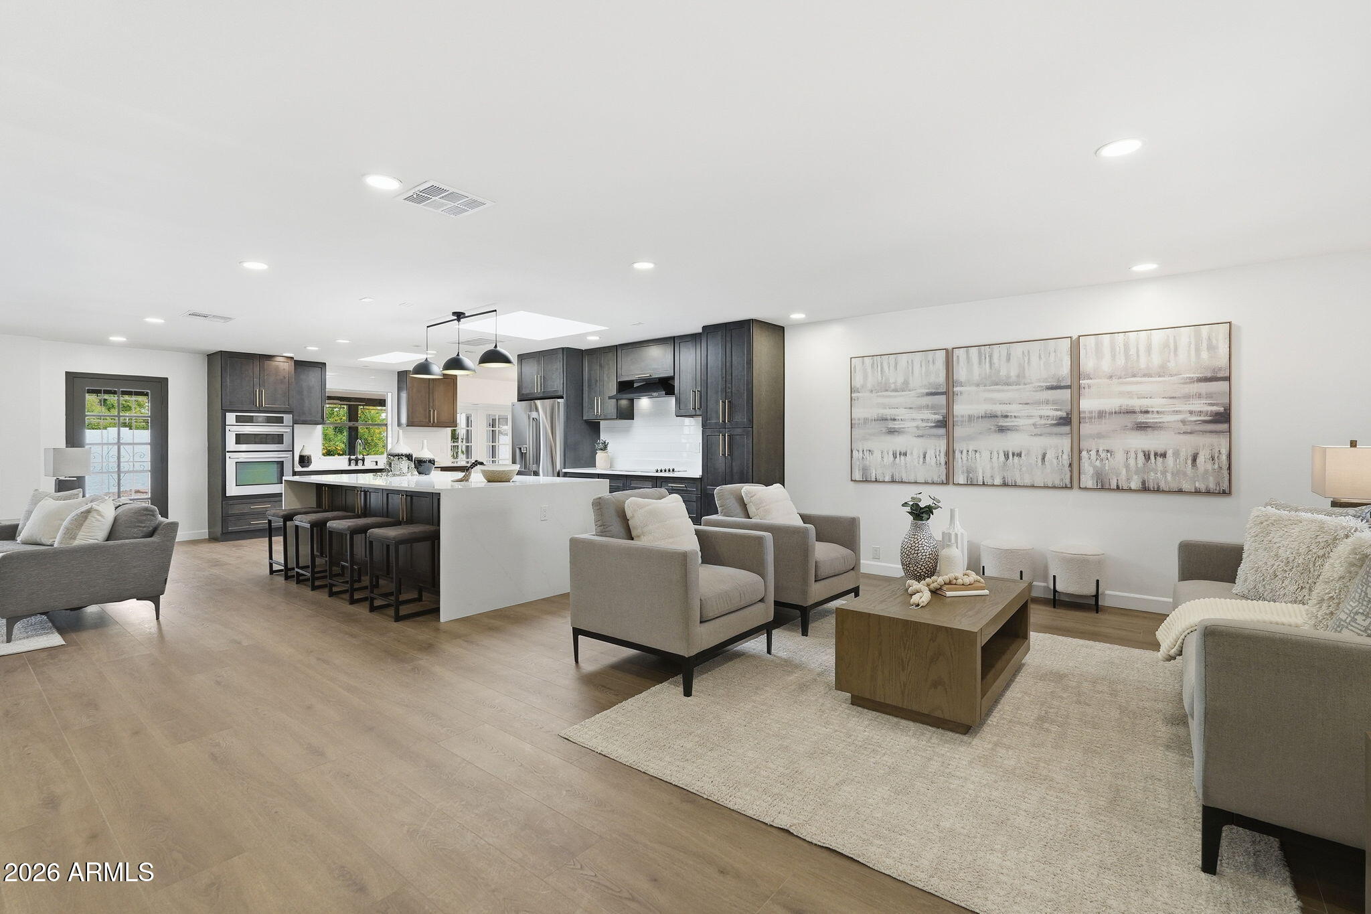
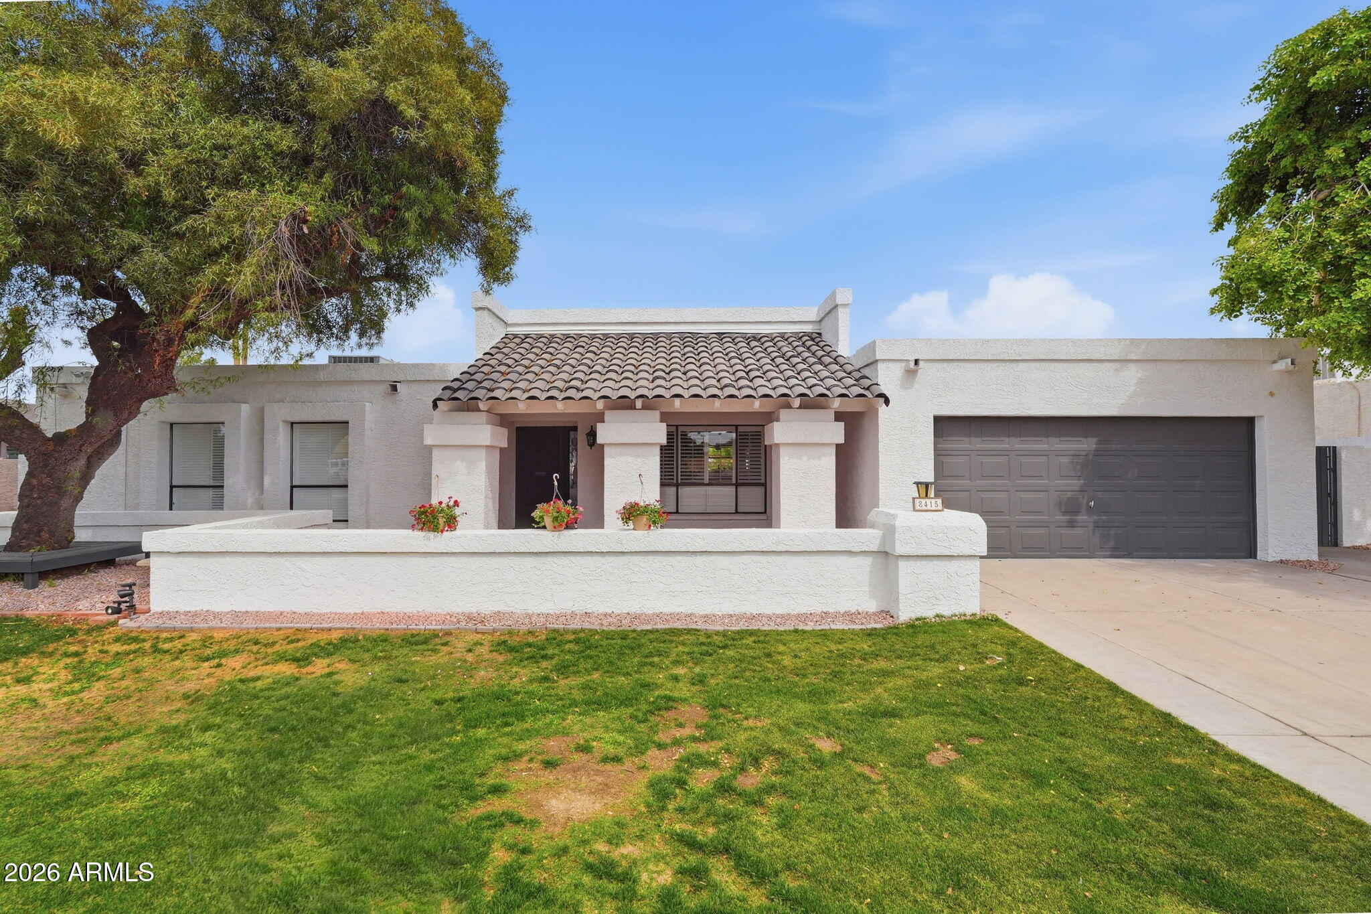
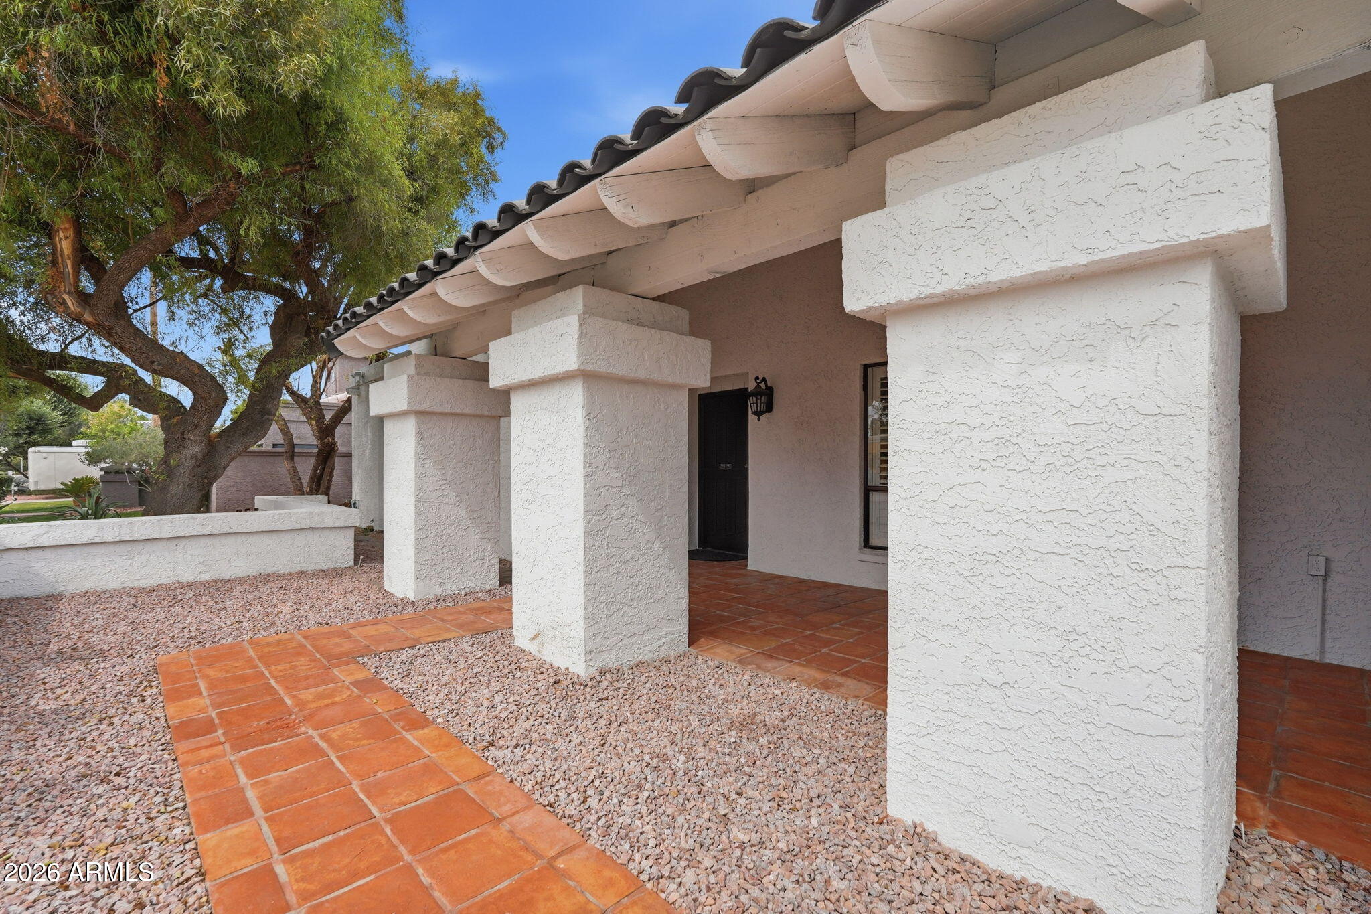
Welcome to this move-in ready, fully remodeled single-level home in South Tempe's highly desirable Paradise neighborhood, offering 4 bedrooms, 3 bathrooms, plus a spacious Arizona room. Completely reimagined with a cohesive modern white and charcoal gray design, this residence offers elevated finishes, clean architectural flow, and true turnkey living. The open-concept kitchen anchors the home and is designed as a central gathering space, featuring an oversized quartz waterfall island and a fully upgraded cabinetry package carried consistently throughout the kitchen, bathrooms, and laundry. All cabinetry is soft-close with oversized gold hardware, paired with enhanced island storage for both form and function. brand-new refrigerator, JennAir oven and microwave combo, upgraded dishwasher, and all new appliances complete the space. All 3 bathrooms are fully renovated with new showers, bathtub. Elegant gold/black-framed shower enclosures featuring soft-close, self-sealing functionality add a sophisticated finishing touch. Rich charcoal cabinetry paired with quartz countertops carries through the same sophisticated design language used in the kitchen, creating a cohesive and elevated aesthetic throughout the home. The laundry room continues this curated material palette with matching cabinetry and quartz surfaces, further reinforcing the home's seamless, upscale design continuity. Professionally raised and leveled sunken living areas and showers improve flow, safety, and livability. Arizona room with mini-split AC, fireplace, and separate entrance offers flexible use as office, studio, activity room or poitential guest suite conversion. Split floor plan, NO HOA, and just a 2-minute walk to a neighborhood park. Prime South Tempe location with quick access to airport, ASU, Loop 101, top-rated schools, shopping, and dining. A thoughtfully curated renovation by the homeowner, where design, function, and lifestyle align.

Save
Ask
Tour
Hide
Share
Listing Snapshot
Price 
$995,000
Days On Site 
30 Days
Bedrooms 
4
Inside Area (SqFt) 
2,835 sqft
Total Baths 
3
Full Baths 
3
Partial Baths 
N/A
Lot Size 
0.23 Acres
Year Built 
1980
MLS® Number 
7018943
Status 
Active
Property Tax 
$3,649
HOA/Condo/Coop Fees 
N/A
Sq Ft Source 
Assessor
Friends & Family
Recent Activity
6 hours agoListing updated with changes from the MLS®
4 days agoPrice changed to $995,000
a month agoListing first seen on site
General Features
Acres 
0.23
Cross Street 
Warner & Mclintock
Disclosures 
Seller Discl Avail
Garage 
Yes
Garage Spaces 
2
Home Warranty 
Yes
Land Lease 
No
Levels 
One
Number Of Stories 
1
Parking 
Garage Door OpenerElectric Vehicle Charging Station(s)
Parking Spaces 
3
Property Sub Type 
Single Family Residence
Security 
Fire Escape
Sewer 
Public Sewer
Water Source 
Public
Interior Features
Appliances 
RefrigeratorDishwasherDisposalElectric OvenElectric CooktopBuilt-In Electric OvenMicrowave
Cooling 
Central AirOther
Fireplace 
Yes
Fireplaces 
2
Flooring 
LaminateTile
Heating 
Forced Air
Interior 
Double VanityEat-in KitchenBreakfast BarKitchen Island
Laundry Features 
OtherSee Remarks
Spa 
Yes
Window Features 
Double Pane Windows
Bedroom 2 
Level - First
Bedroom 3 
Level - First
Bedroom 4 
Level - First
Bonus Room 
Level - First
Master Bedroom 
Level - First
Save
Ask
Tour
Hide
Share
Exterior Features
Construction Details 
LogStuccoOtherBlockBrickFrame
Exterior 
Rain Gutters
Fencing 
Back Yard
Patio And Porch 
Patio
Private Pool 
Yes
Roof 
Built-Up
Spa 
Yes
Spa Features 
Private
Windows/Doors 
Double Pane Windows
Community Features
Community Features 
Playground
Financing Terms Available 
CashConventionalFHAVA Loan
Roads 
Asphalt
School District 
Tempe Union High School District
Township 
1S-4E-13
Schools
School District
Tempe Union High School District
Elementary School
Kyrene Middle School
Middle School
Kyrene Middle School
High School
Corona Del Sol High School
Listing courtesy of West USA Realty.


All information should be verified by the recipient and none is guaranteed as accurate by ARMLS. Copyright 2026 Arizona Regional Multiple Listing Service, Inc. All rights reserved.
Last checked: 2026-05-25 12:29 PM UTC

Neighborhood & Commute
Source: Walkscore
Disclosure: Community information and market data powered by Constellation Data Labs. Information is deemed reliable but not guaranteed.
Save
Ask
Tour
Hide
Share