
4048 E EDGEMONT Avenue, Phoenix, AZ, 85008
Save
Ask
Tour
Hide
$1,600,000
202 Days On Site
4048 E EDGEMONT AvenuePhoenix, AZ 85008
For Sale|Single Family Residence|Active
5
Beds
5
Total Baths
4
Full Baths
1
Partial Bath
3,370
SqFt
$475
/SqFt
2026
Built
Subdivision:
RANCHO VENTURA TR 14 LOT 367-396
County:
Maricopa
Call Now: 480-256-8322
Is this the listing for you? We can help make it yours.
480-256-8322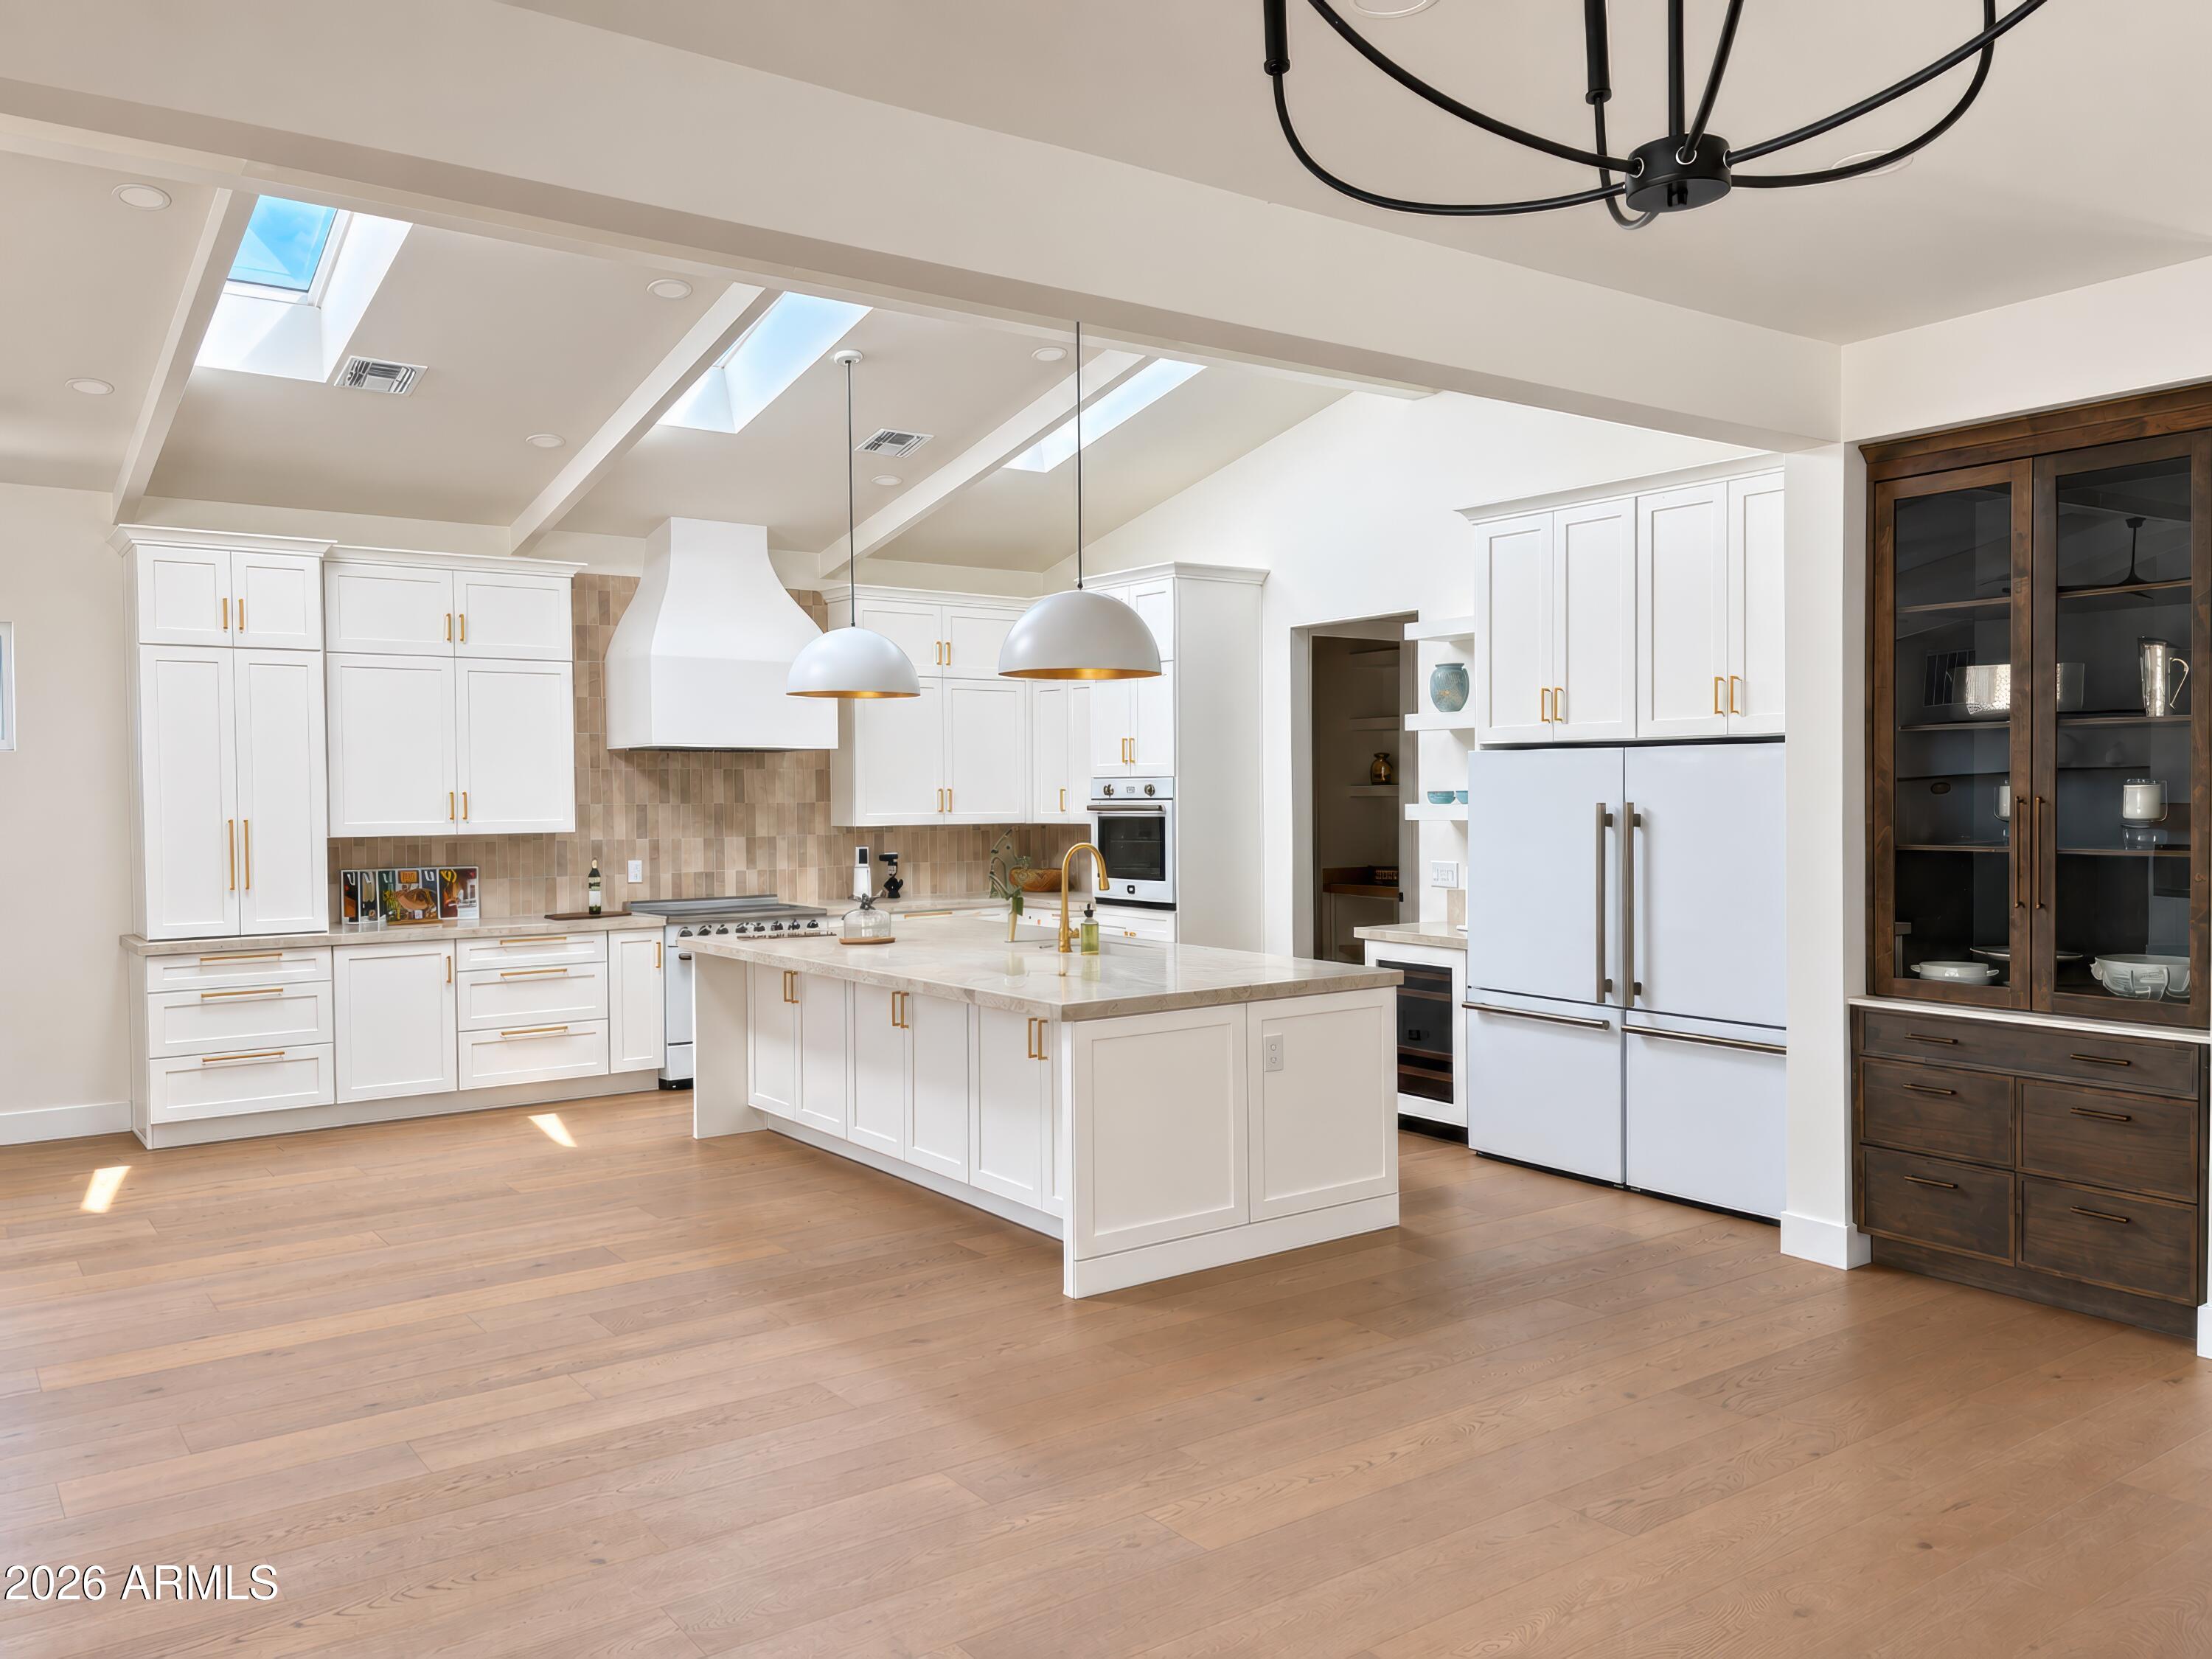
Save
Ask
Tour
Hide
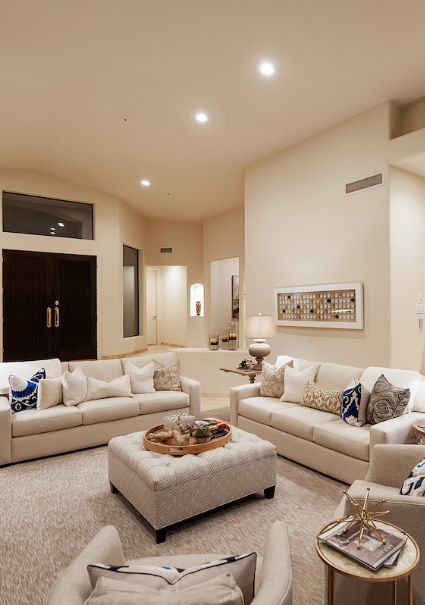
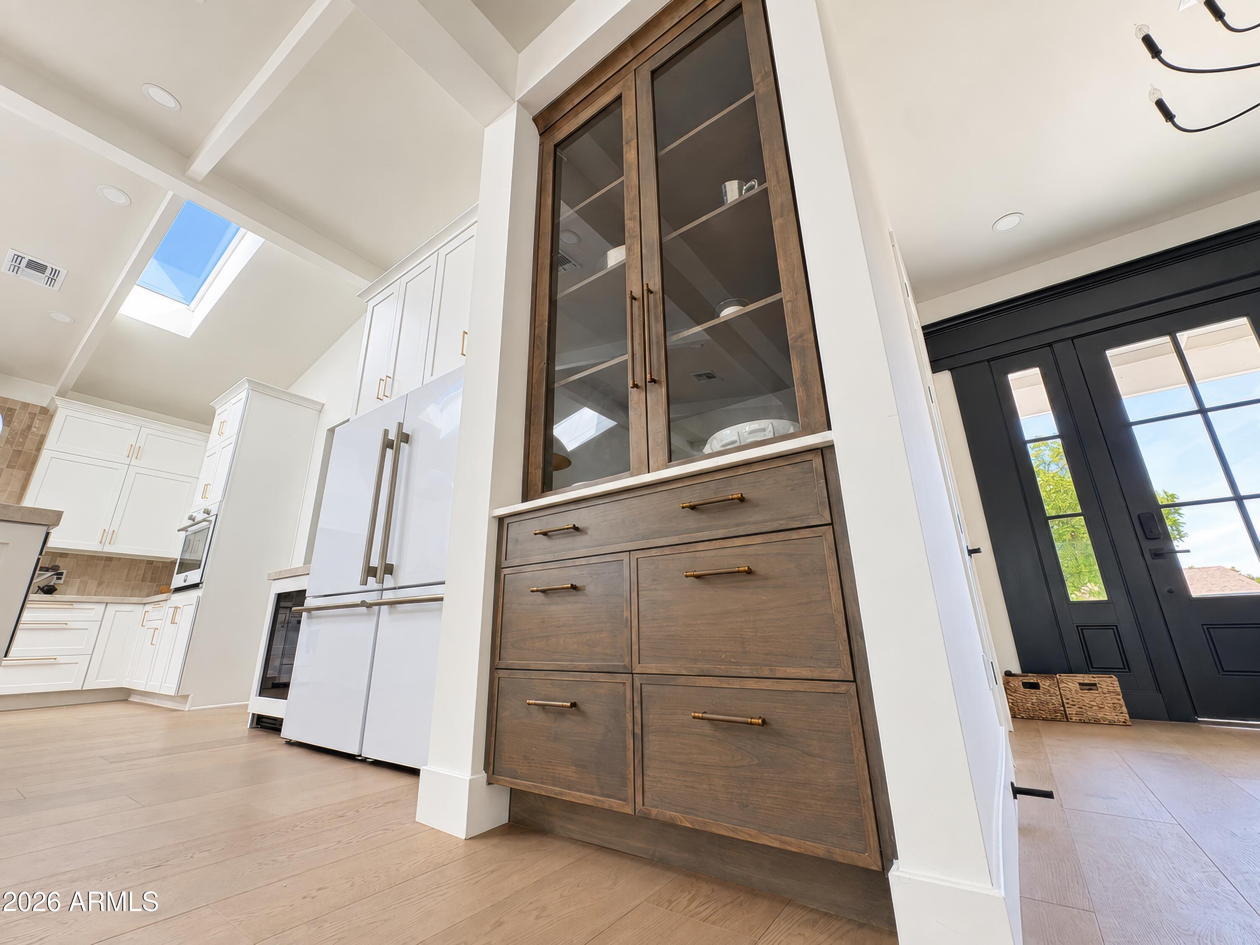
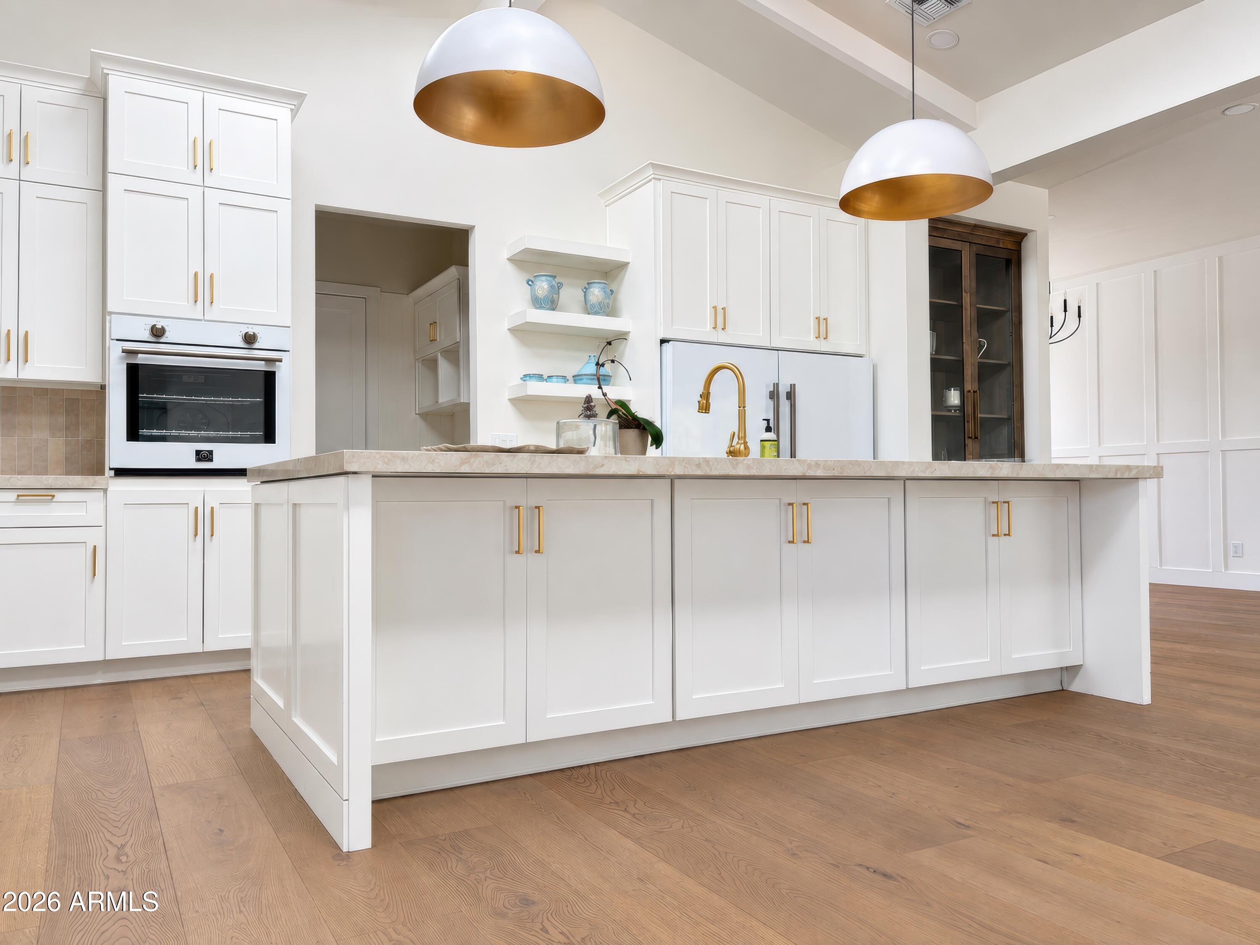
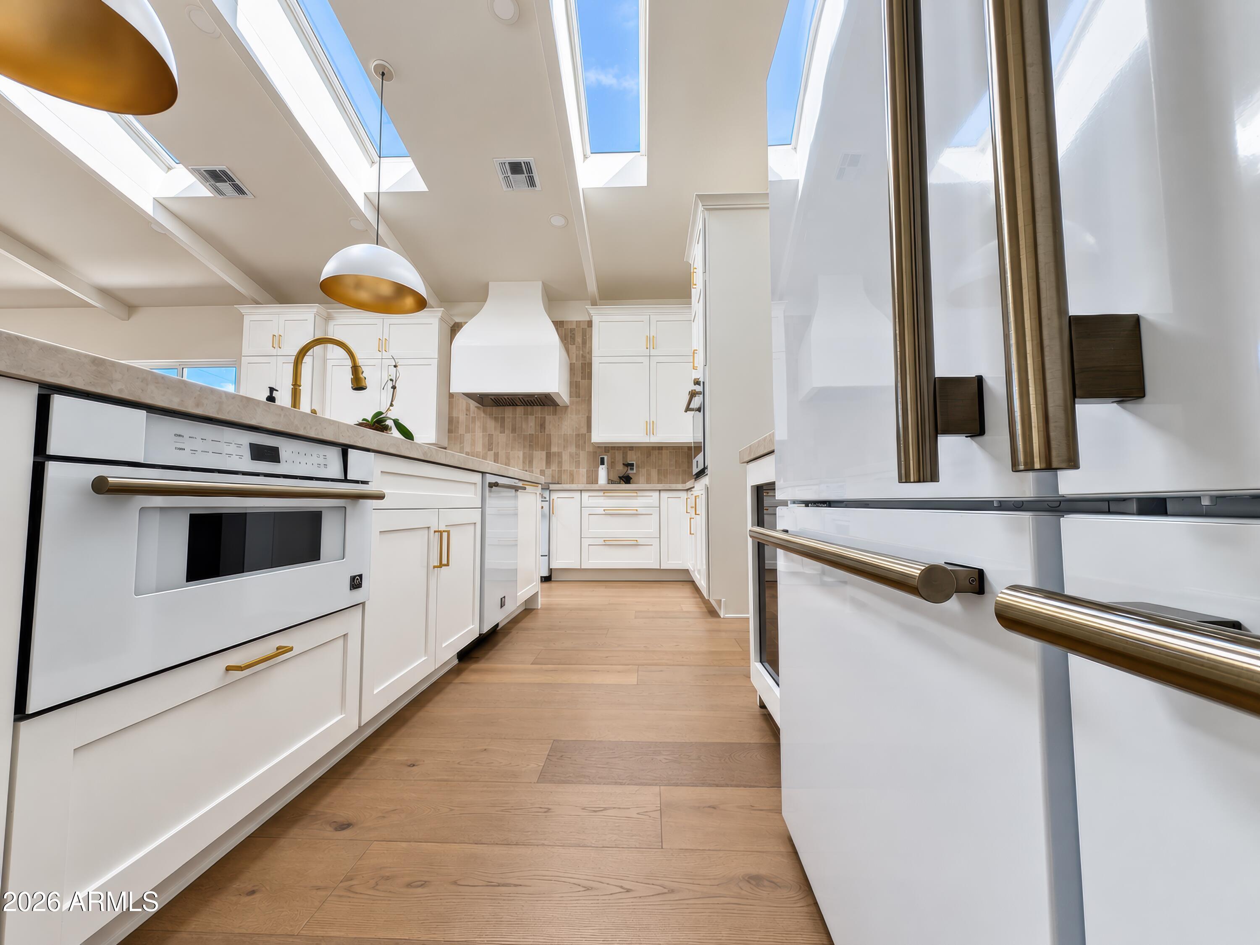
NEW CONSTRUCTION + DETACHED CASITA + RESORT-STYLE BACKYARD! This stunning Arcadia Lite home offers 3,370 SF of thoughtfully designed single-level living with 5 beds and 4.5 baths. Soaring ceilings and abundant natural light complement a designer kitchen with premium appliances, custom cabinetry and Taj Mahal quartz. A detached 600-SF casita with full kitchen and private bedroom is ideal for guests, extended living or income potential. Outside, newly added mature ficus create a lush privacy screen around the PebbleTec pool, limestone decking, pergola and covered patio. No HOA. A rare combination of new construction, space, privacy and flexibility in one of Phoenix's most desirable areas.
Save
Ask
Tour
Hide
Listing Snapshot
Price
$1,600,000
Days On Site
202 Days
Bedrooms
5
Inside Area (SqFt)
3,370 sqft
Total Baths
5
Full Baths
4
Partial Baths
1
Lot Size
0.25 Acres
Year Built
2026
MLS Number
7007889
Status
Active
Property Tax
$1,820
HOA/Condo/Coop Fees
N/A
Sq Ft Source
Builder
Friends & Family
Recent Activity
| 4 days ago | Listing updated with changes from the MLS | |
| 4 weeks ago | Price changed to $1,600,000 | |
| 6 months ago | Status changed to Active | |
| 7 months ago | Listing first seen on site |
General Features
Acres
0.25
Attached Garage
Yes
Cross Street
40th St and Oak St
Disclosures
Agency Discl Req
Foundation
Slab
Garage
Yes
Garage Spaces
2
Land Lease
No
Levels
One
Number Of Stories
1
Parking
Garage Door Opener
Parking Spaces
2
Property Condition
New Construction
Property Sub Type
Single Family Residence
Sewer
Public Sewer
SqFt Total
3370
Style
Contemporary
Water Source
Public
Interior Features
Appliances
DishwasherDisposalRefrigeratorElectric CooktopMicrowaveBuilt-In Electric OvenElectric Range
Cooling
Ceiling Fan(s)Central AirENERGY STAR Qualified Equipment
Fireplace
Yes
Fireplace Features
Living Room
Fireplaces
1
Flooring
TileWood
Heating
ElectricENERGY STAR Qualified Equipment
Interior
Double VanityEat-in KitchenBreakfast BarPantryKitchen IslandHigh Speed InternetVaulted Ceiling(s)High Ceilings
Laundry Features
Inside
Window Features
ENERGY STAR Qualified WindowsLow Emissivity WindowsScreensSkylight(s)Double Pane Windows
Master Bedroom
Save
Ask
Tour
Hide
Exterior Features
Construction Details
Spray Foam InsulationStoneSynthetic Stucco
Exterior
Storage
Fencing
Block
Pool Features
Outdoor Pool
Private Pool
Yes
Roof
Tile
Spa Features
None
View
Mountain(s)
Waterview
Mountain(s)
Windows/Doors
ENERGY STAR Qualified WindowsLow Emissivity WindowsScreensSkylight(s)Double Pane Windows
Community Features
School District
Phoenix Union High School District
Township
2N
Financing Terms Available
CashVA LoanConventional
Roads
Asphalt
Schools
School District
Phoenix Union High School District
Elementary School
Griffith Elementary School
Middle School
Pat Tillman Middle School
High School
Camelback High School
Listing courtesy of HomeSmart.

All information should be verified by the recipient and none is guaranteed as accurate by ARMLS. Copyright 2026 Arizona Regional Multiple Listing Service, Inc. All rights reserved.
Last checked: 2026-10-22 05:17 AM UTC
All information should be verified by the recipient and none is guaranteed as accurate by ARMLS. Copyright 2026 Arizona Regional Multiple Listing Service, Inc. All rights reserved.
Last checked: 2026-10-22 05:17 AM UTC
Neighborhood & Commute
Source: Walkscore
Disclosure: Community information and market data powered by Constellation Data Labs. Information is deemed reliable but not guaranteed.
Save
Ask
Tour
Hide