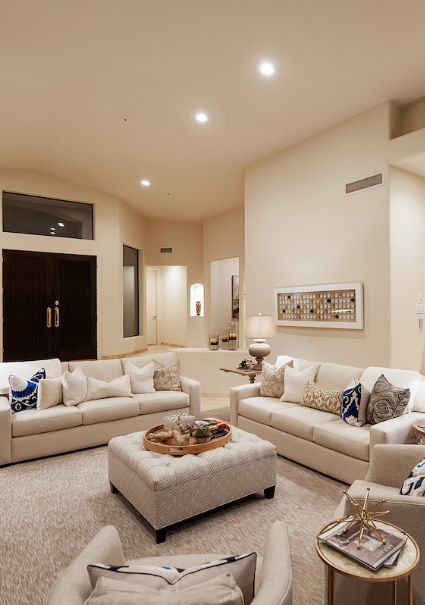

18416 N CAVE CREEK Road 1014, Phoenix, AZ, 85032
Save
Ask
Tour
Hide
$195,000
207 Days On Site
18416 N CAVE CREEK Road 1014Phoenix, AZ 85032
For Sale|Apartment|Active
1
Bed
1
Total Bath
1
Full Bath
720
SqFt
$271
/SqFt
2005
Built
Subdivision:
UNION HILLS CONDOMINIUM
County:
Maricopa
Call Now: 480-256-8322
Is this the listing for you? We can help make it yours.
480-256-8322


Save
Ask
Tour
Hide
Meet the four ''C''s: Cute, Comfortable, Cozy, Condo! One bed, one bath, first floor. Refrigerator, washer and dryer are included. Stainless Steel appliance package added in 2022. Water heater replaced in 2022., AC replaced in 2023. RESORT STYLE LIVING! Located near the community amenities. Enjoy the heated pool and spa, green landscape, and open space. Clubhouse, fitness center, BBQ grills, Gated Community. One assigned covered parking space near the unit. Grocery, cafe's, restaurants are nearby. Desert Ridge Mall, Kierland, Scottsdale Quarter, movie theaters, are easily reached. 101 Freeway. No offers will be accepted if the buyer has not physically viewed the home.
Save
Ask
Tour
Hide
Listing Snapshot
Price
$195,000
Days On Site
207 Days
Bedrooms
1
Inside Area (SqFt)
720 sqft
Total Baths
1
Full Baths
1
Partial Baths
N/A
Lot Size
0.02 Acres
Year Built
2005
MLS Number
7004552
Status
Active
Property Tax
$725
HOA/Condo/Coop Fees
$217.37 monthly
Sq Ft Source
Assessor
Friends & Family
Recent Activity
| 6 days ago | Listing updated with changes from the MLS | |
| a week ago | Price changed to $195,000 | |
| 7 months ago | Status changed to Active | |
| 7 months ago | Listing first seen on site |
General Features
Acres
0.02
Carport
1
Cross Street
Cave Creek Rd and Union Hills Dr.
Disclosures
Agency Discl Req
Land Lease
No
Levels
One
Number Of Stories
3
Parking
Gated
Property Sub Type
Apartment
Security
Fire Sprinkler System
Sewer
Public Sewer
SqFt Total
720
Water Source
Public
Interior Features
Appliances
DishwasherDisposalRefrigeratorMicrowaveElectric OvenElectric RangeWasherDryer
Cooling
Ceiling Fan(s)Central Air
Flooring
CarpetLinoleum
Heating
ElectricForced Air
Interior
Laminate CountersHigh Speed InternetHigh Ceilings
Laundry Features
Inside
Save
Ask
Tour
Hide
Exterior Features
Construction Details
Stucco
Fencing
None
Pool Features
HeatedFenced
Roof
TileConcrete
Spa Features
None
Community Features
Association Fee
$217.37
Association Fee Frequency
Monthly
Community Features
GatedClubhouse
School District
Paradise Valley Unified District
Township
4N
Financing Terms Available
CashVA LoanConventional
Schools
School District
Paradise Valley Unified District
Elementary School
Echo Mountain Primary School
Middle School
Greenway Middle School
High School
North Canyon High School
Listing courtesy of Realty ONE Group.

All information should be verified by the recipient and none is guaranteed as accurate by ARMLS. Copyright 2026 Arizona Regional Multiple Listing Service, Inc. All rights reserved.
Last checked: 2026-10-20 02:39 PM UTC
All information should be verified by the recipient and none is guaranteed as accurate by ARMLS. Copyright 2026 Arizona Regional Multiple Listing Service, Inc. All rights reserved.
Last checked: 2026-10-20 02:39 PM UTC
Neighborhood & Commute
Source: Walkscore
Disclosure: Community information and market data powered by Constellation Data Labs. Information is deemed reliable but not guaranteed.
Save
Ask
Tour
Hide